Book A Viewing
All fields are required
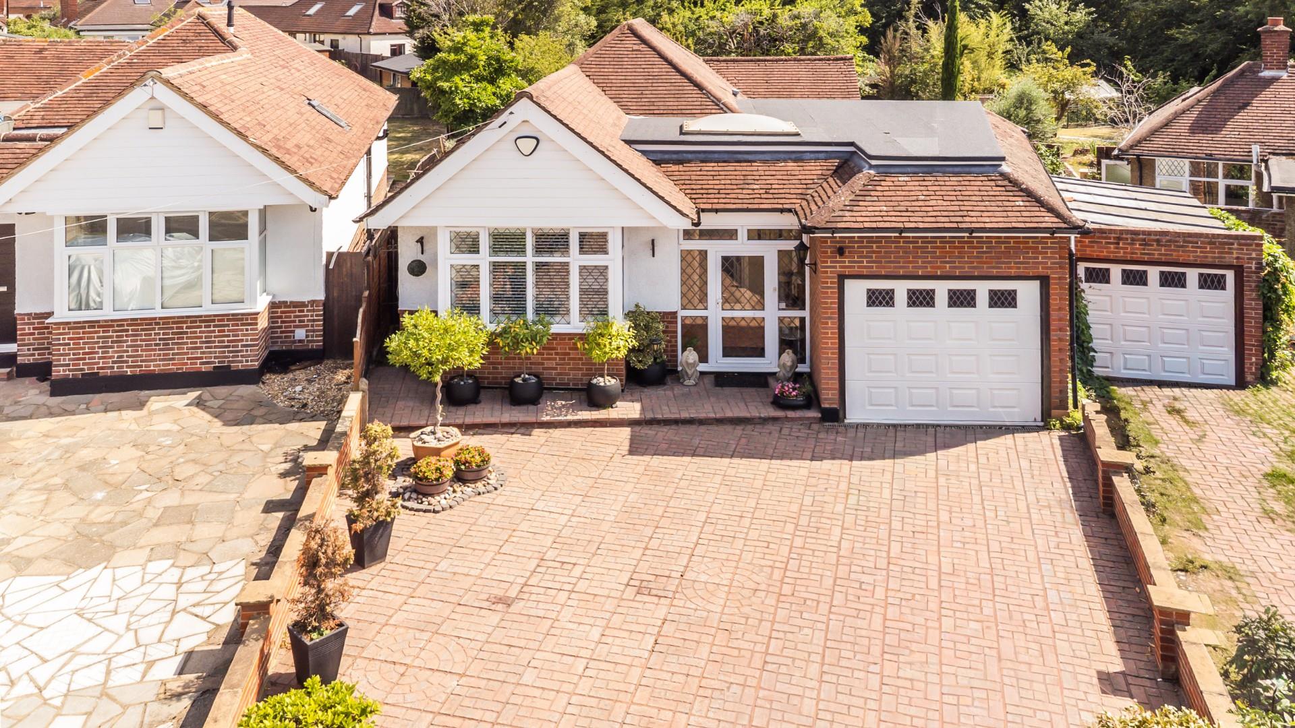
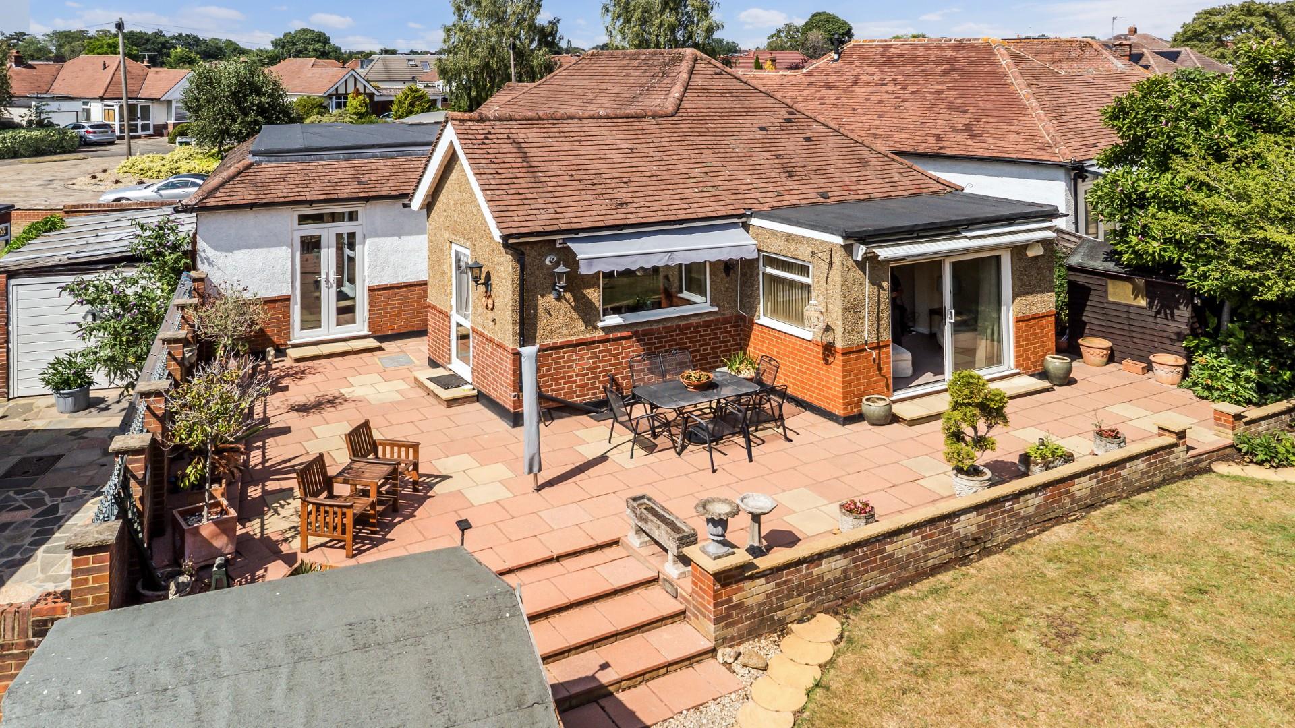
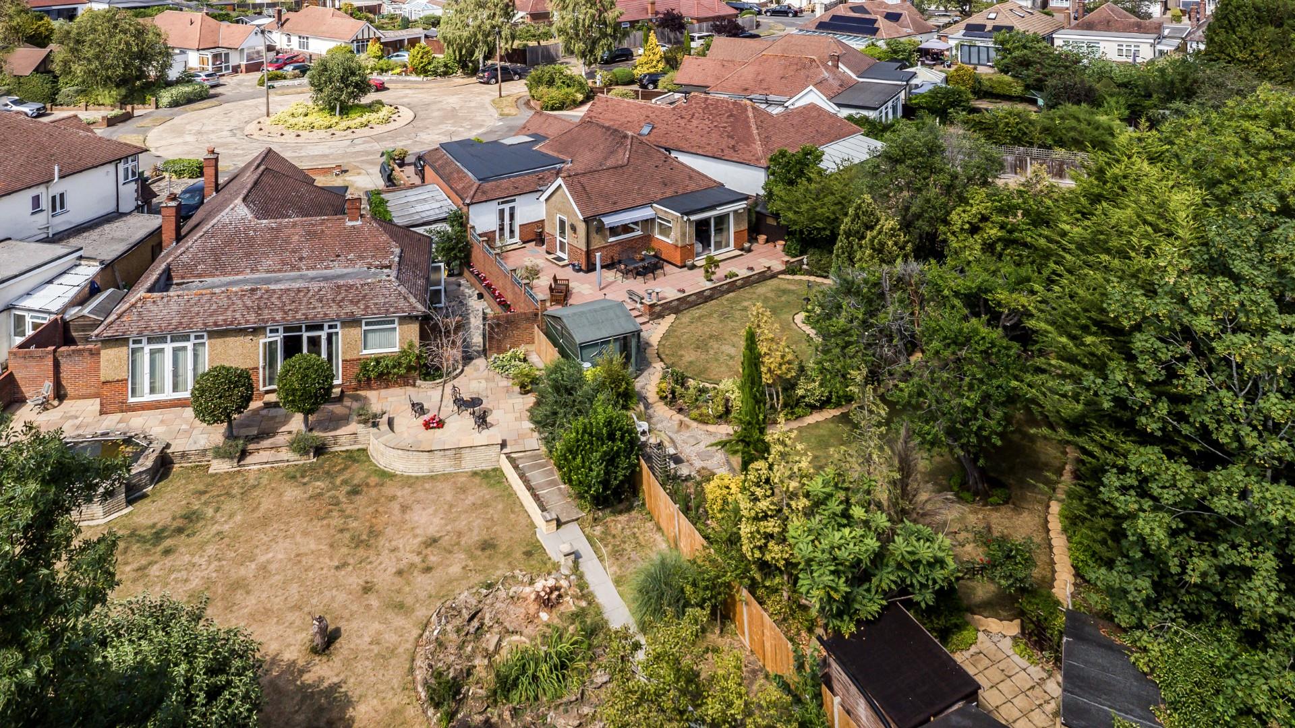
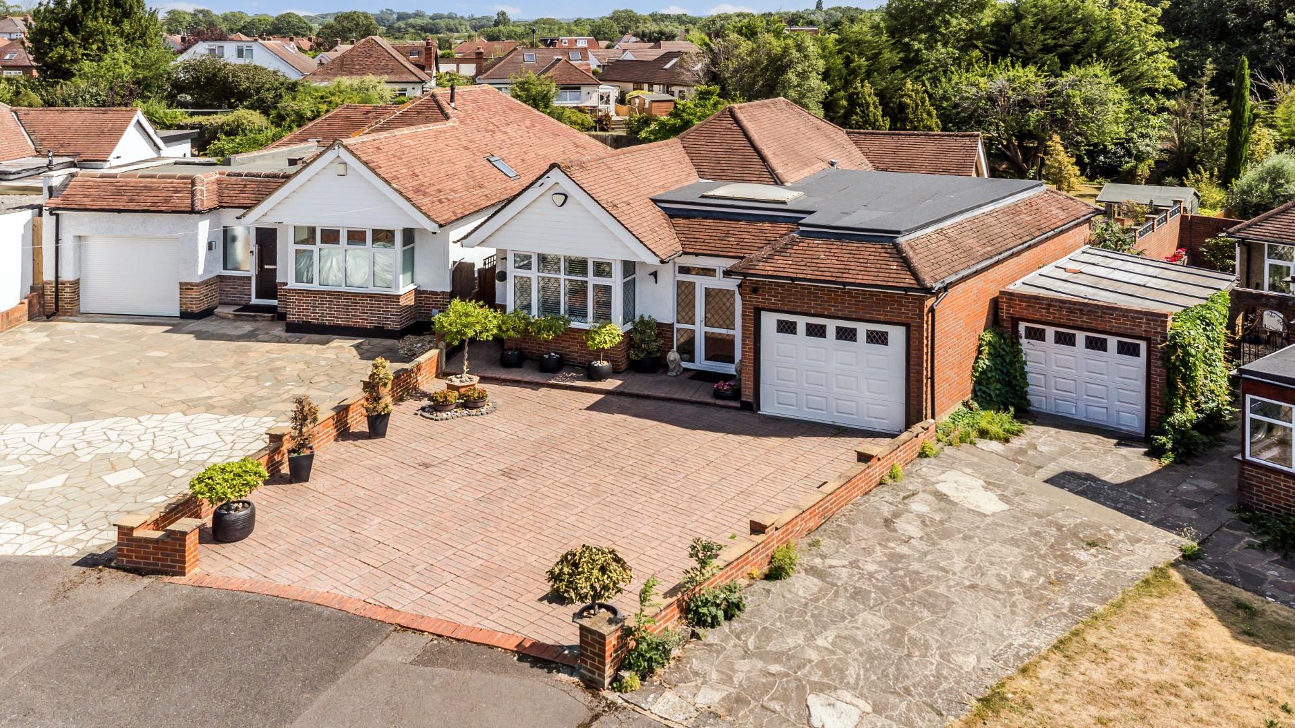
Woodland Close, Epsom, KT19 3 bed sold stc
Features
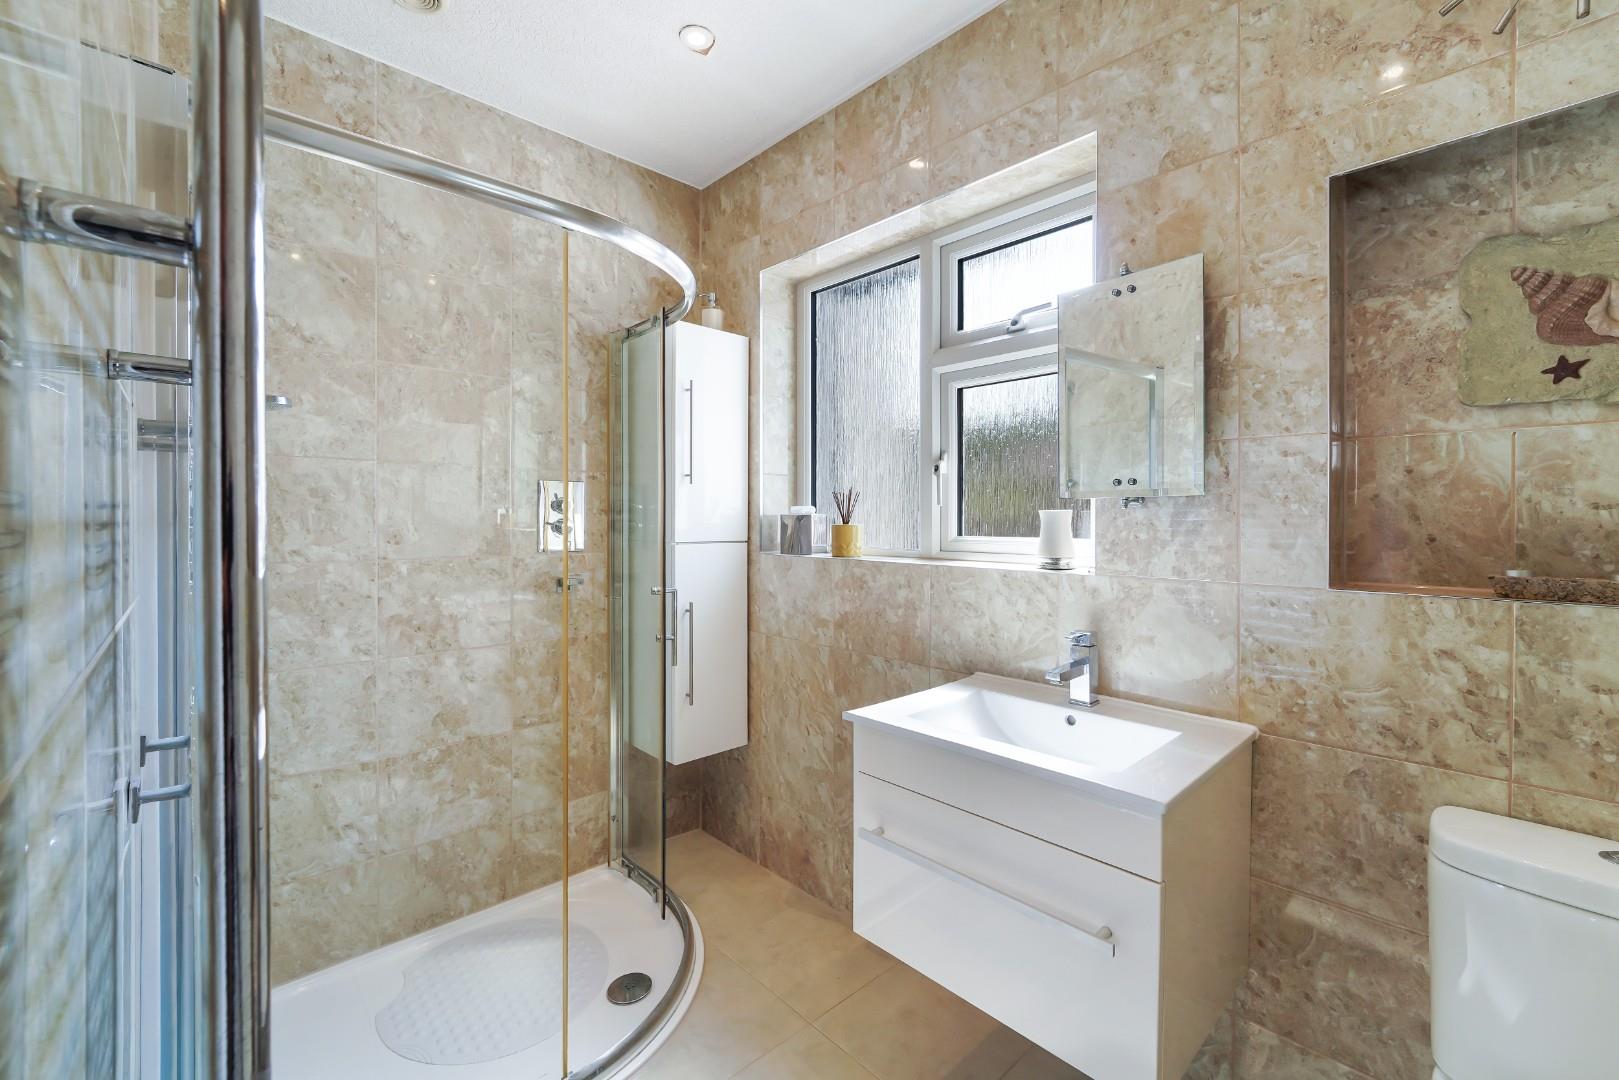
- Family Shower Room
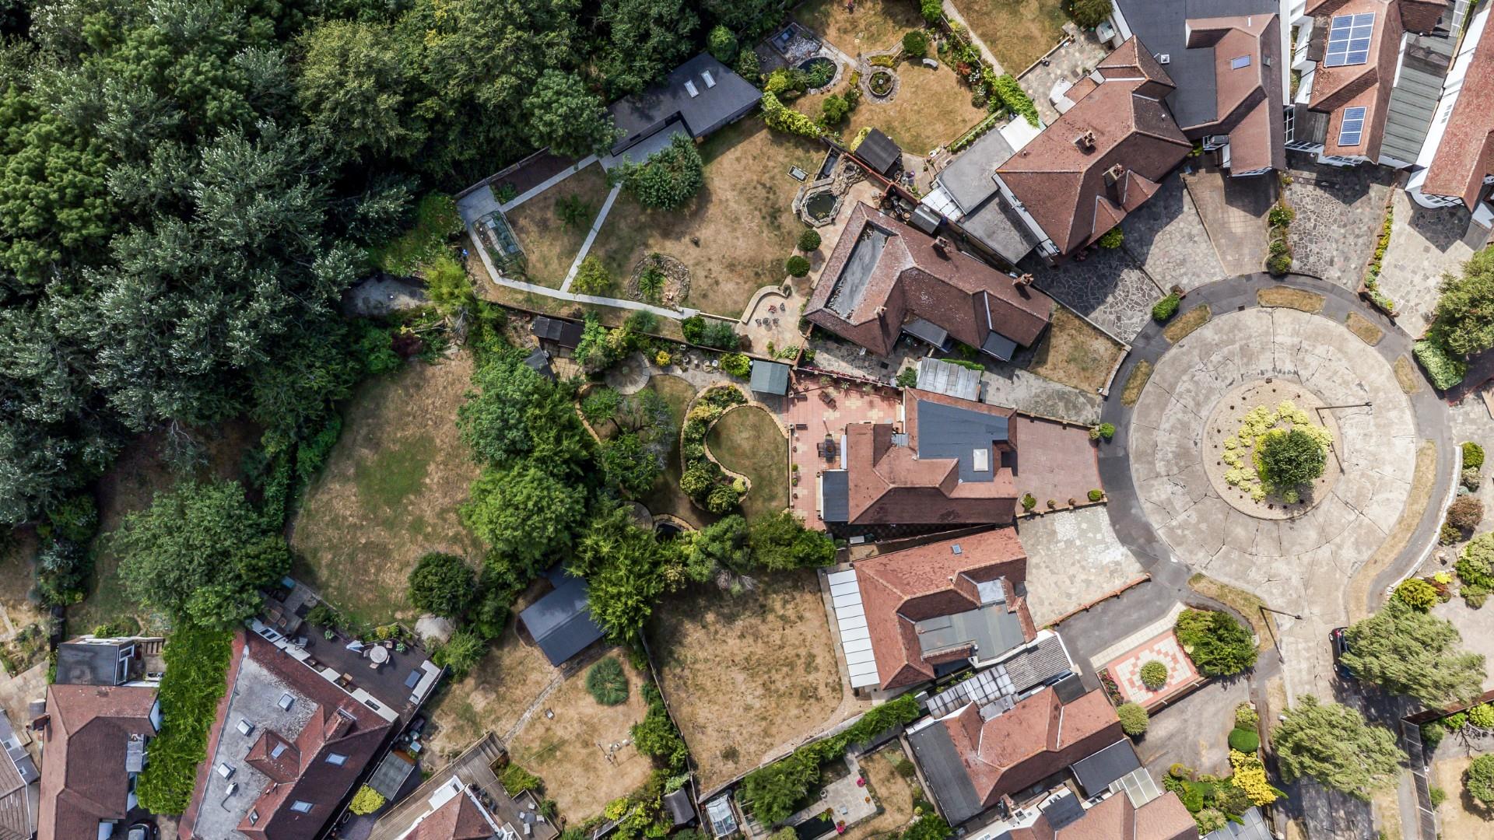
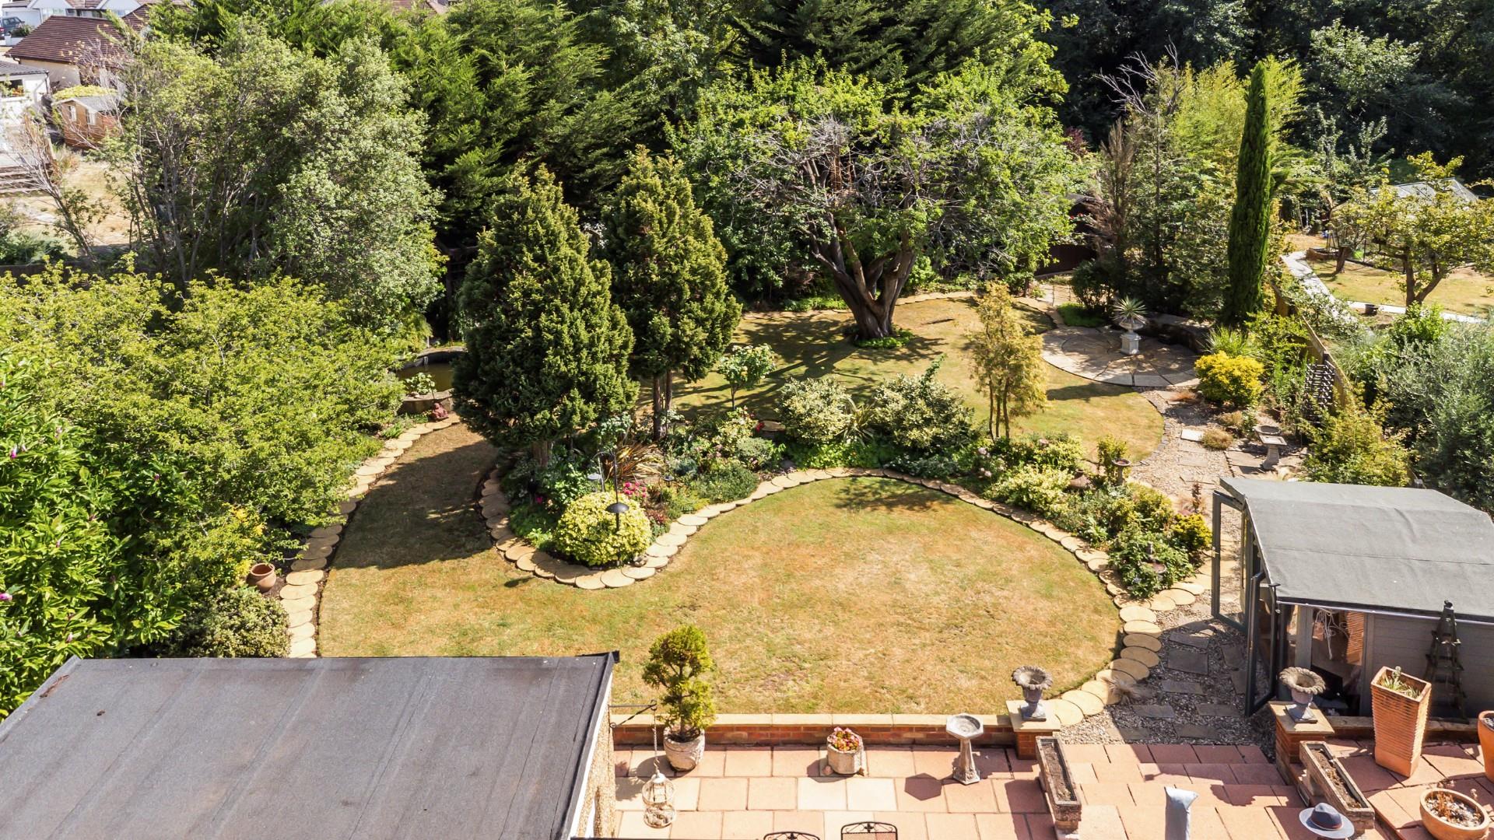
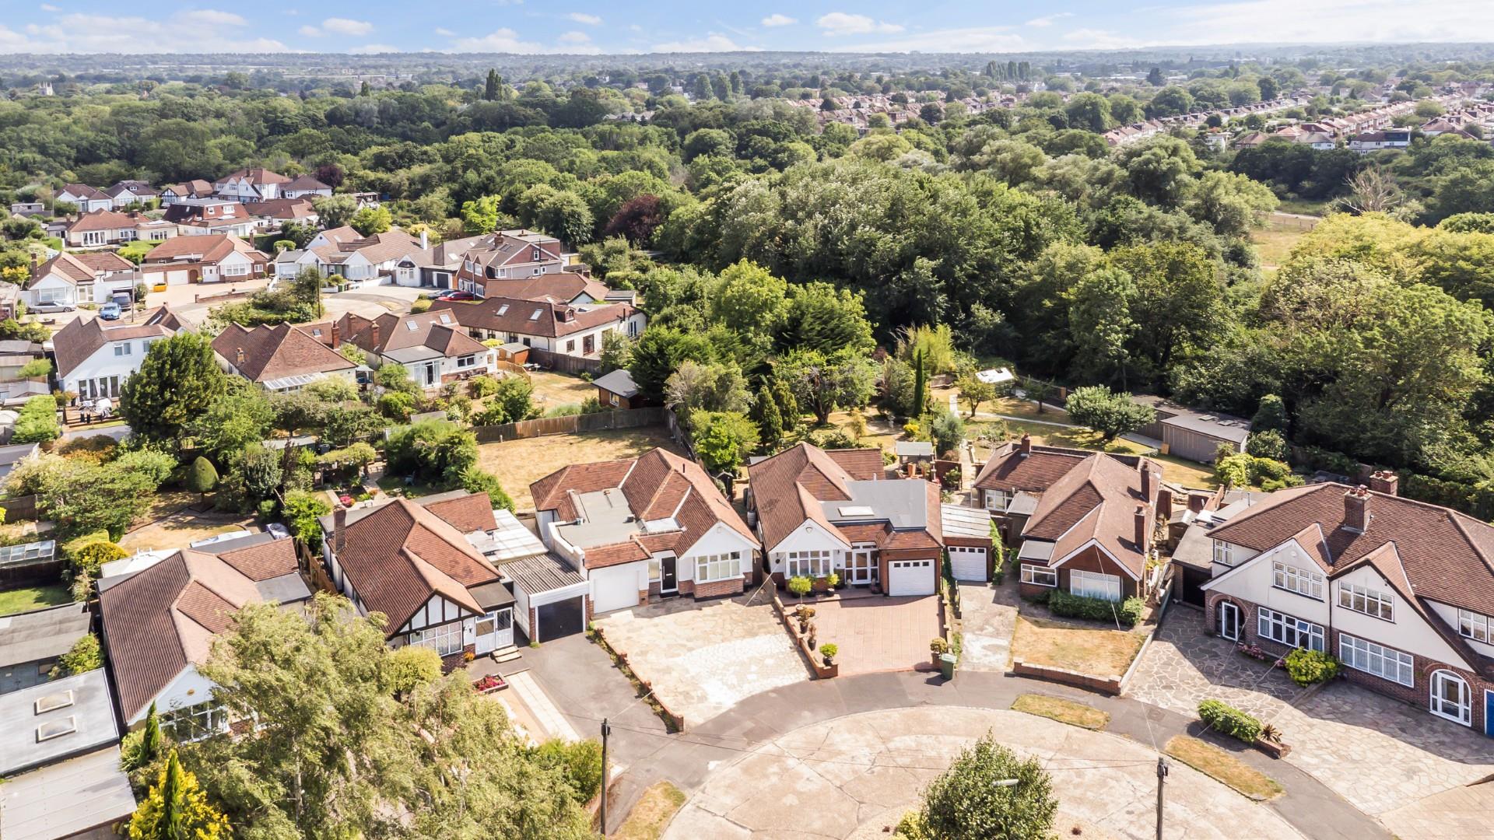
- Backing a Nature Reserve
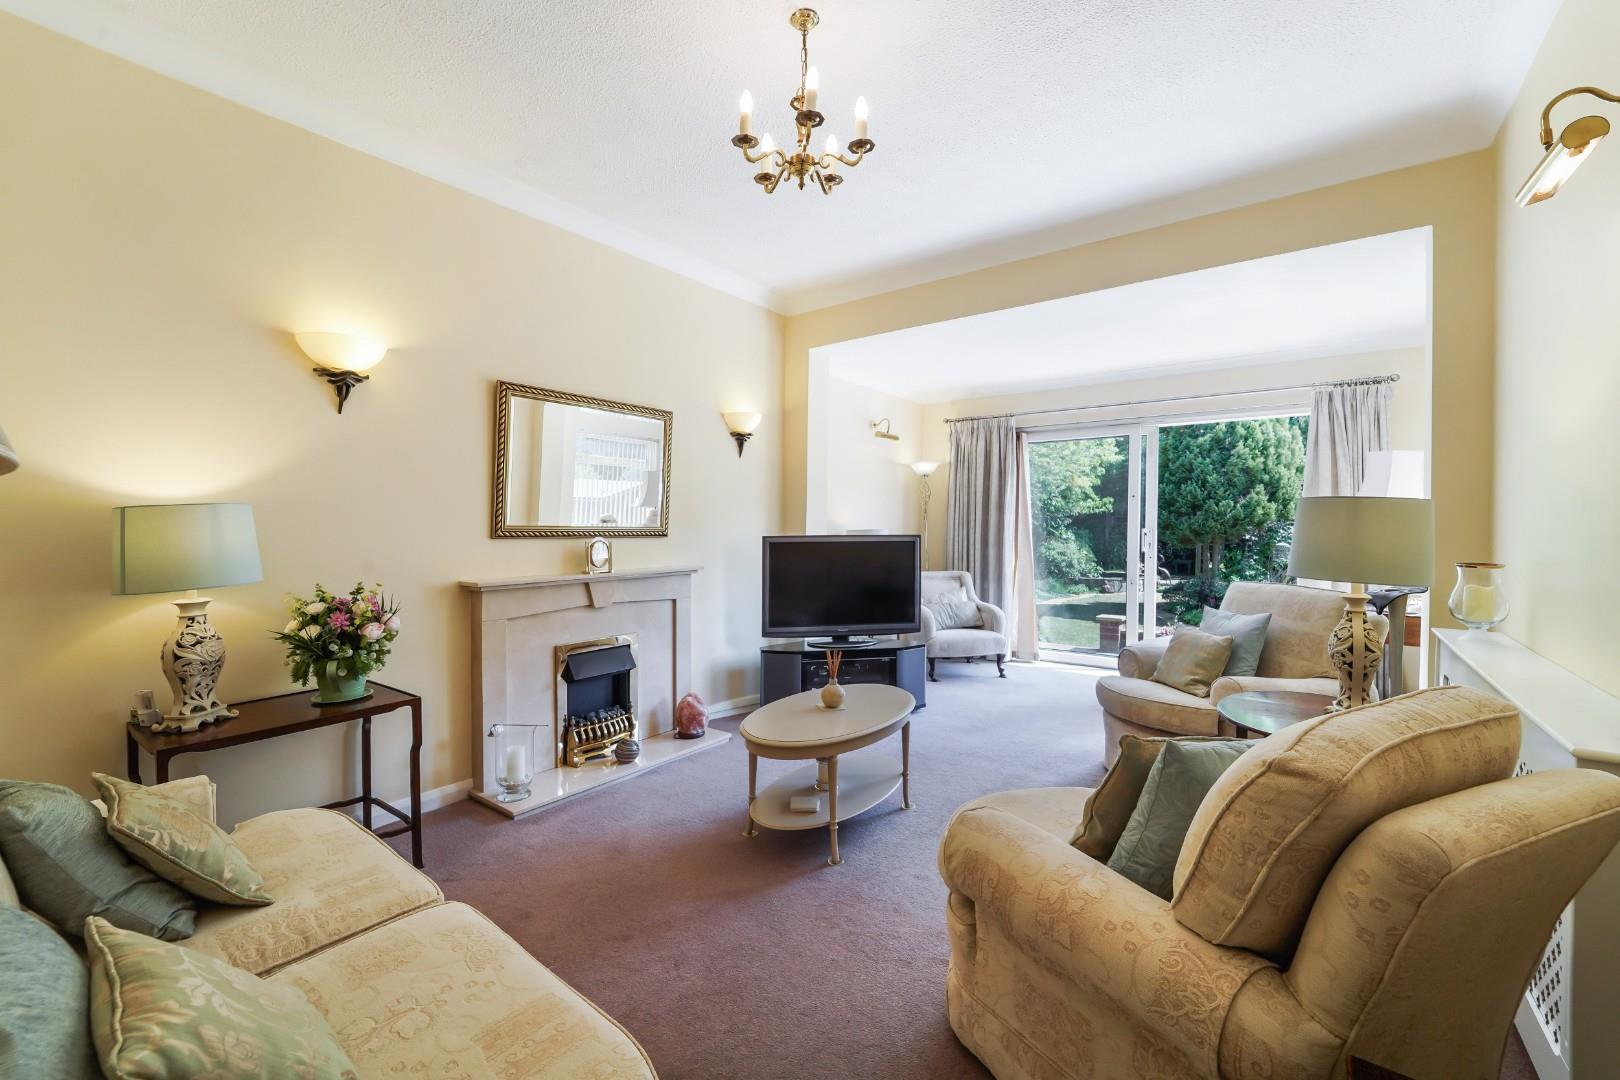
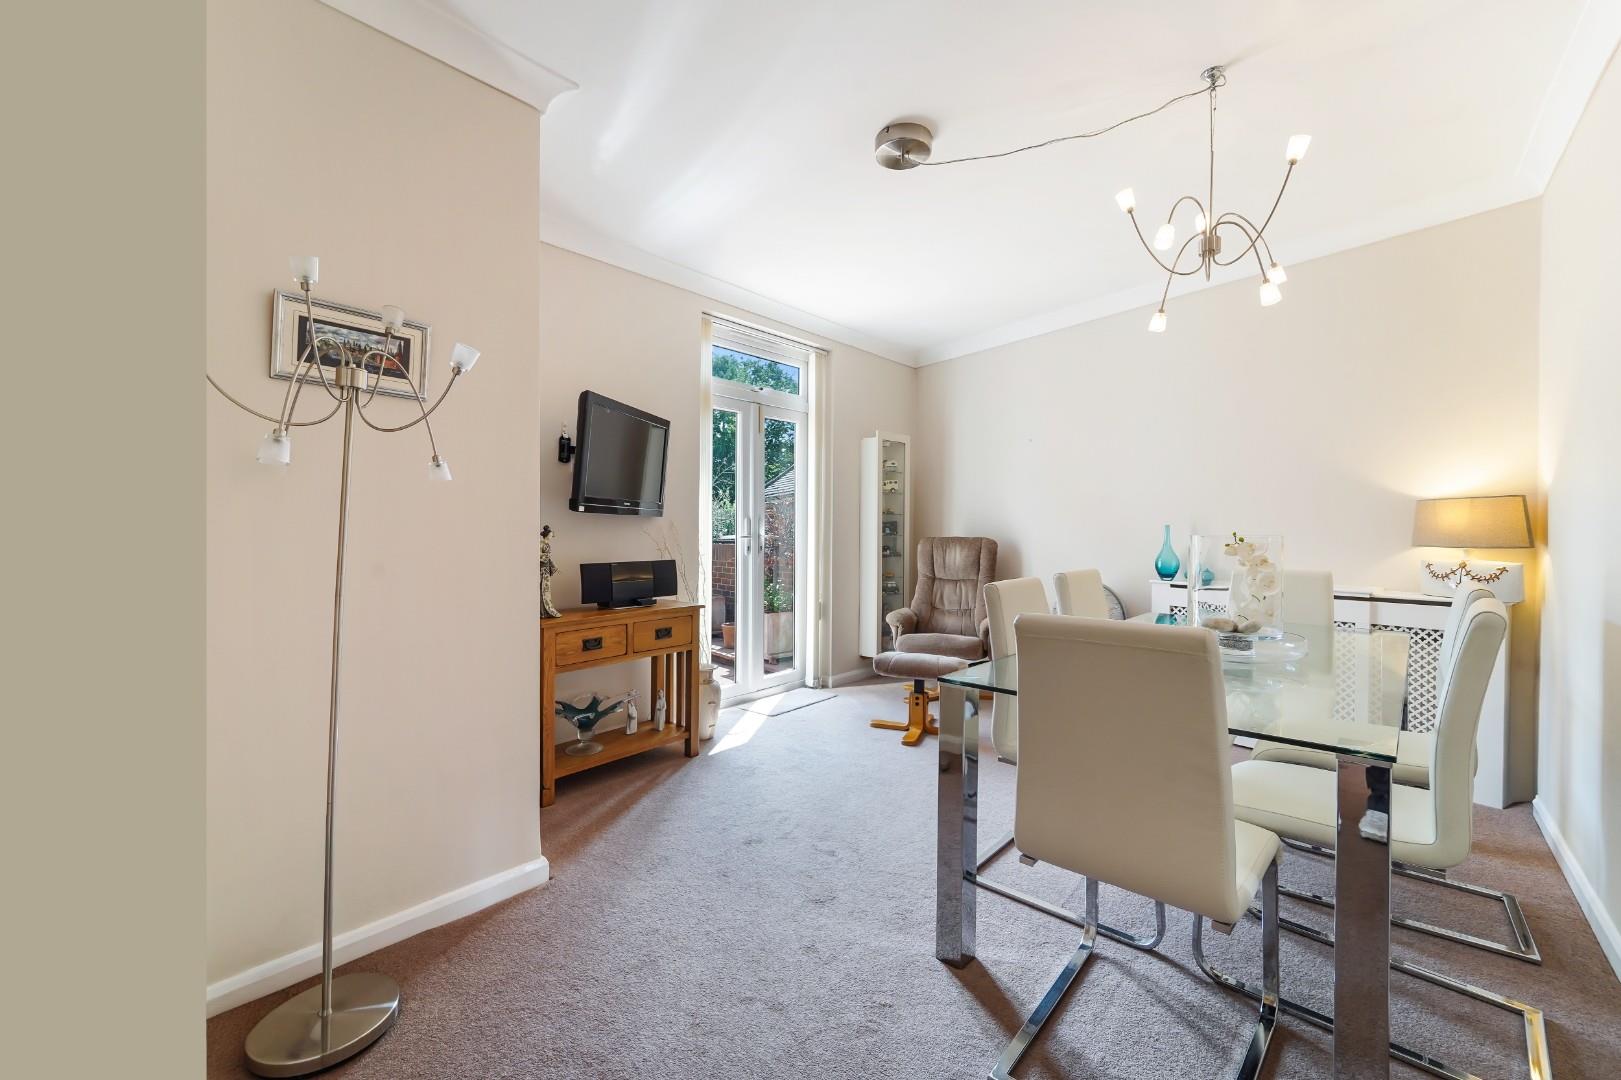
- Double Lounge
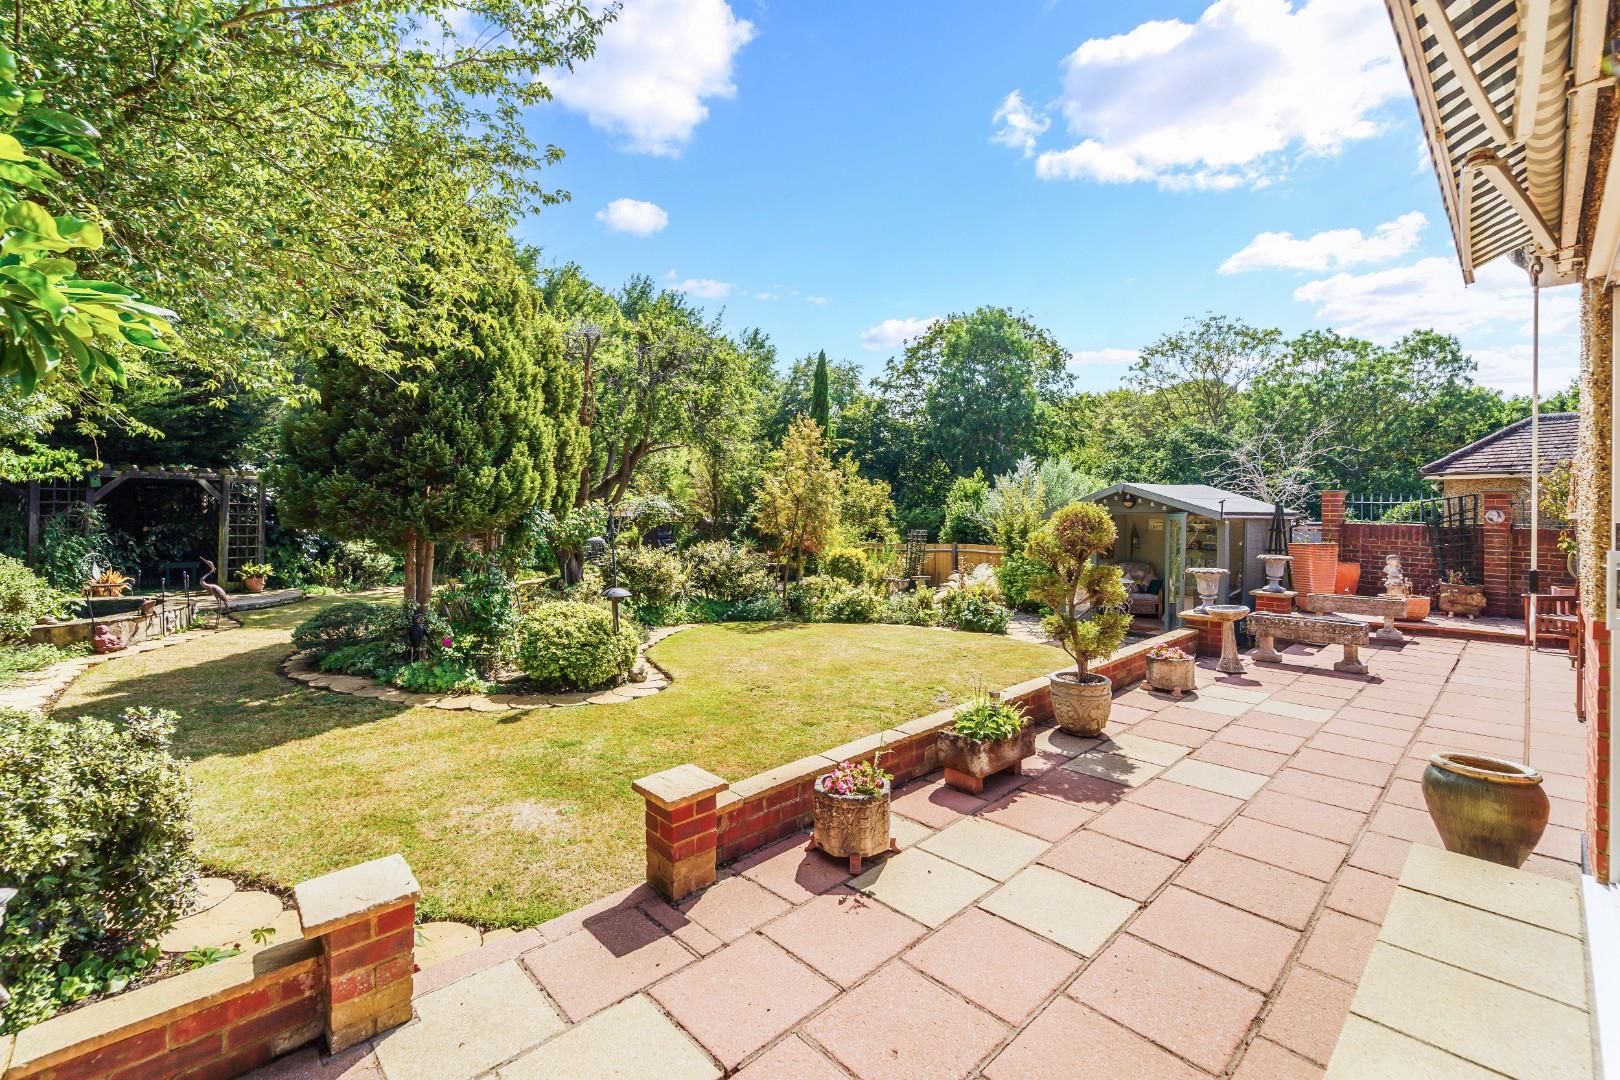
- Stunning landscaped Rear Garden, South Facing
- Separate Kitchen
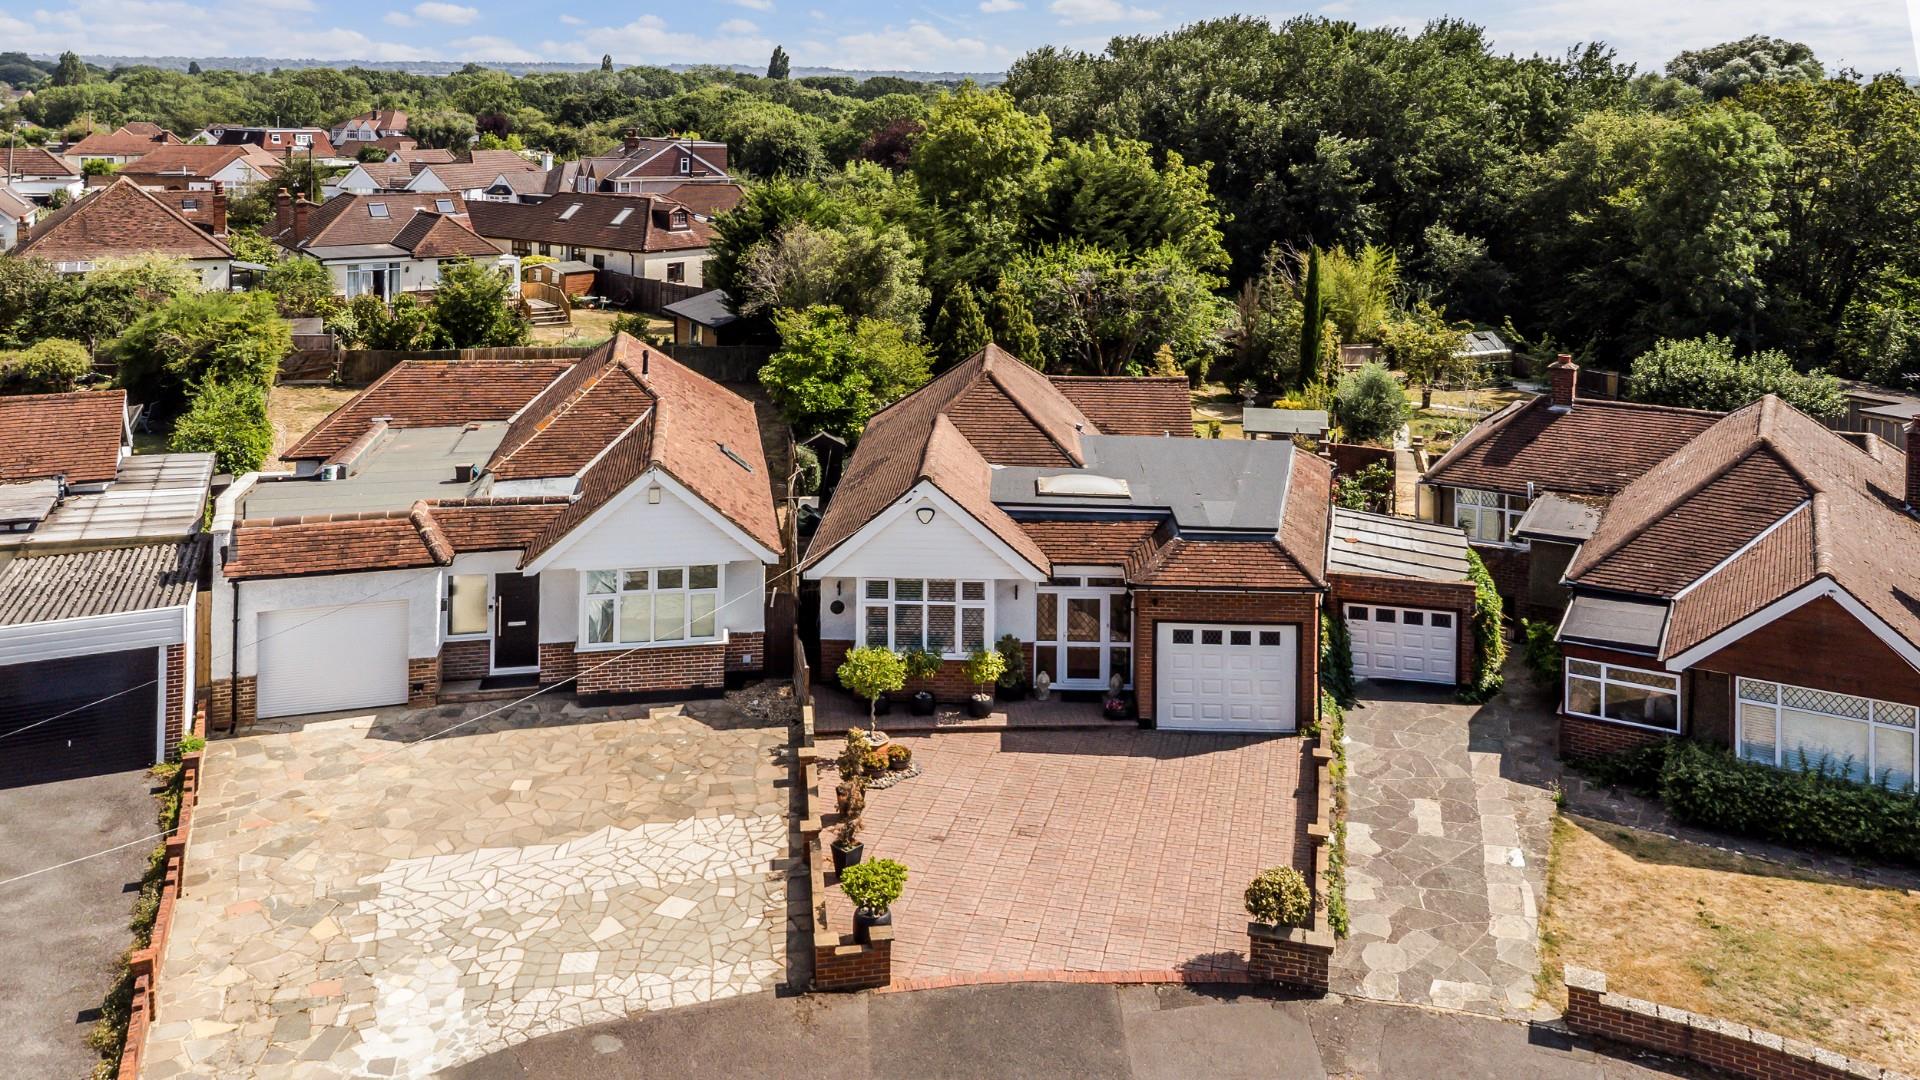
- Detached 2/3 bedroom Bungalow
- Wonderful Plot Size
- Between Ewell East and Ewell West Train Station
- No Onward Chain
- Off Street Parking for Multiple Cars
DESCRIPTION
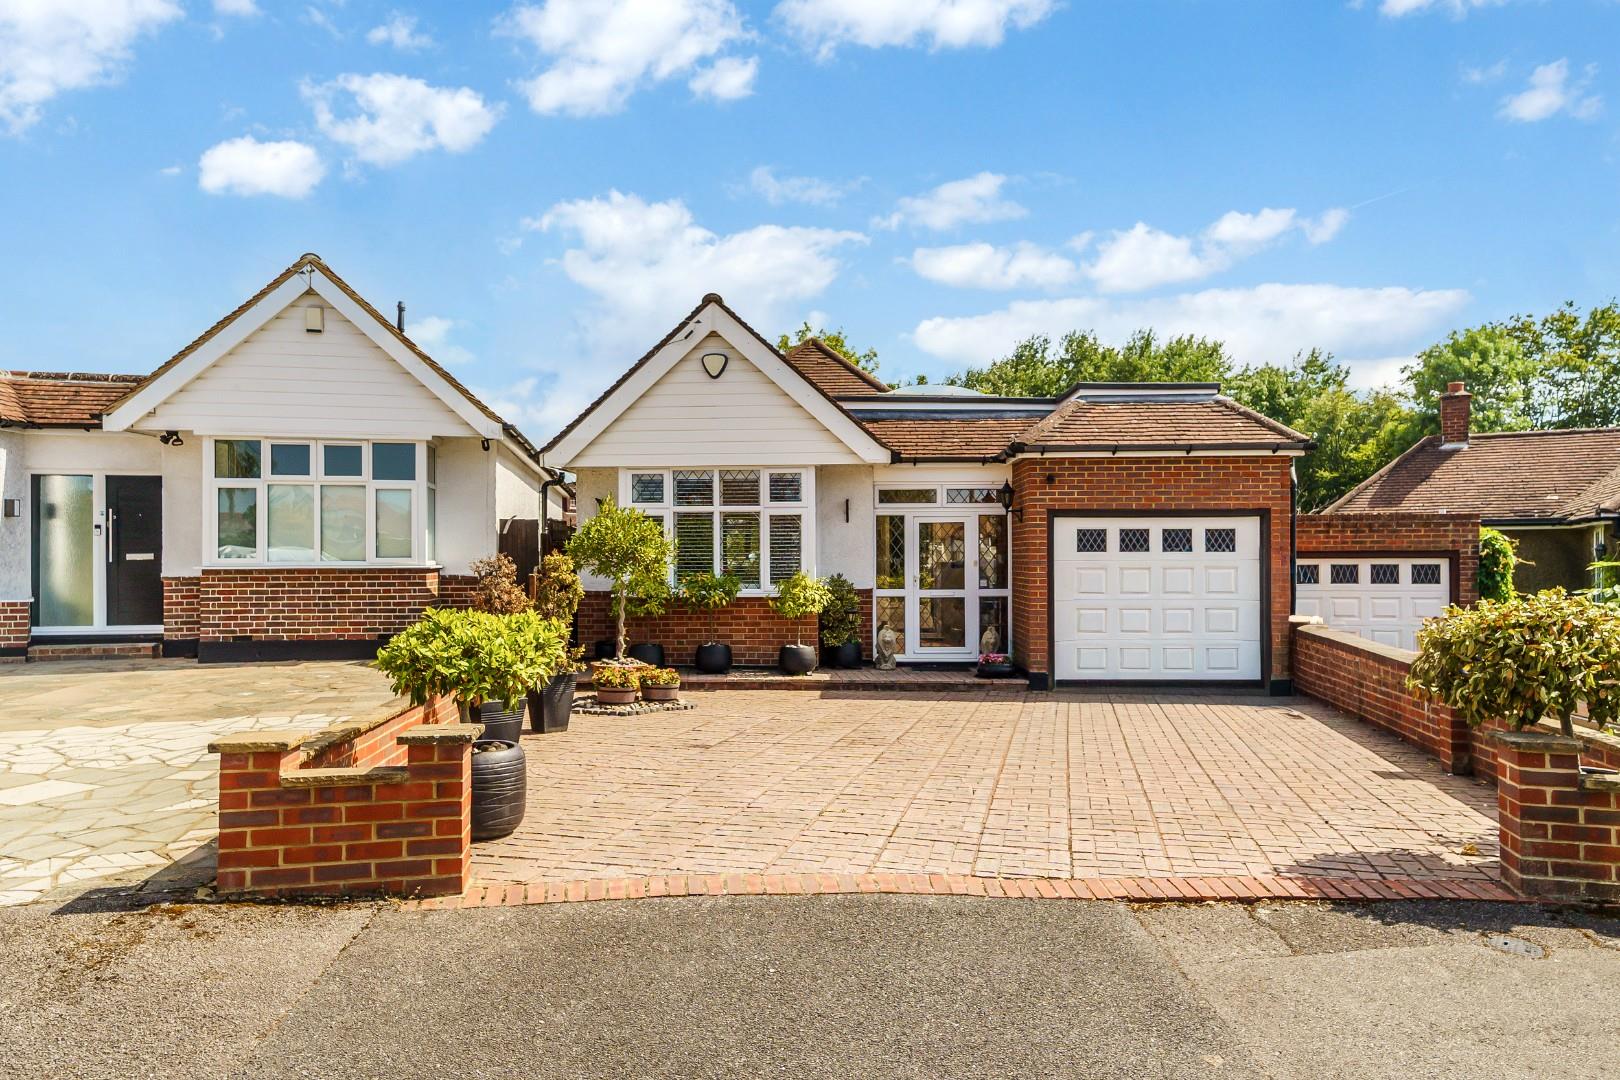
The Personal Agent are delighted to welcome to the market this stunning home situated on a highly prized plot in Ewell Court. This detached Bungalow in a peaceful road is one not to miss and early viewing recommended, for this chain free property.
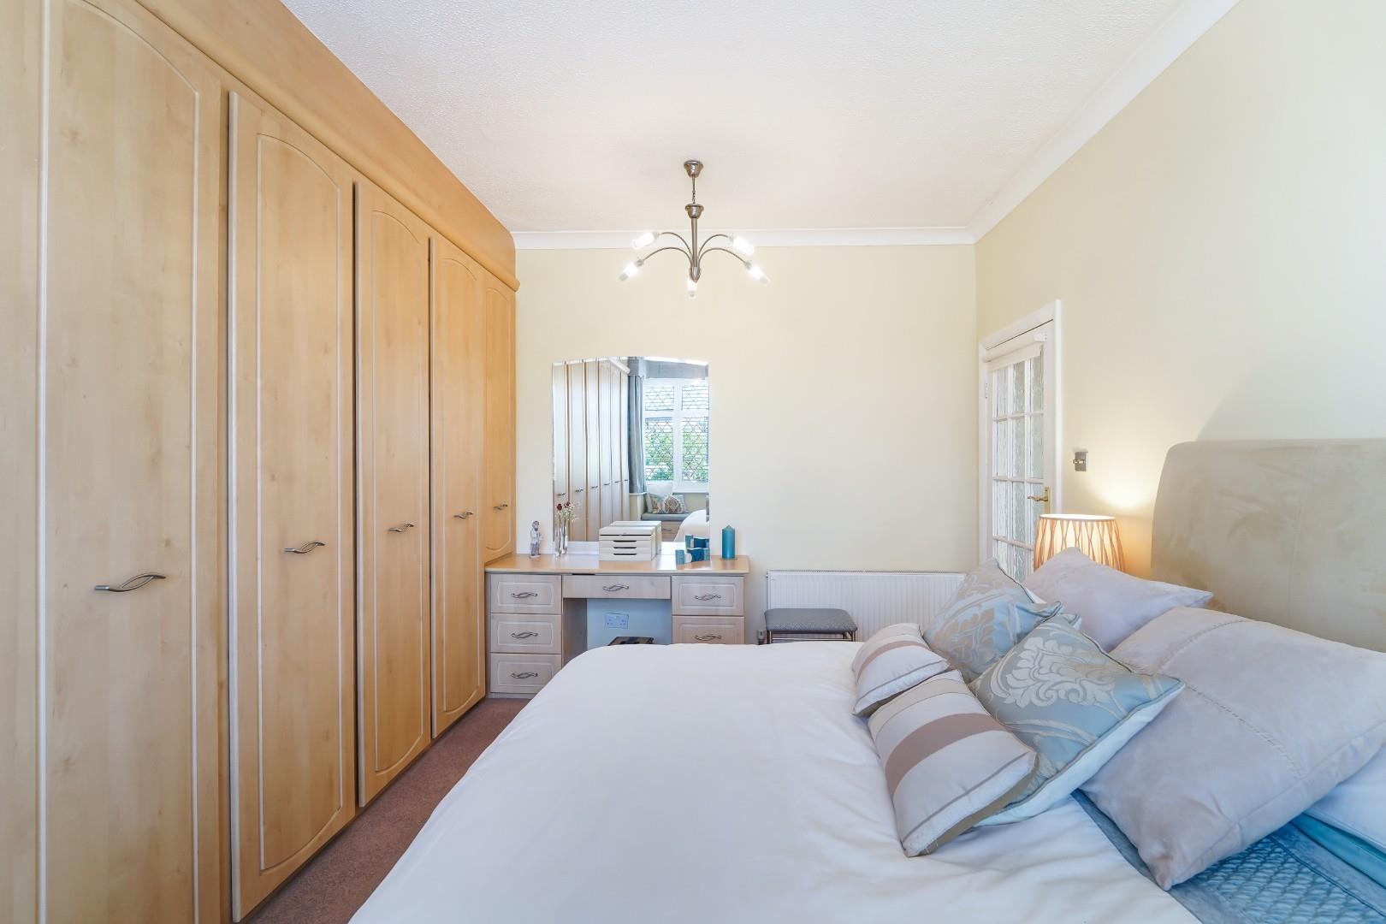
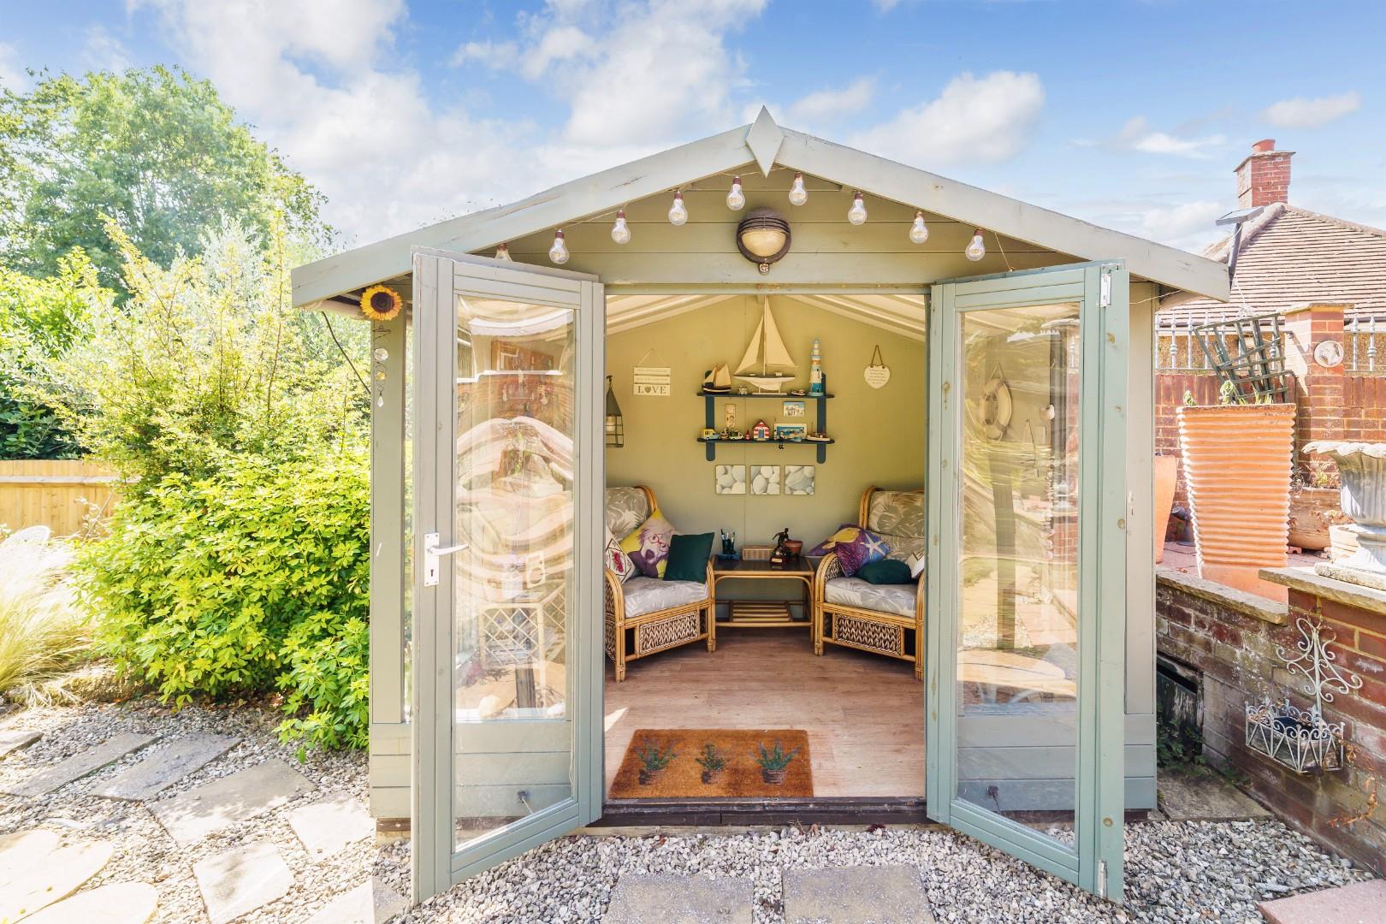
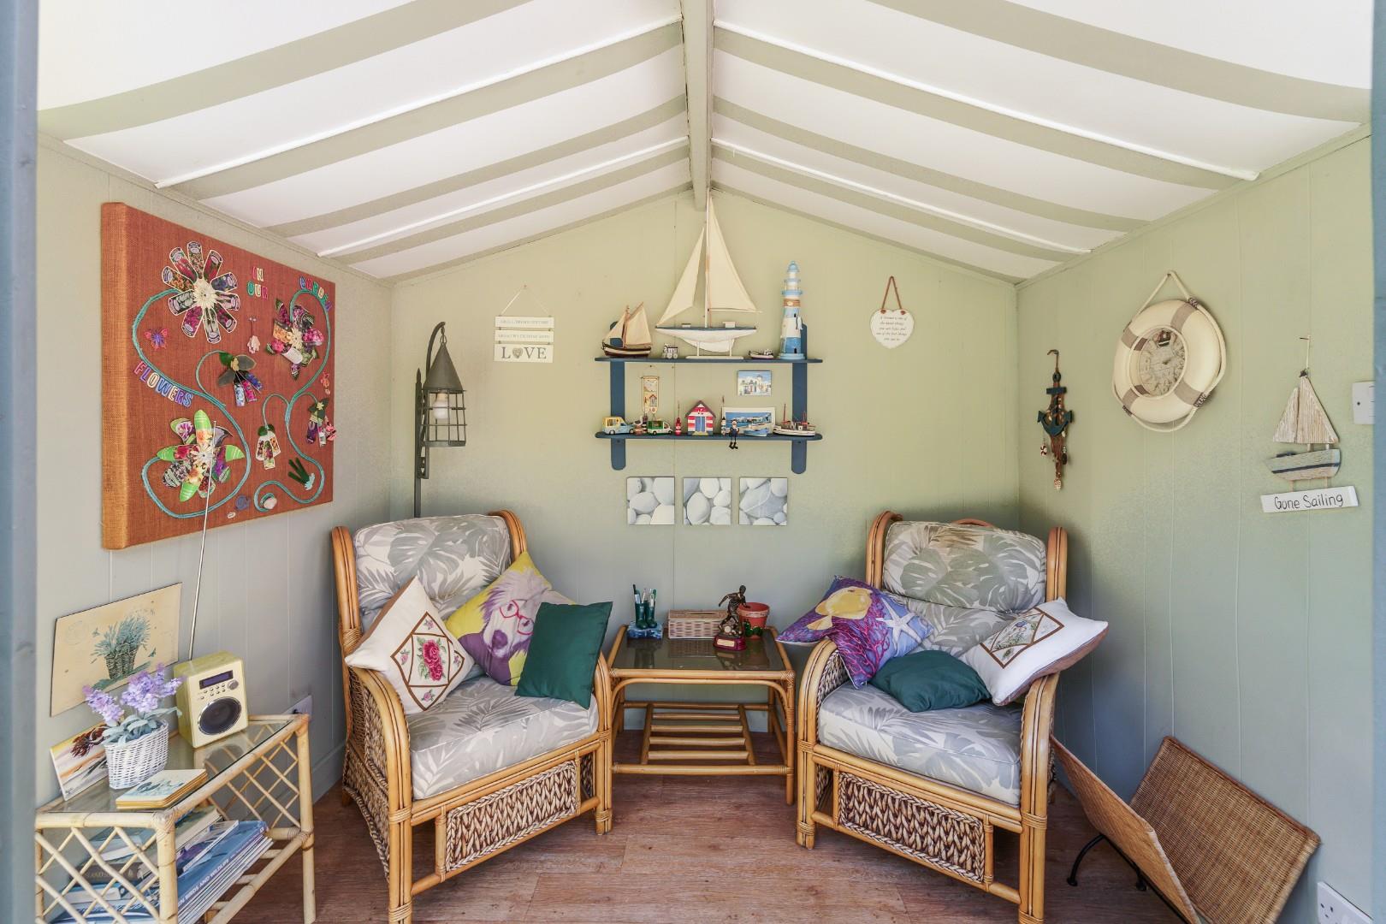
Situated in a peaceful residential cul de sac, this well proportioned detached bungalow offers flexible and spacious single storey living, complemented by a detached summer house and integral garage.
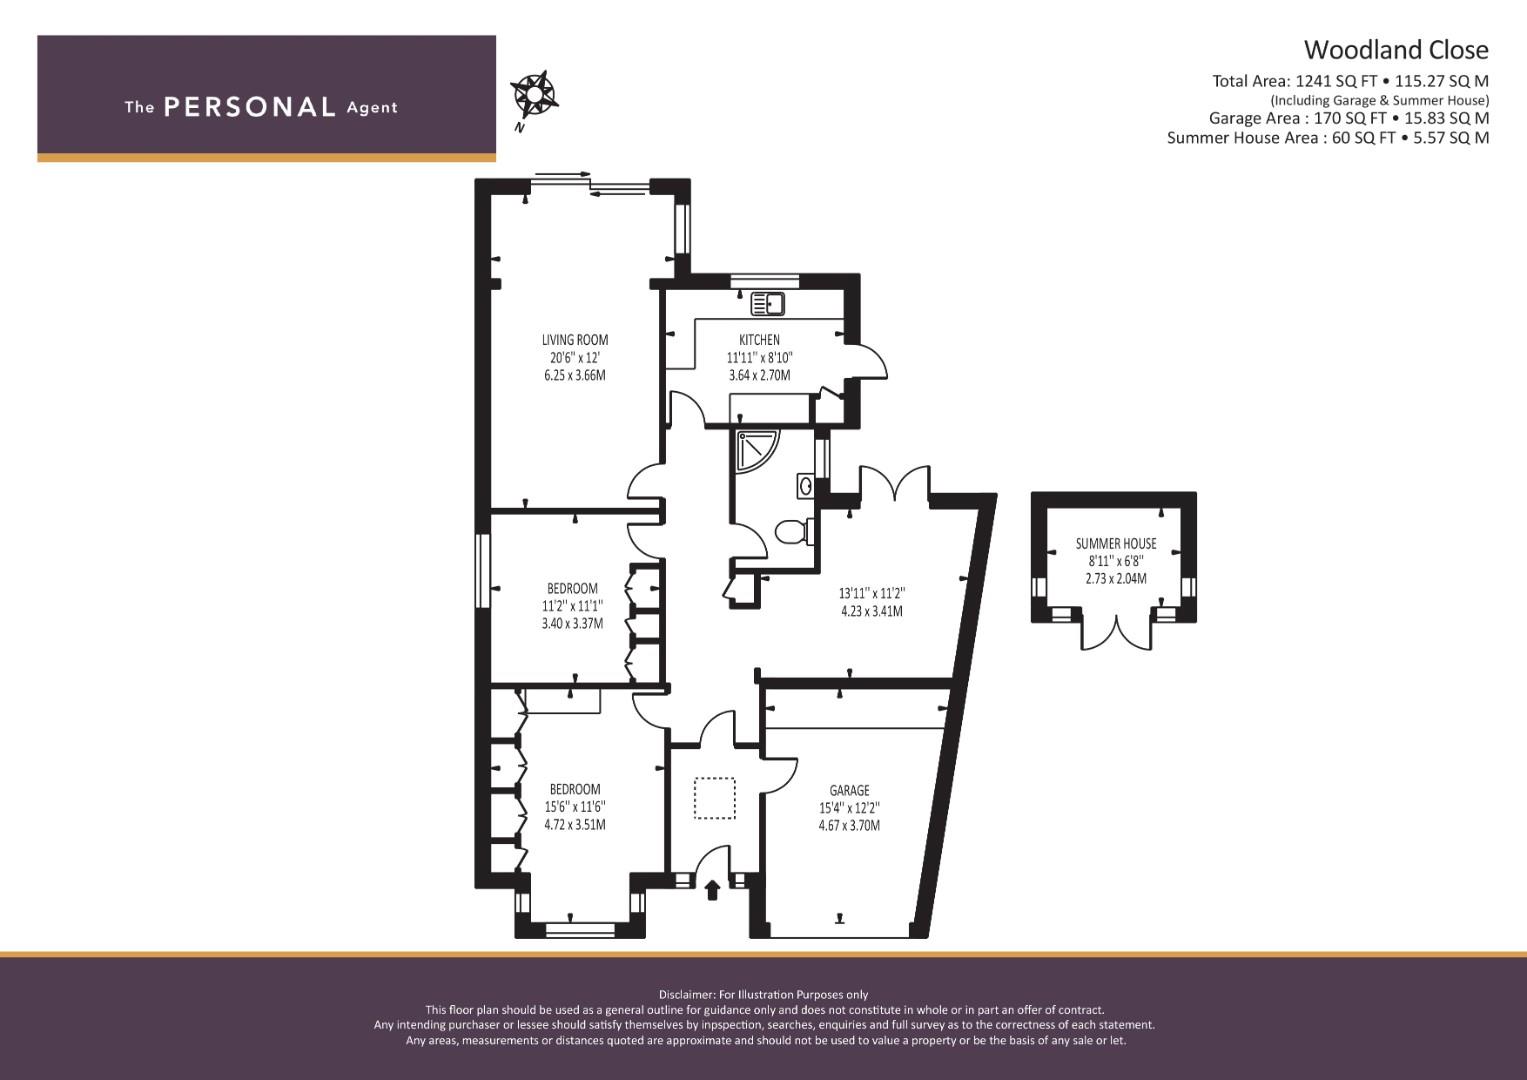
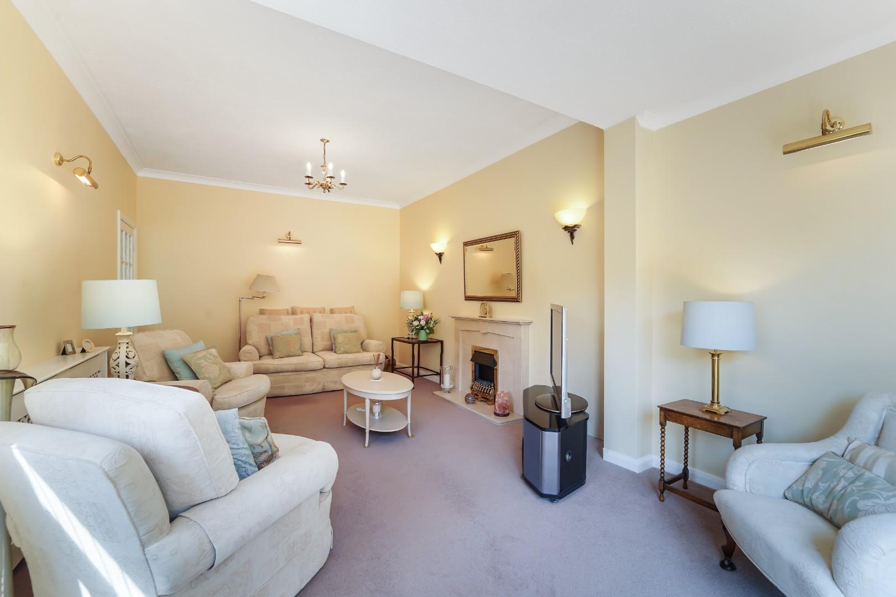
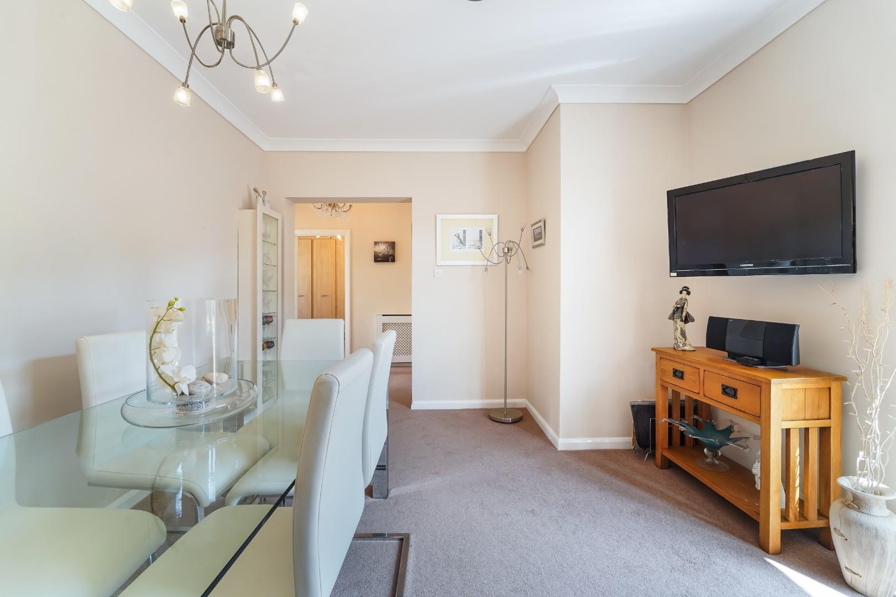
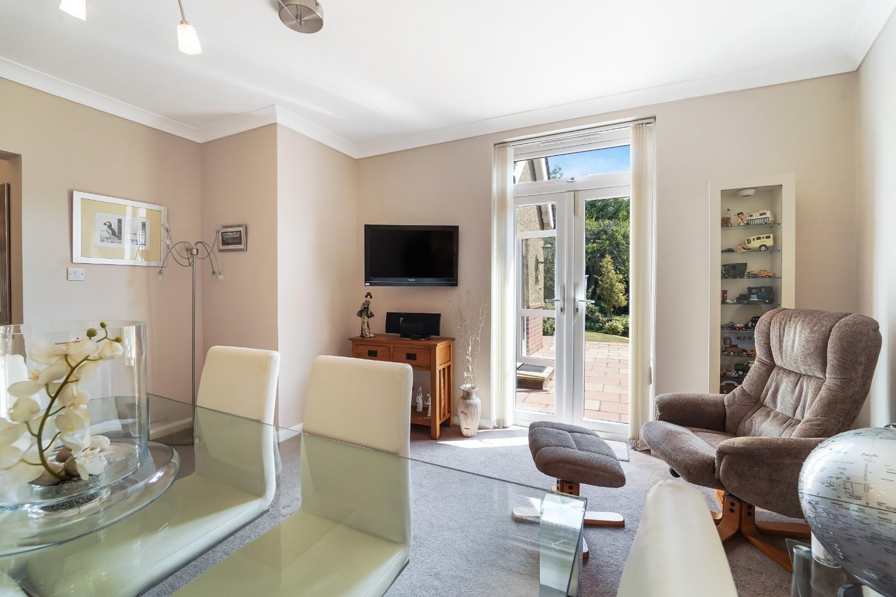
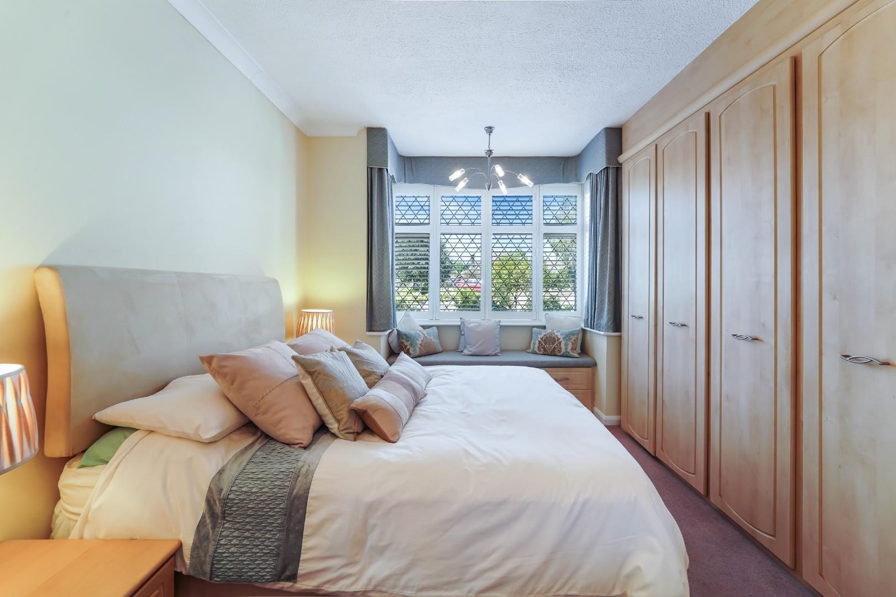
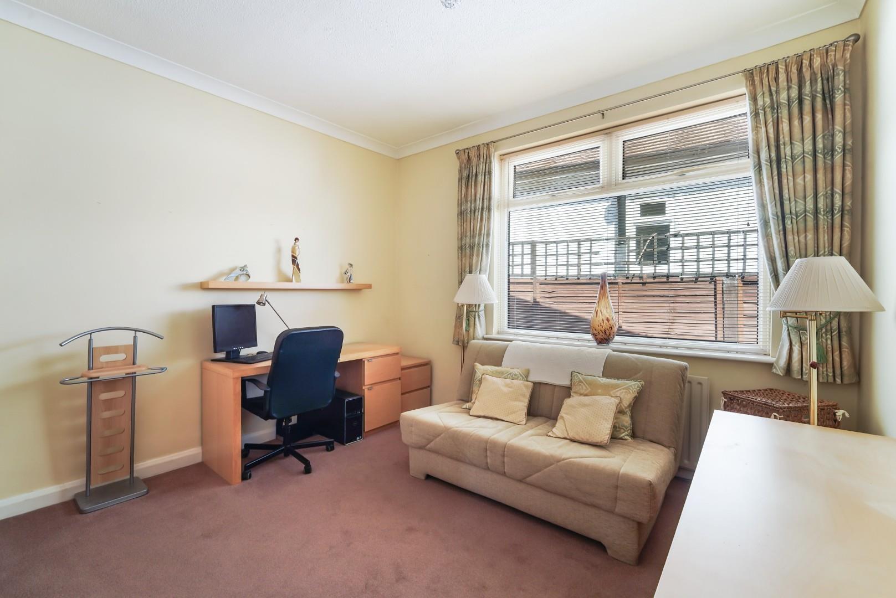
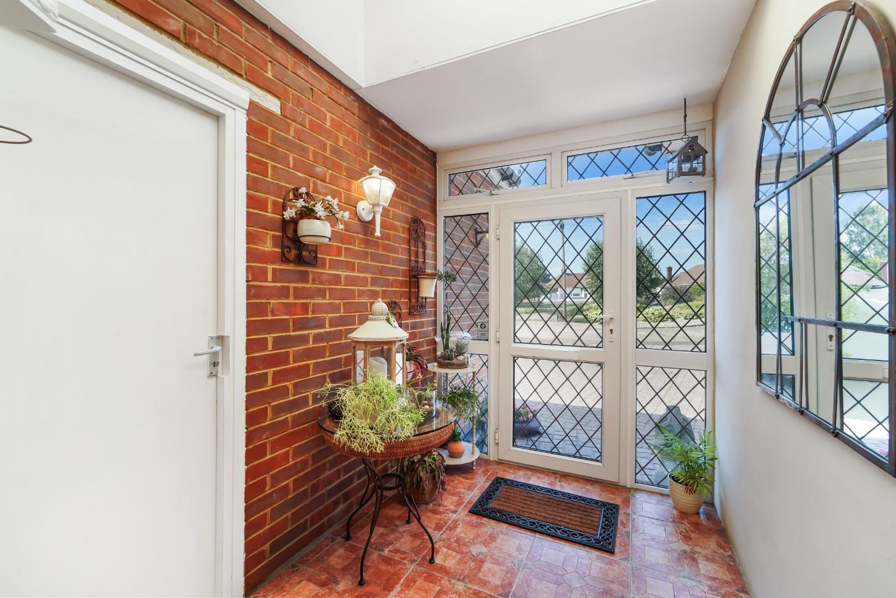
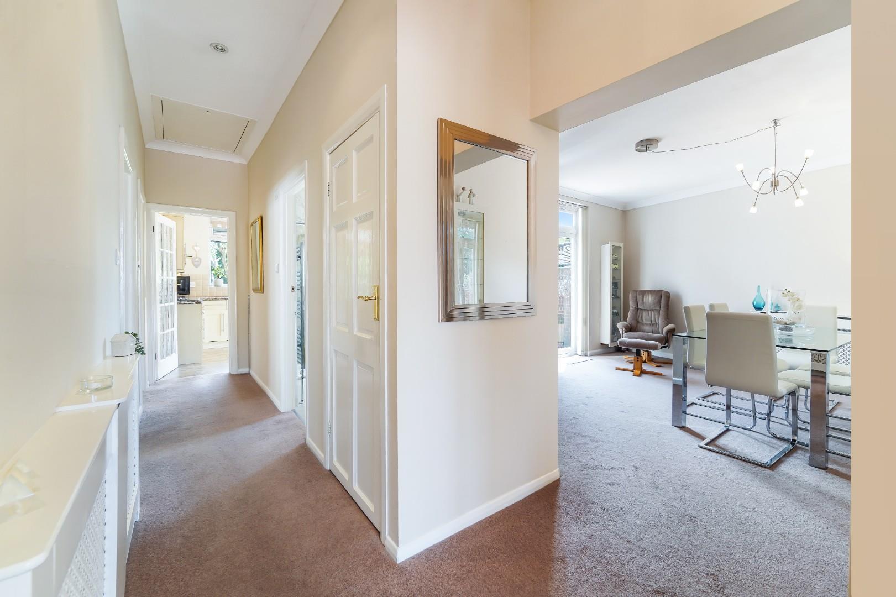
The accommodation is entered via a welcoming central hallway, providing access to all principal rooms. To the rear of the property is an impressive dual aspect living room with a separate dining area, creating a bright and versatile space ideal for both relaxing and entertaining. The dining area was originally designed as a third bedroom and could easily be reinstated with the simple installation of a door, making this an ideal home for buyers seeking adaptable accommodation.
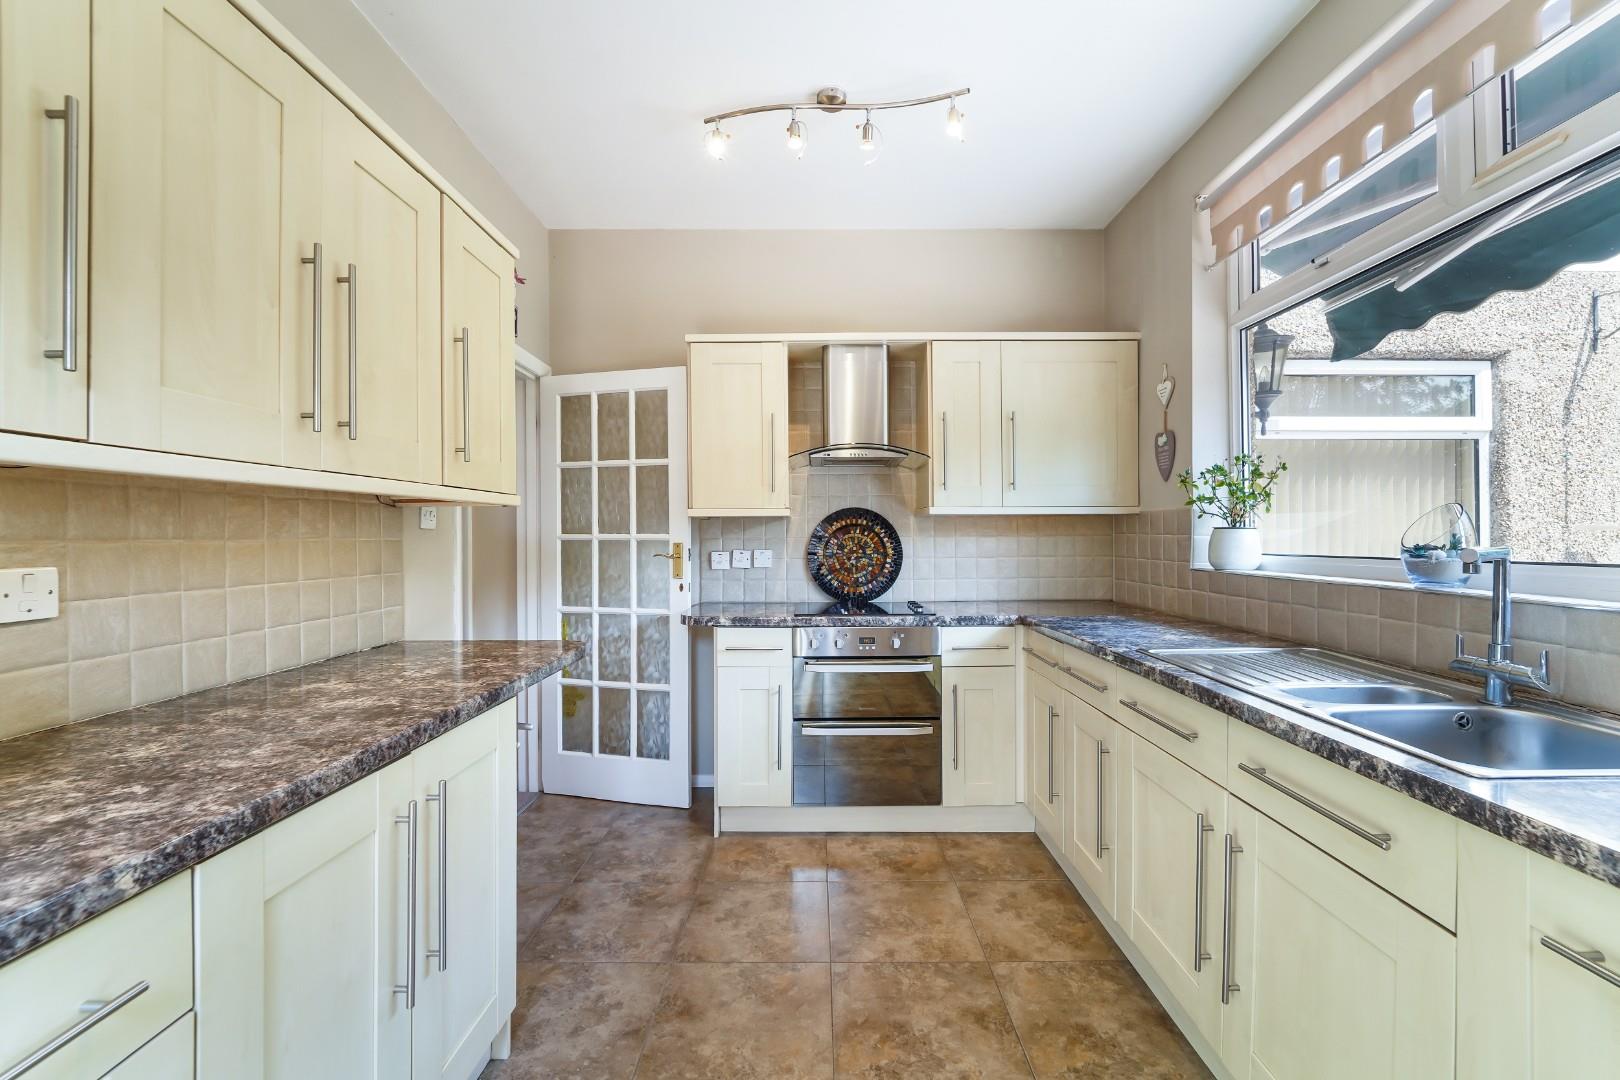
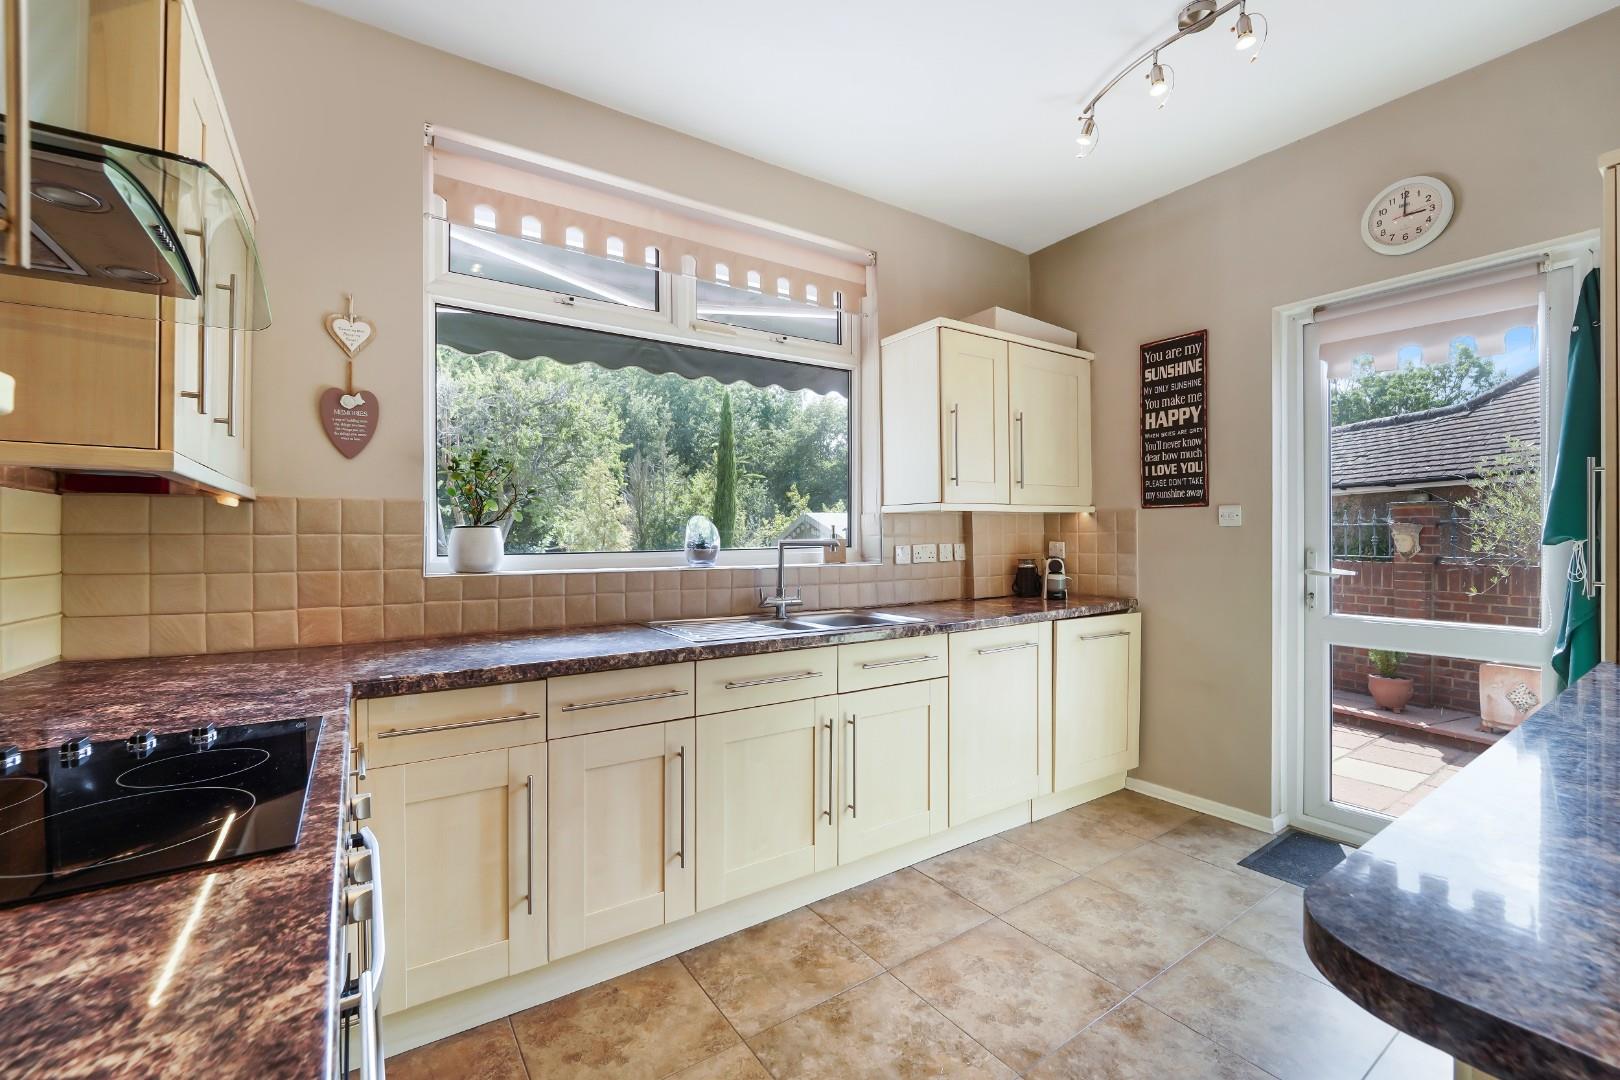
The fitted kitchen enjoys a practical layout with direct access to the outside, while the generous entrance hall provides additional versatility for storage or occasional seating.
DESCRIPTION
The Personal Agent are delighted to welcome to the market this stunning home situated on a highly prized plot in Ewell Court. This detached Bungalow in a peaceful road is one not to miss and early viewing recommended, for this chain free property.
Situated in a peaceful residential cul de sac, this well proportioned detached bungalow offers flexible and spacious single storey living, complemented by a detached summer house and integral garage.
The accommodation is entered via a welcoming central hallway, providing access to all principal rooms. To the rear of the property is an impressive dual aspect living room with a separate dining area, creating a bright and versatile space ideal for both relaxing and entertaining. The dining area was originally designed as a third bedroom and could easily be reinstated with the simple installation of a door, making this an ideal home for buyers seeking adaptable accommodation.
The fitted kitchen enjoys a practical layout with direct access to the outside, while the generous entrance hall provides additional versatility for storage or occasional seating.
BOOK A VIEWING
Secure your priority viewing of this property by using the 'Book a viewing' form below or messaging us via WhatsApp.