Book A Viewing
All fields are required


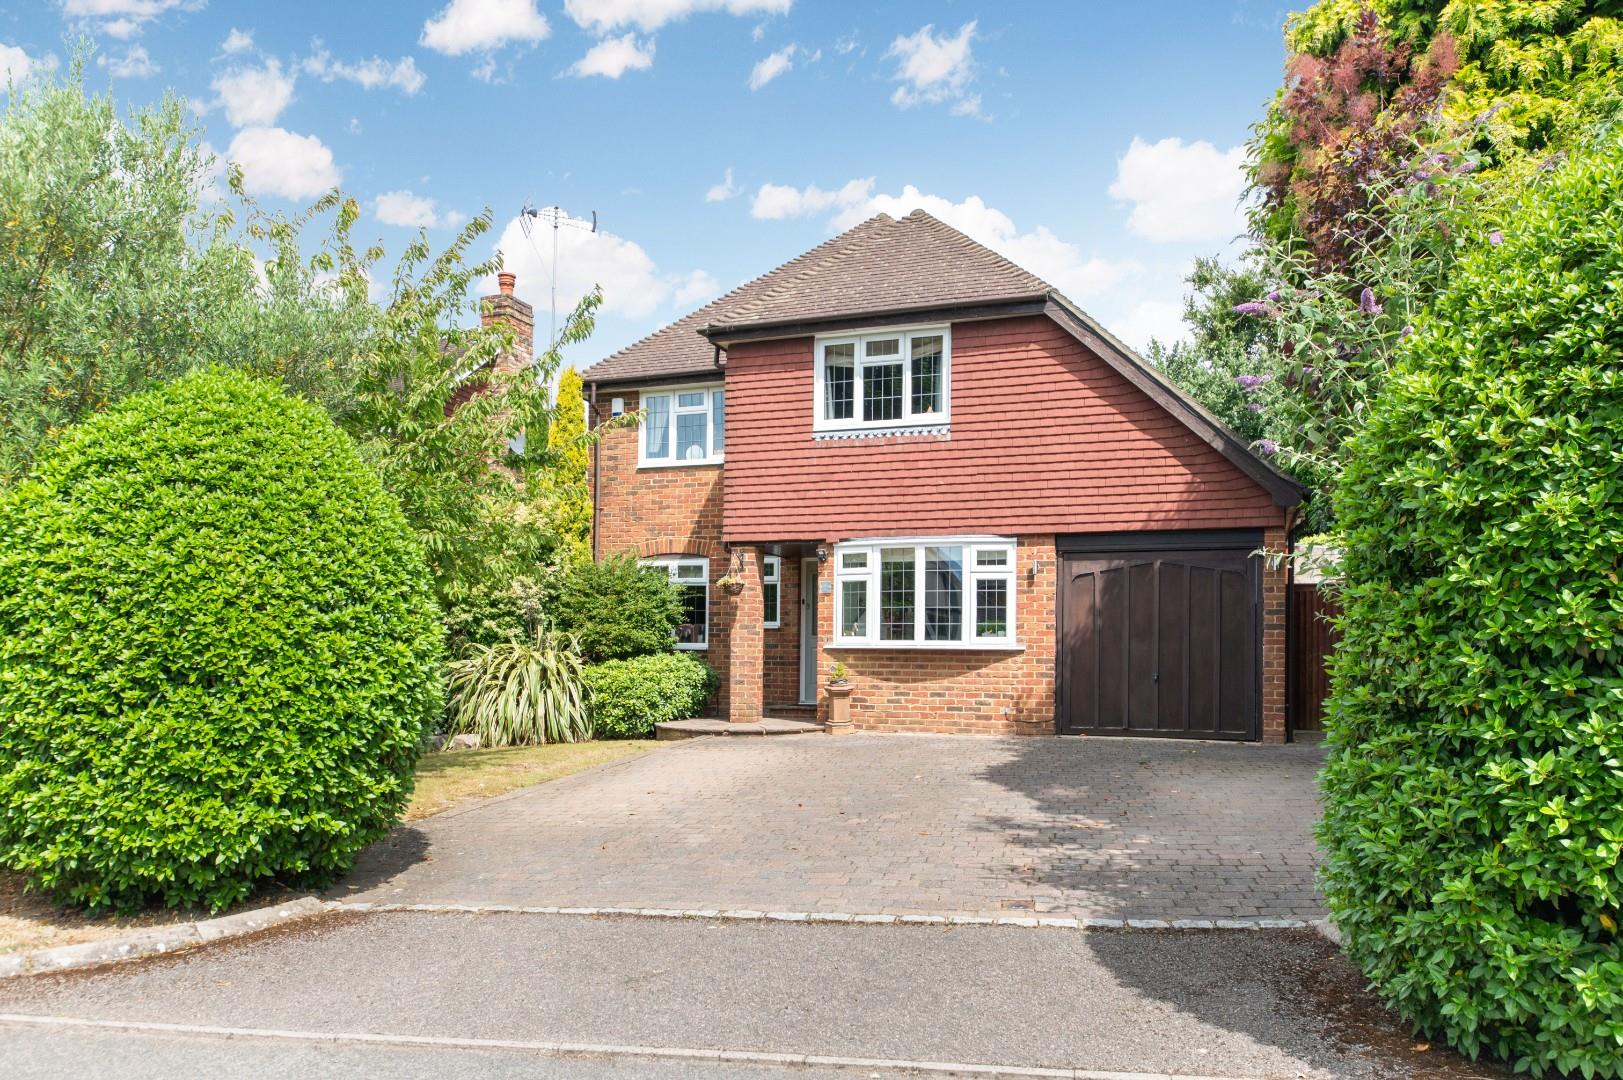
Walnut Grove, Banstead 4 bed detached house for sale
Features
- Chain Free
- Detached house
- Four bedrooms
- 20'1 X 11'11 Living room
- 16'2 x 7'4 Reception room two
- 27'1 x 18'10 Kitchen/Dining room
- 10'5 x 10'4 Study/Snug
- Ensuite shower room to primary bedroom
- 1886 sq ft property
- Private Driveway providing Ample Parking
DESCRIPTION
This impressive family residence offers a thoughtful layout, starting with a welcoming reception hallway leading to a spacious primary reception room and a versatile second reception room. A separate utility room and downstairs cloakroom add convenience. At the heart of the home is a magnificent 27'1 x 18'10 open-plan kitchen and dining area, perfectly suited for modern living.
Upstairs, the property features four well-proportioned bedrooms, including a primary suite with an en-suite shower room. Outside, the private rear garden boasts a patio, a well-maintained lawn, and a fantastic 15'4 x 7'7 outdoor bar, creating an ideal setting for entertaining. Off-street parking is available to the front.
BOOK A VIEWING
Secure your priority viewing of this property by using the 'Book a viewing' form below or messaging us via WhatsApp.