Book A Viewing
All fields are required
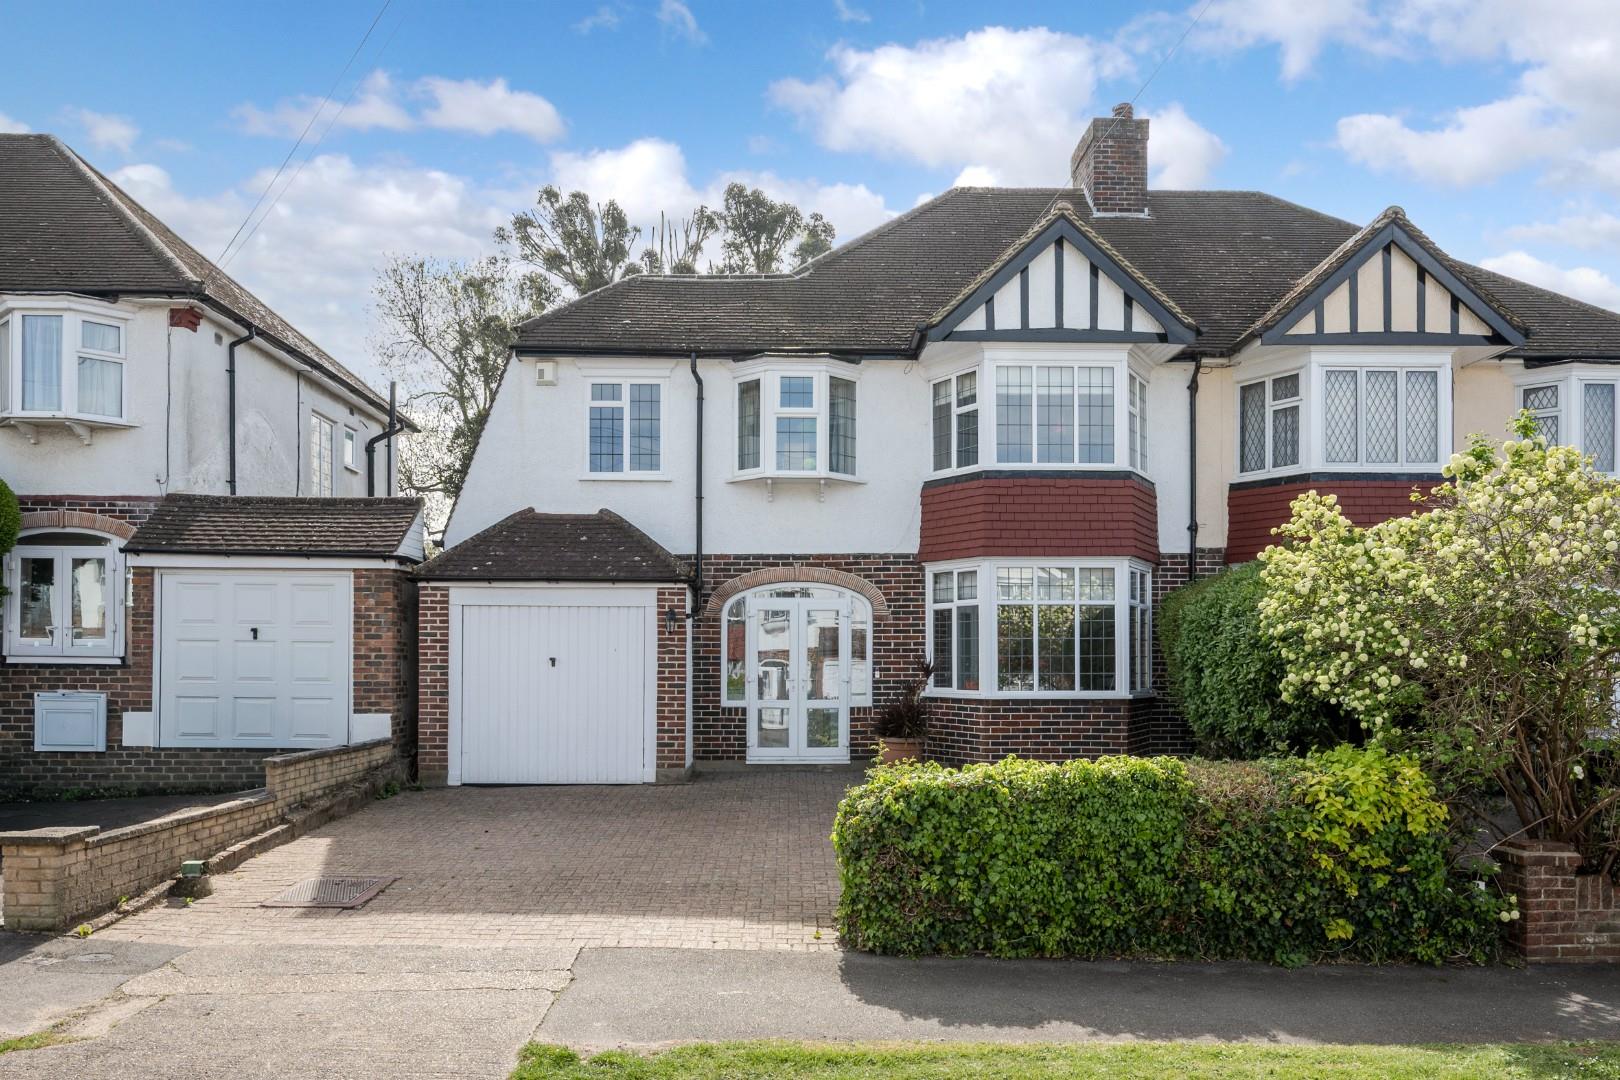
Thorndon Gardens, Stoneleigh 5 bed semi-detached house sold
Features
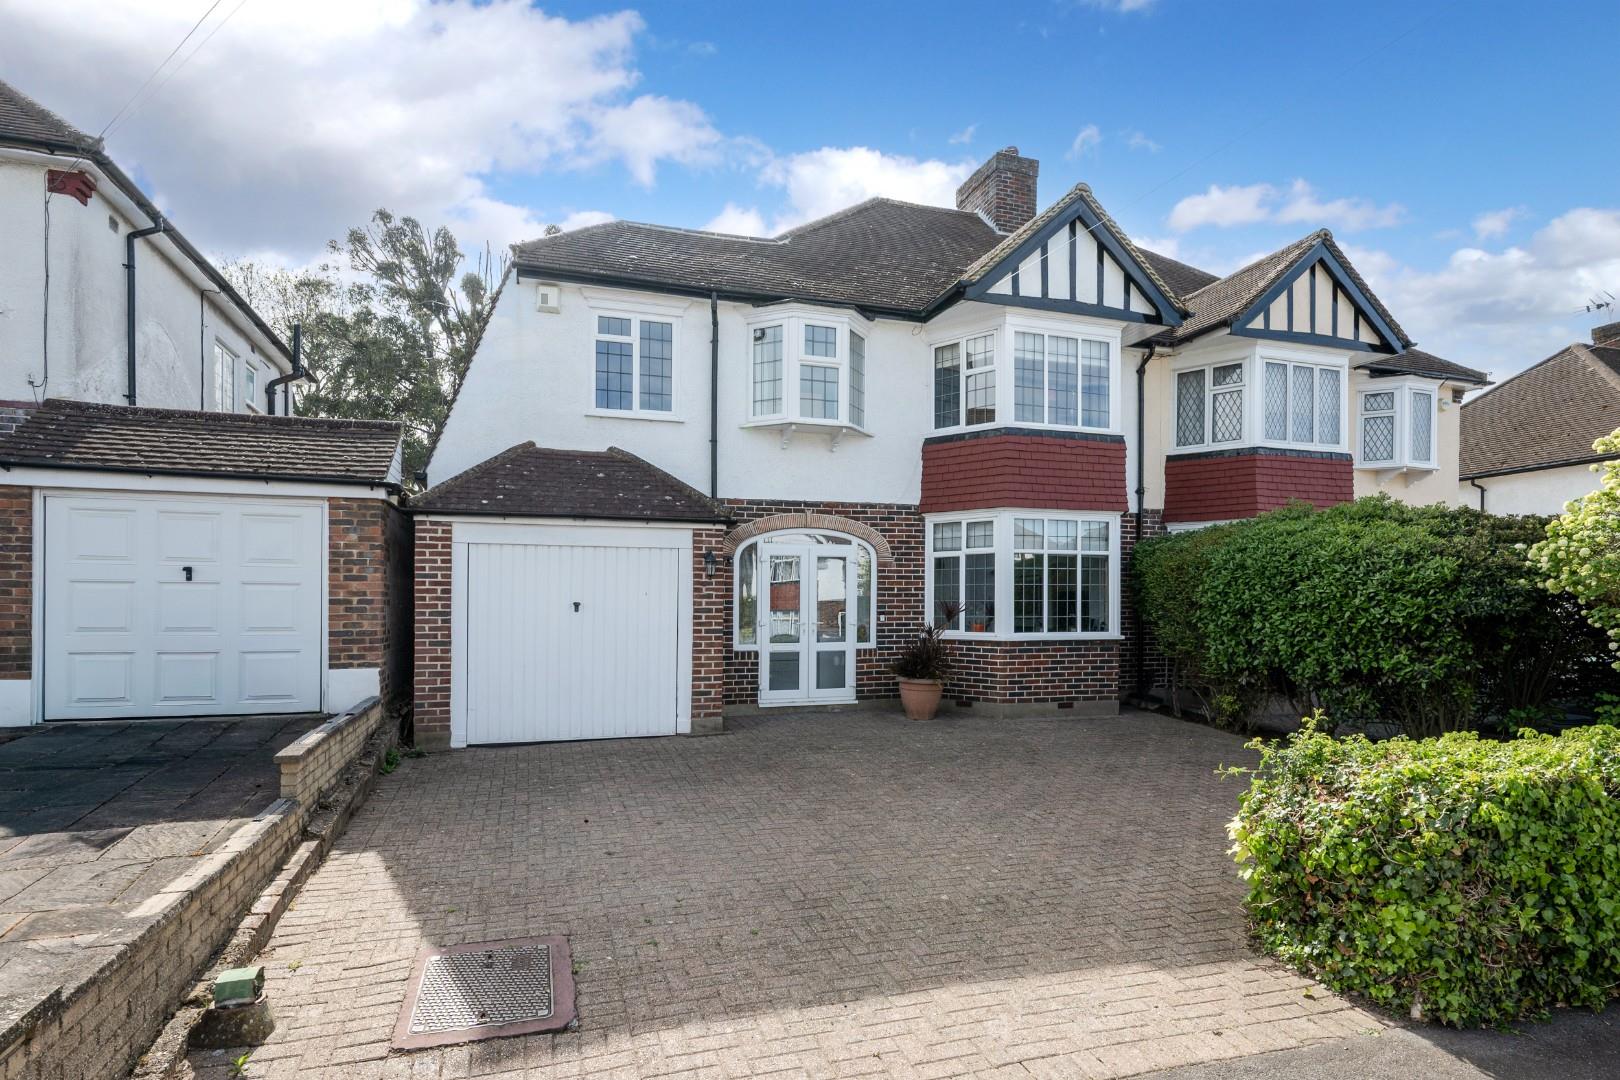
- Elegant Double Fronted Semi Detached House
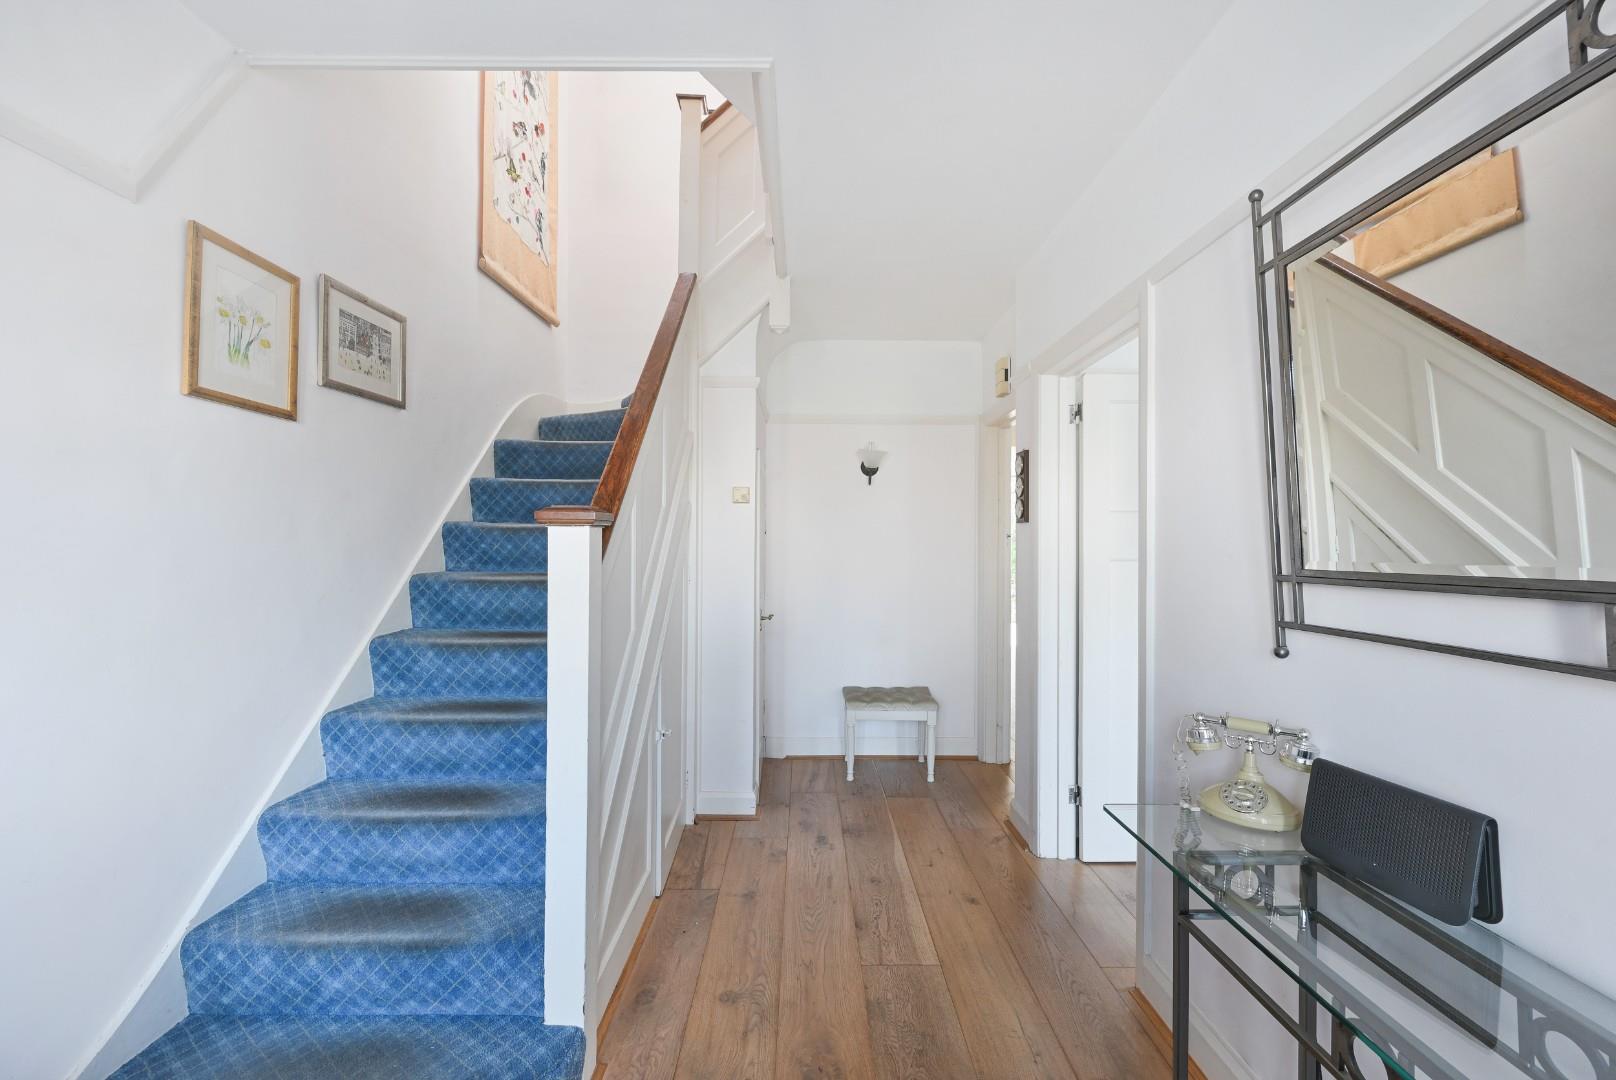
- Enclosed Entrance Porch and Welcoming Hallway
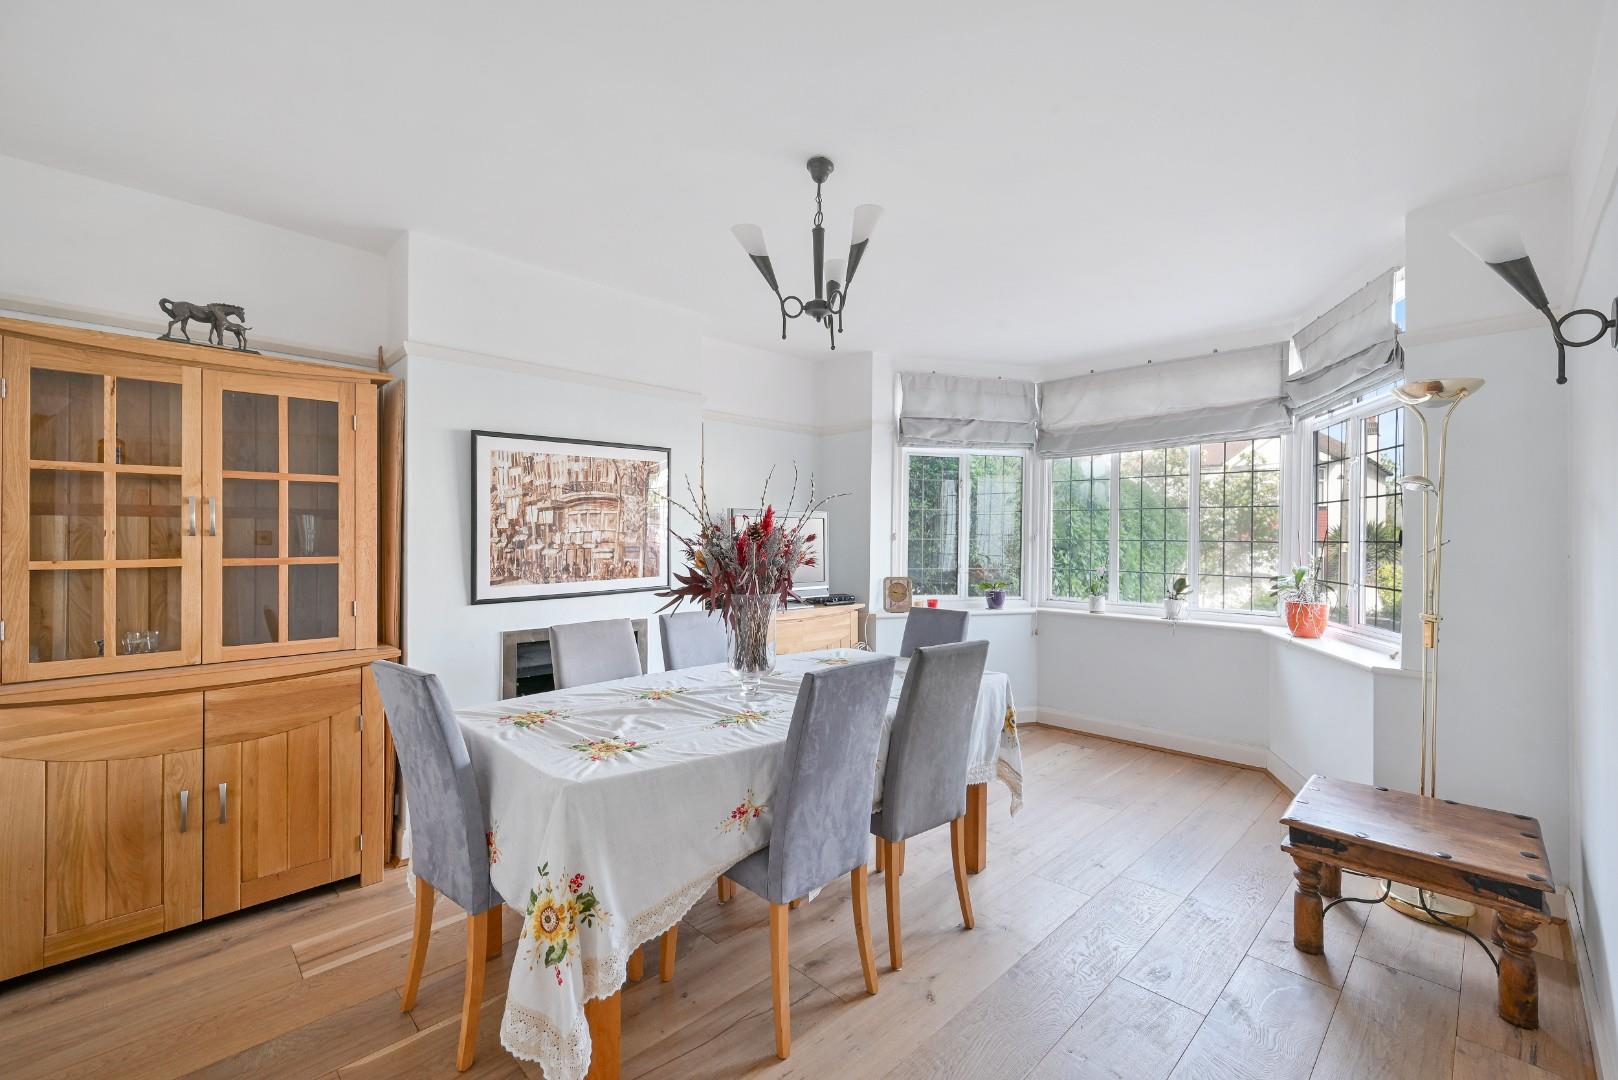
- Front Reception With Large Bay Window
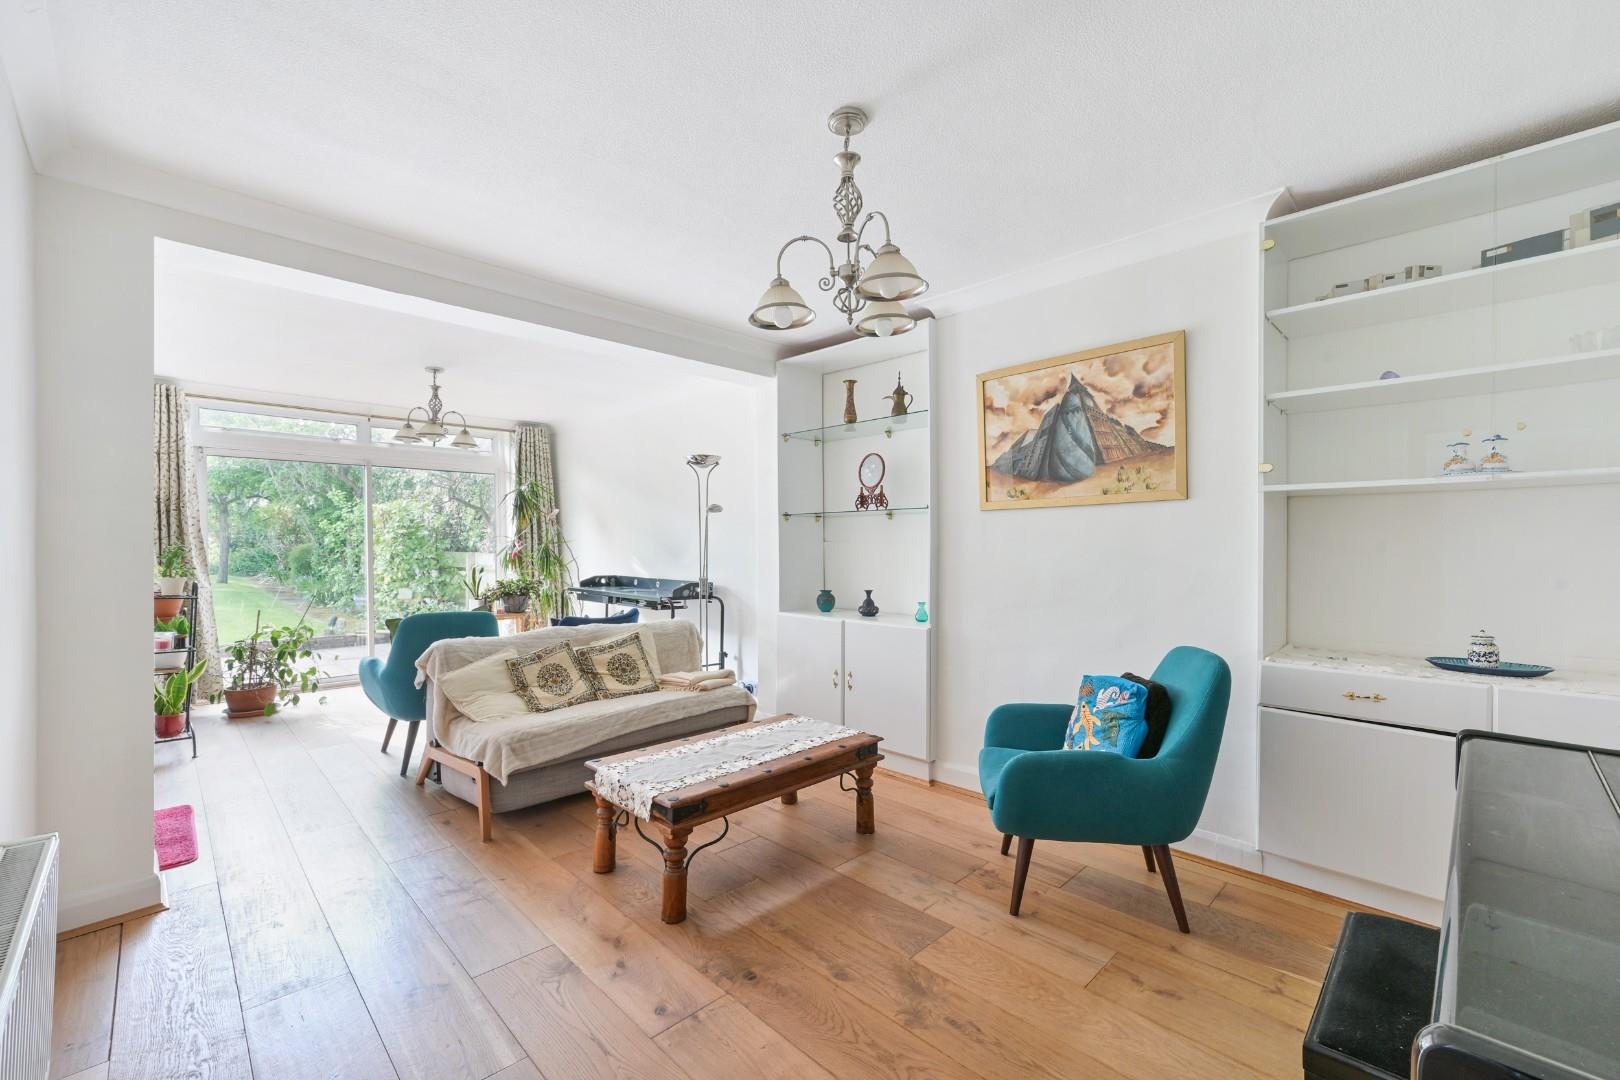
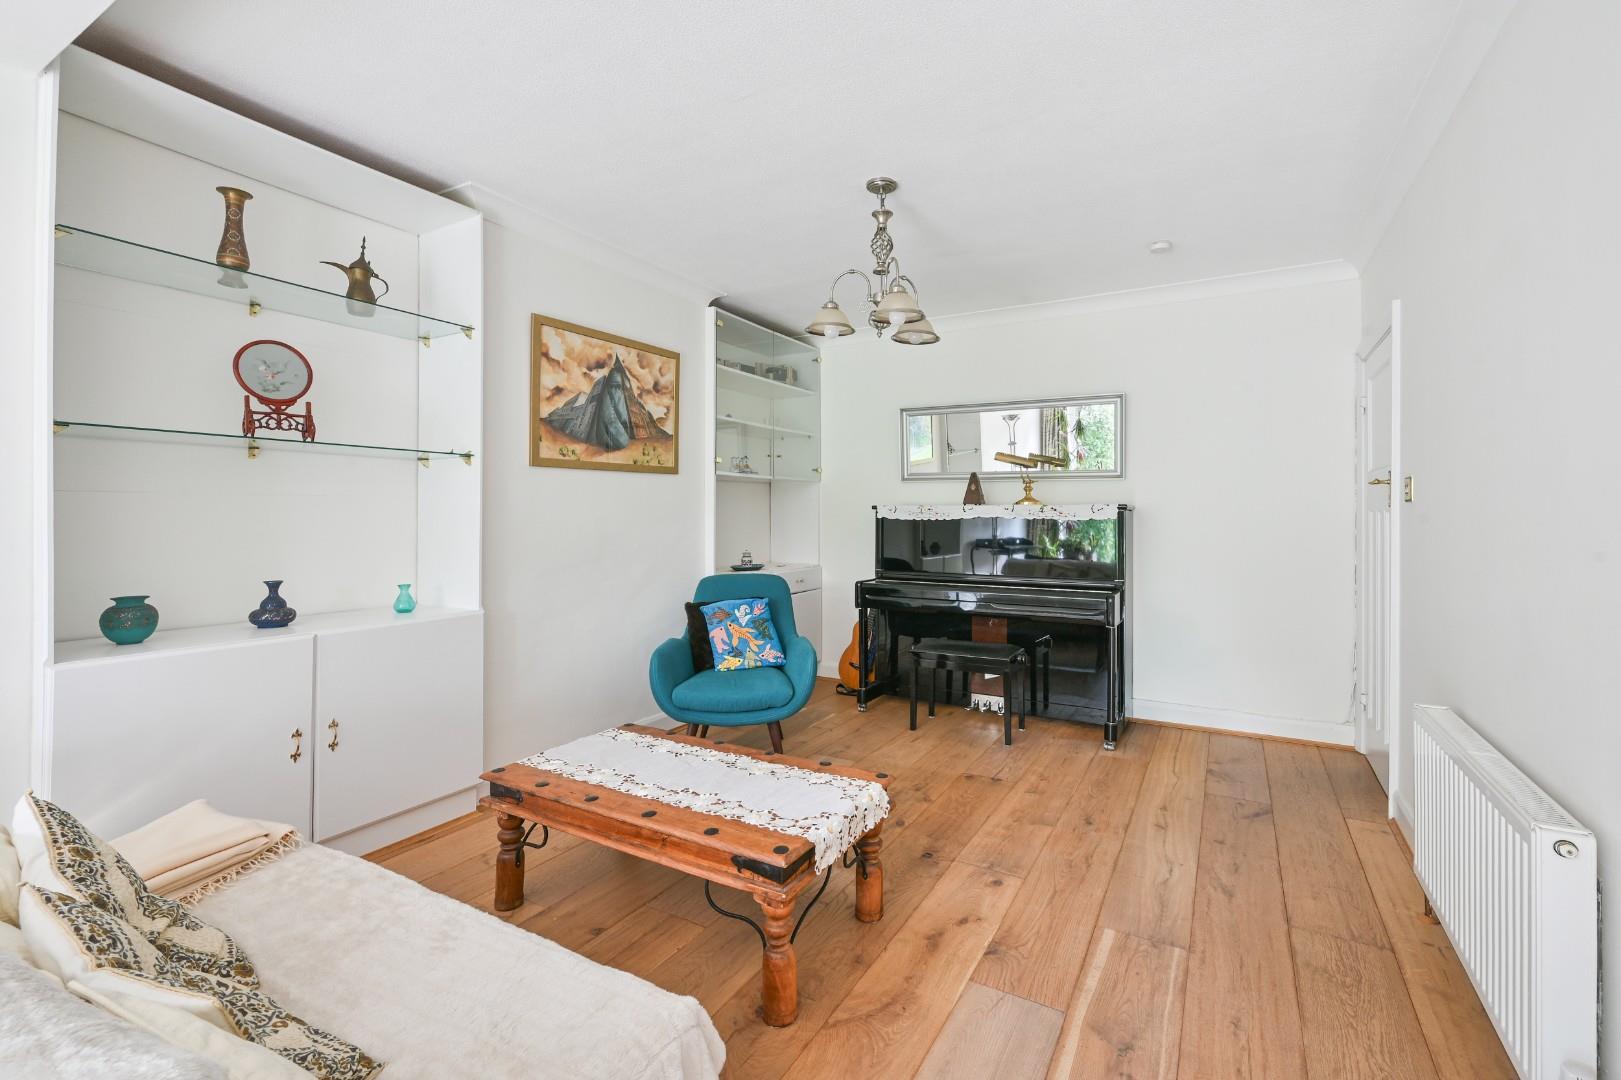
- Through Lounge/Diner
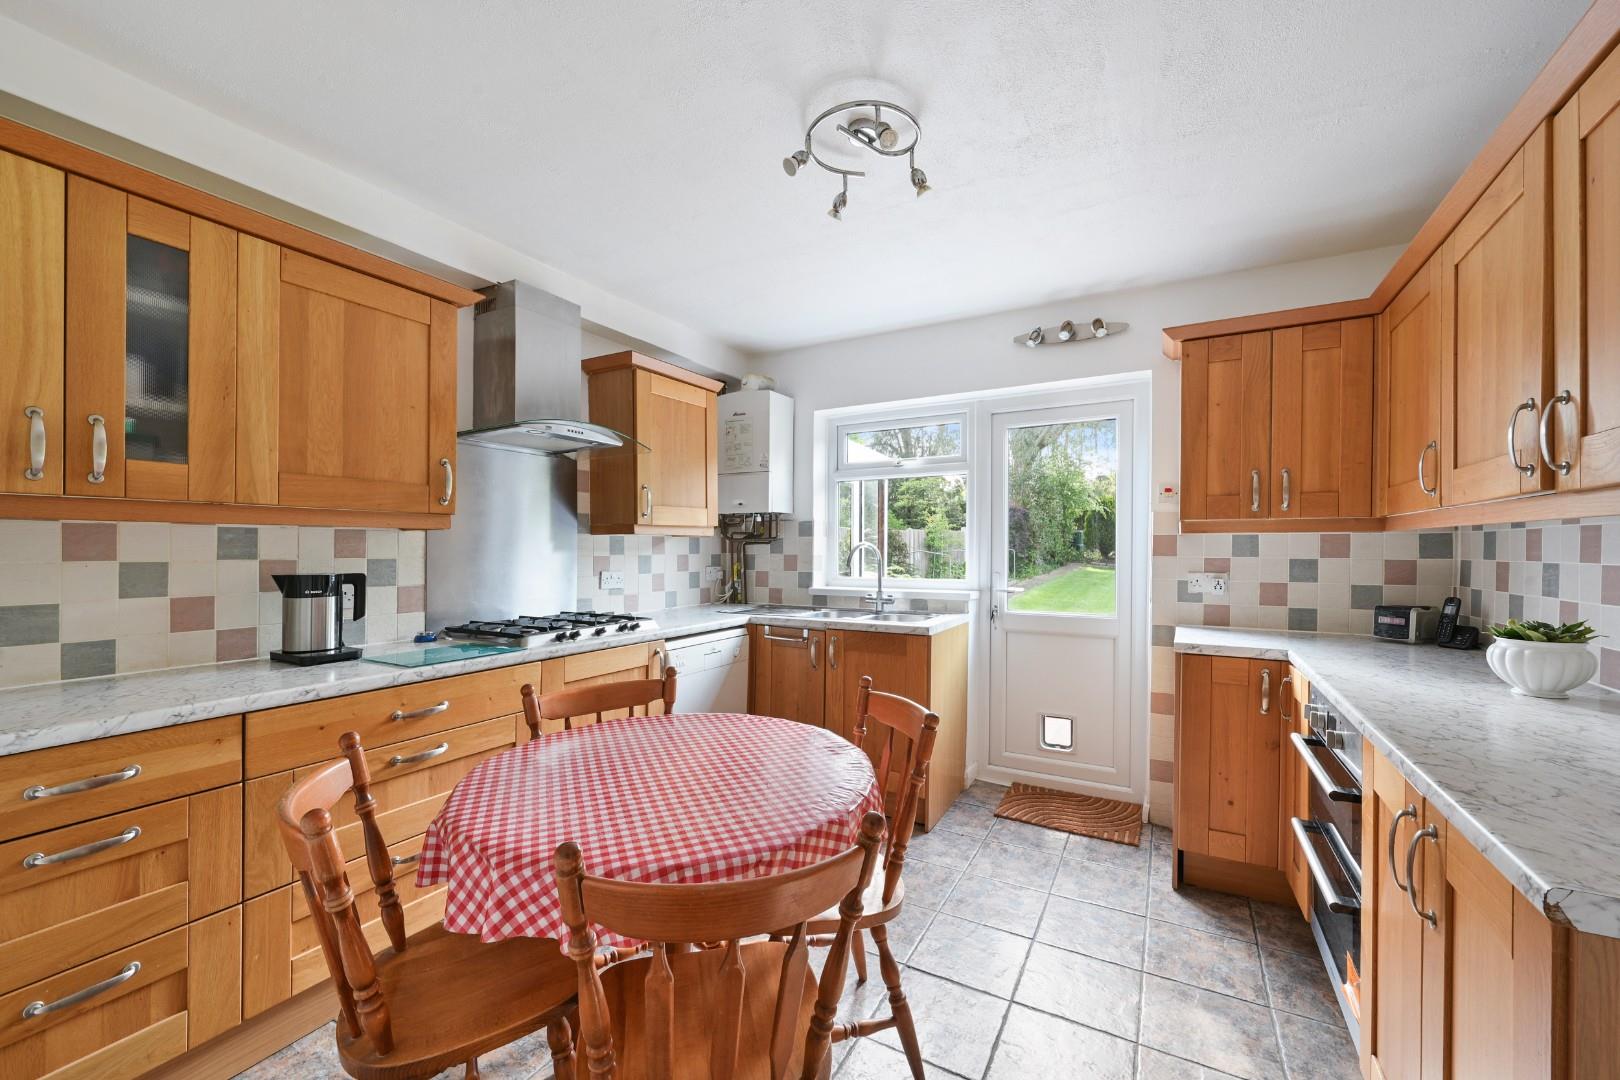
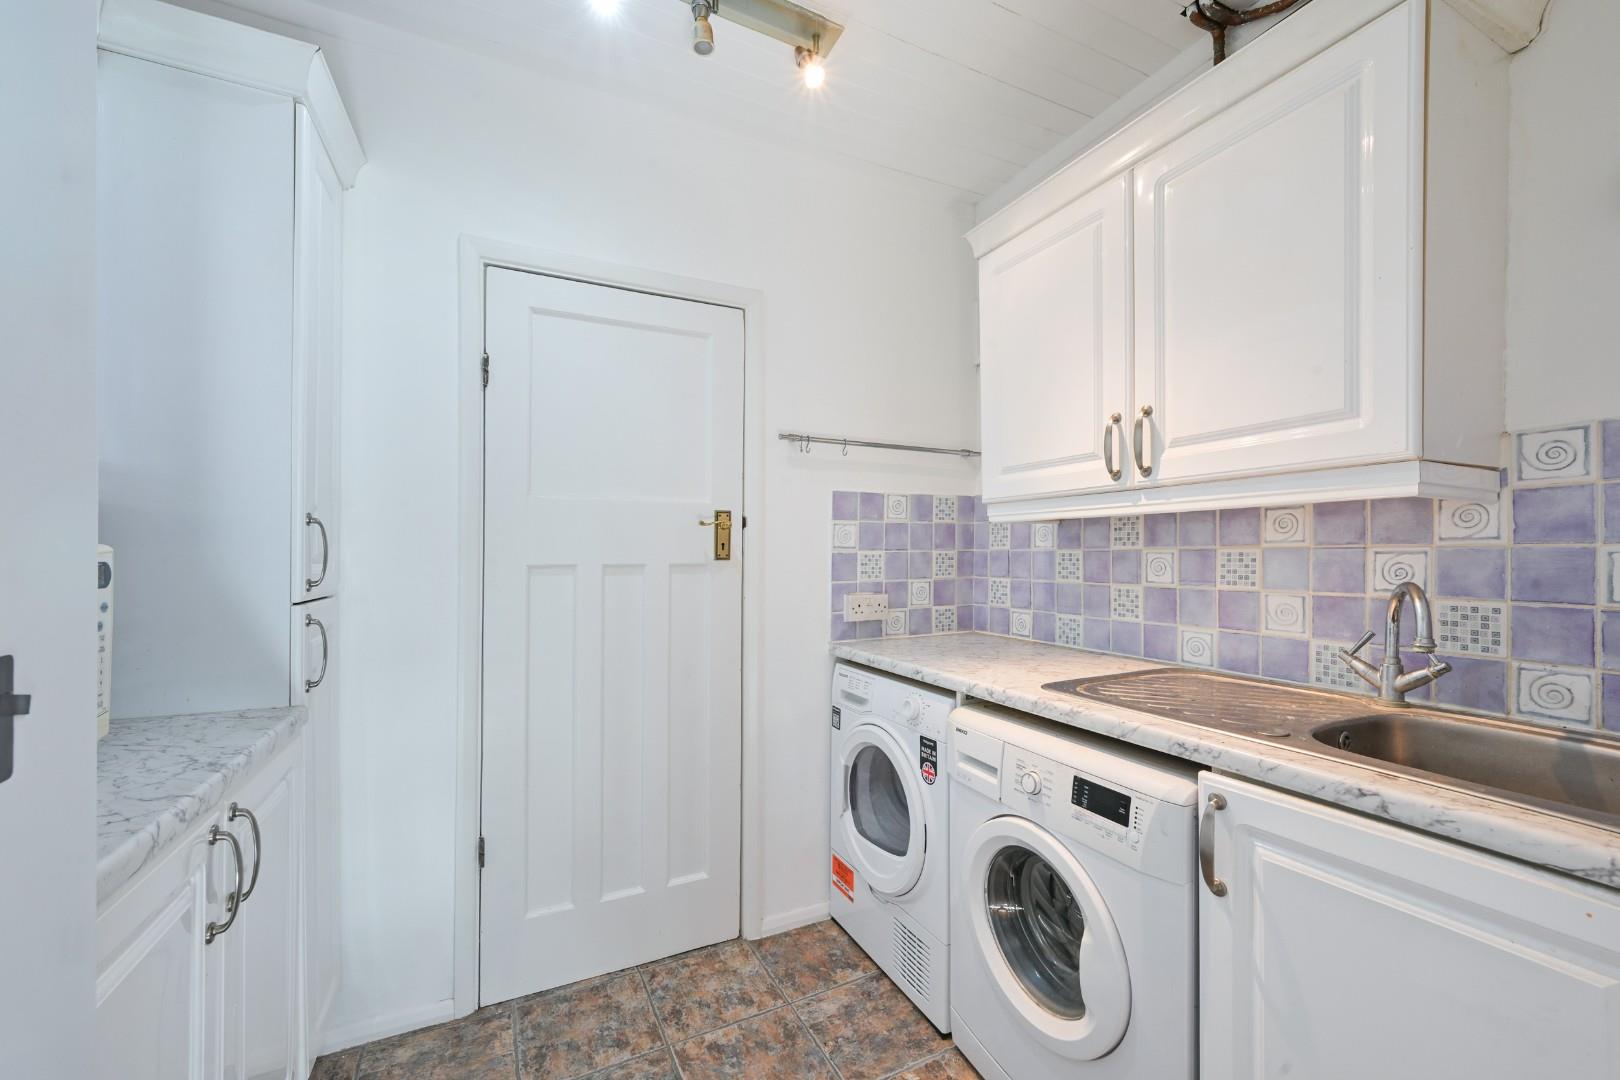
- Kitchen With Separate Utility Room
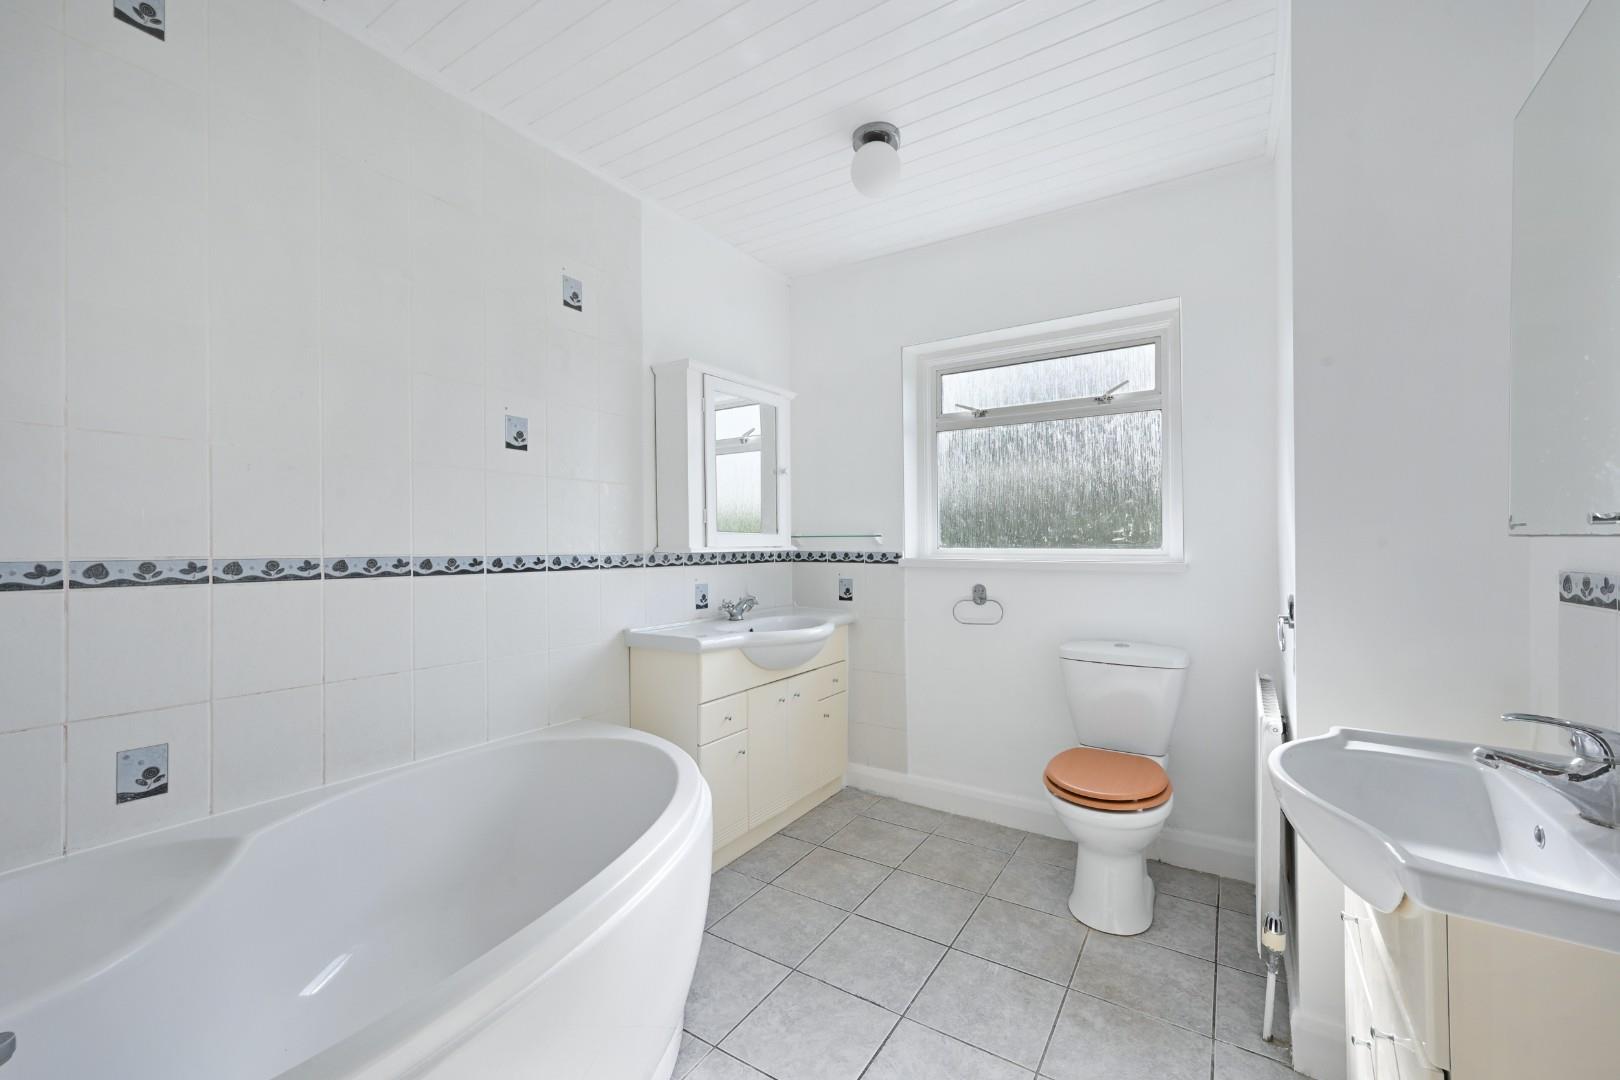
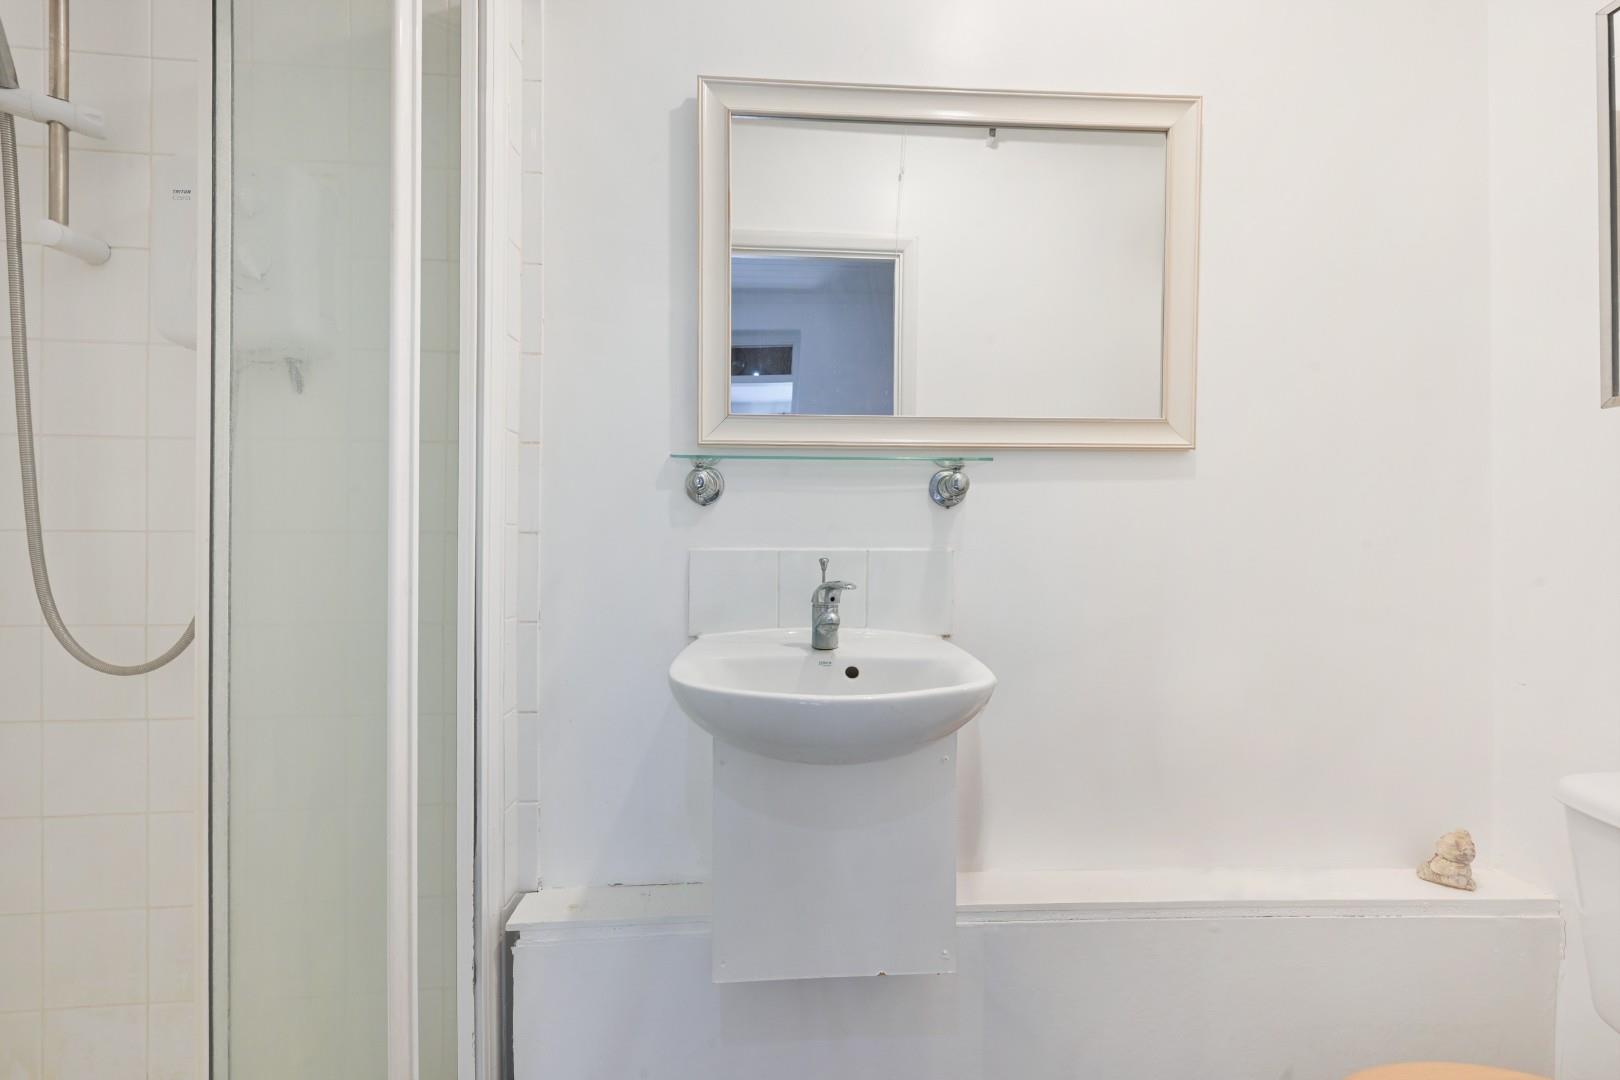
- Downstairs Shower Room and Family Bathroom
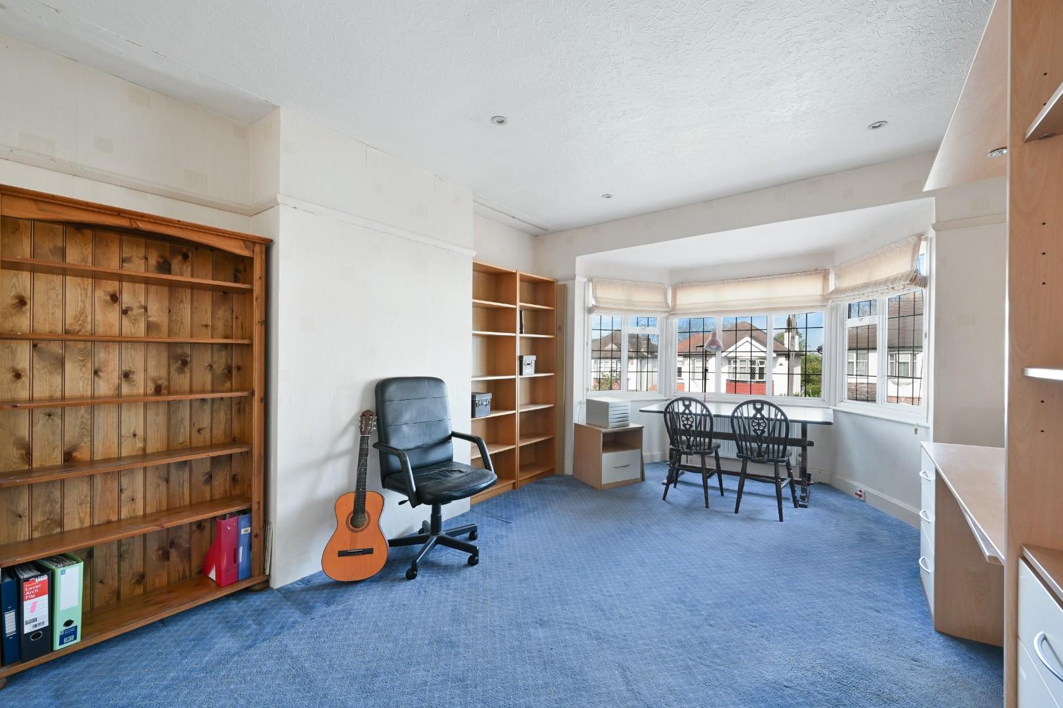
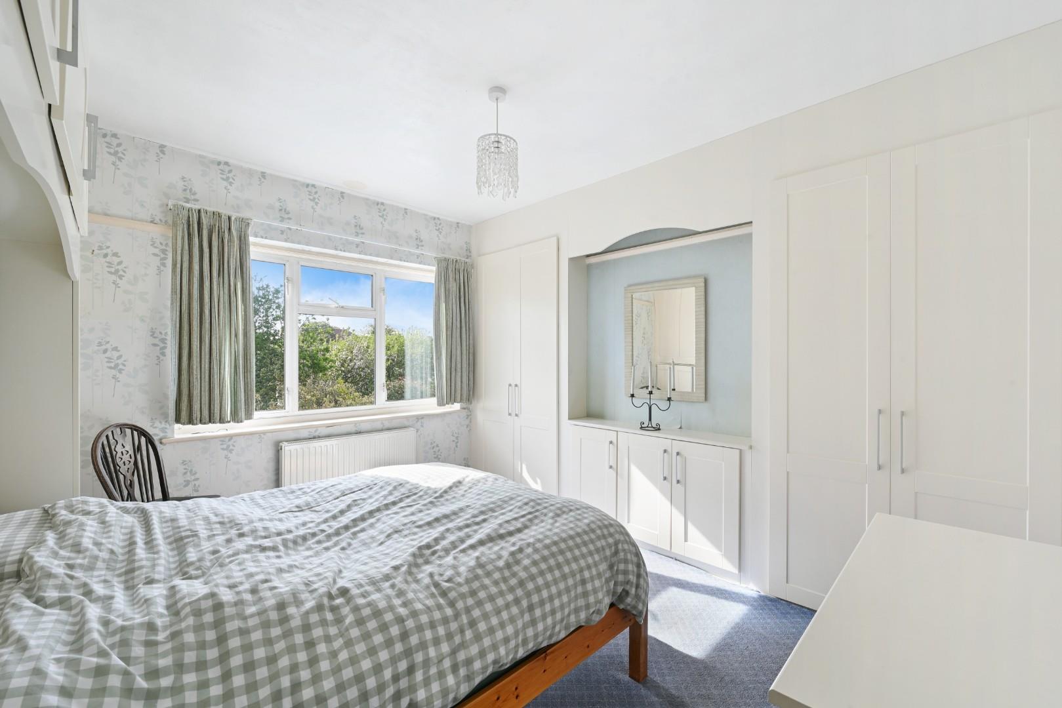
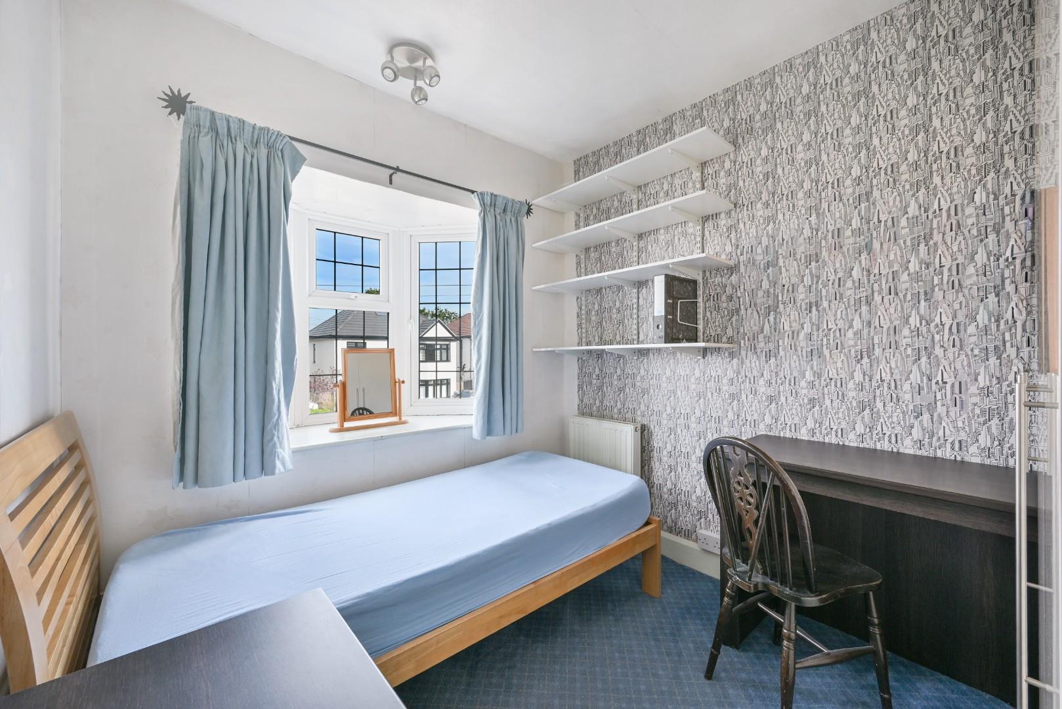
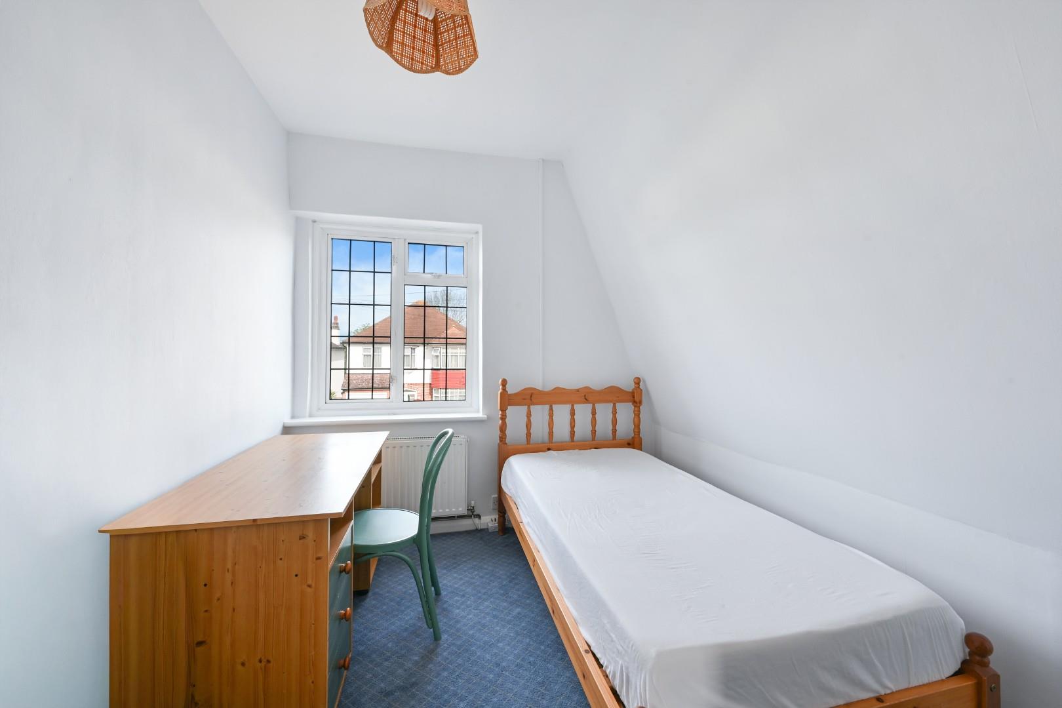
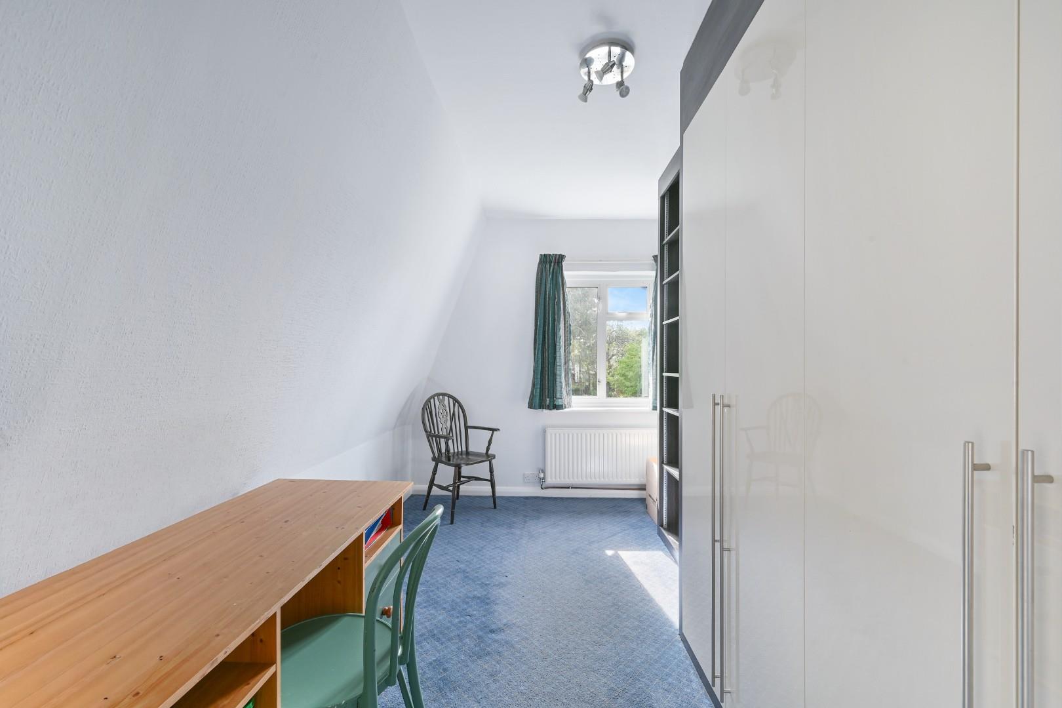
- Five Well Proportioned Bedrooms
- Ample Driveway and Attached Tandem Garage/Workshop
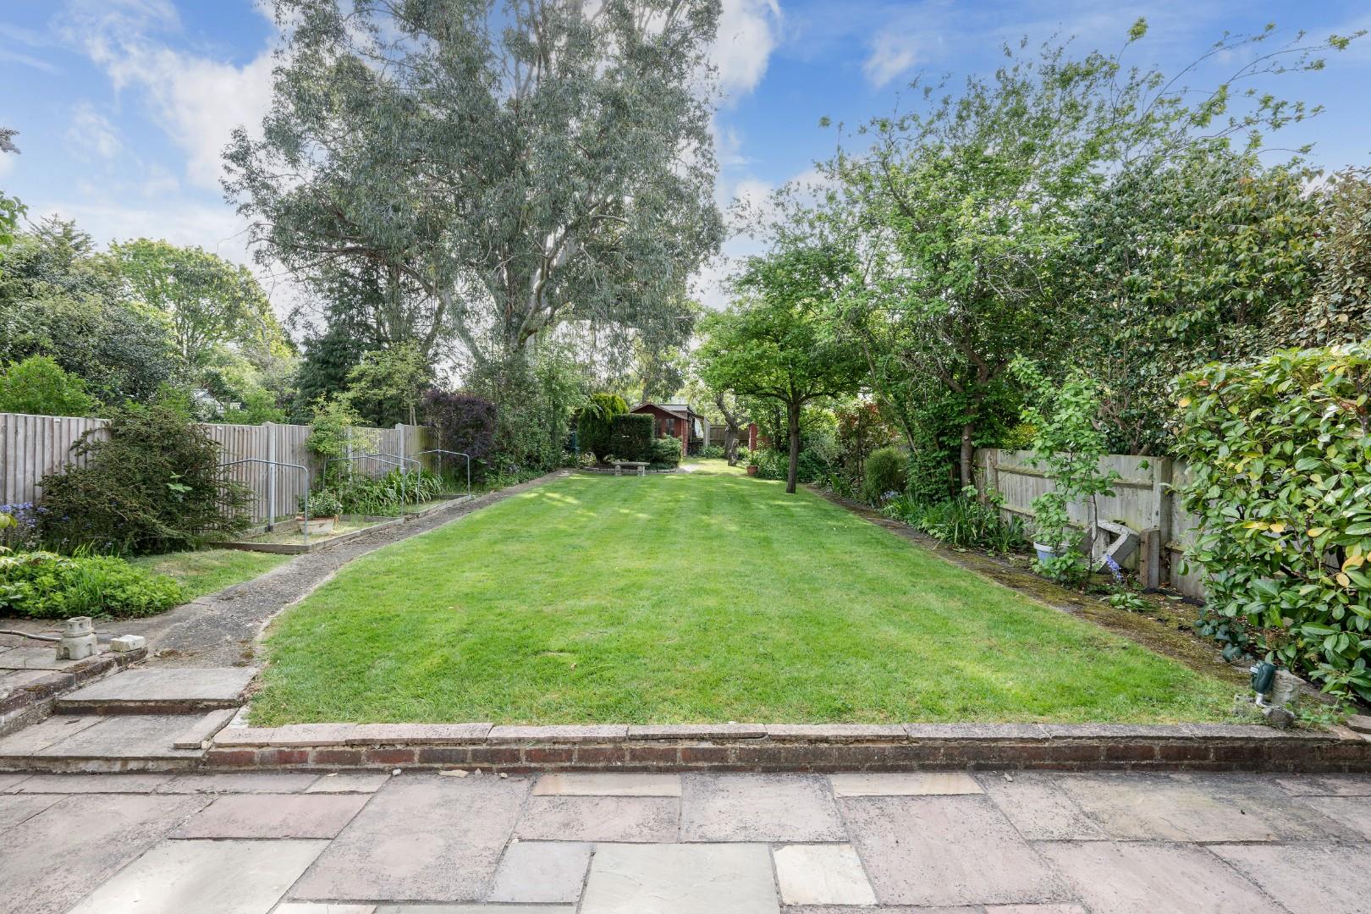
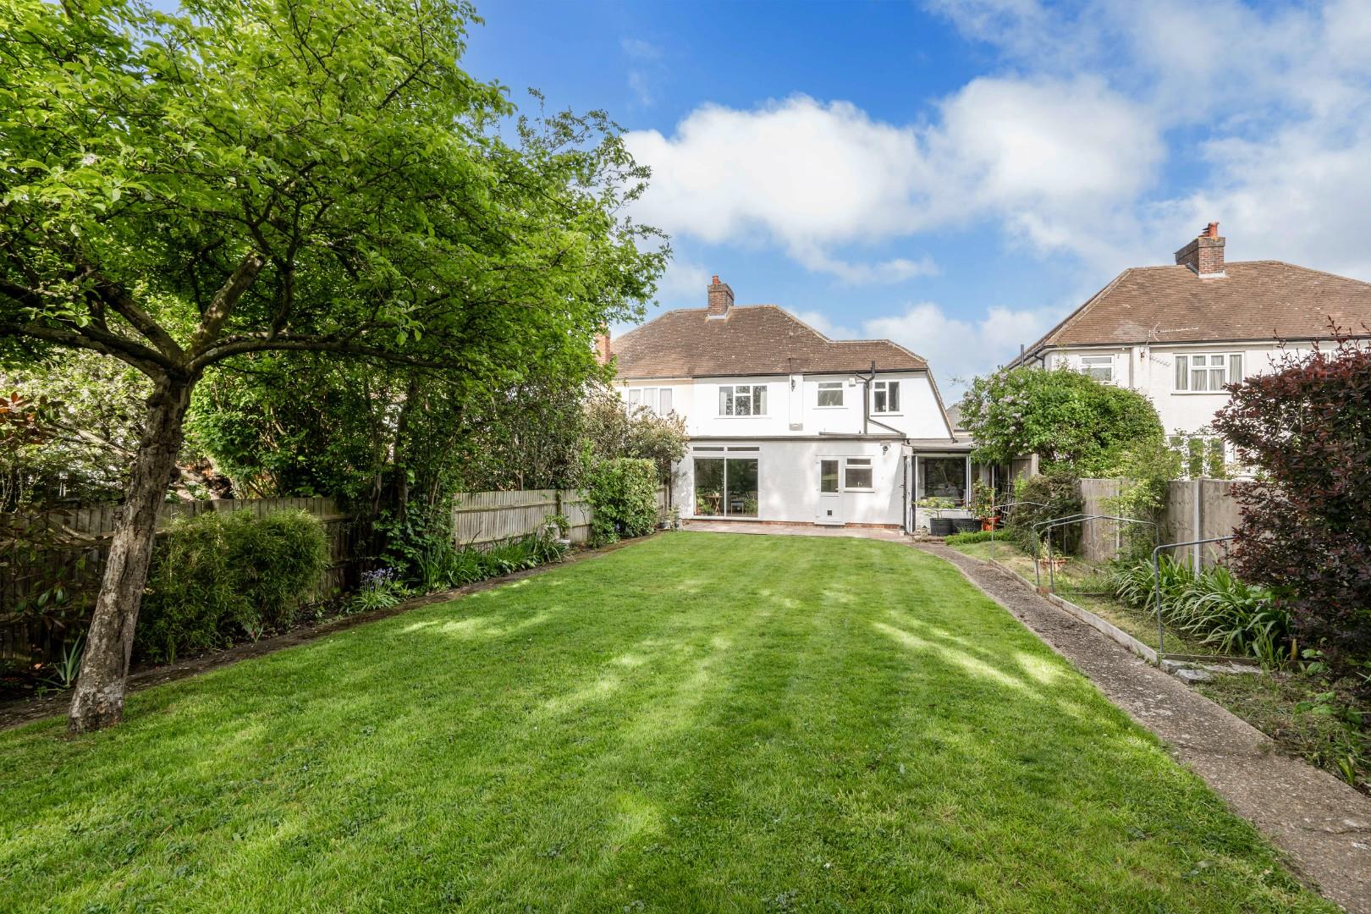
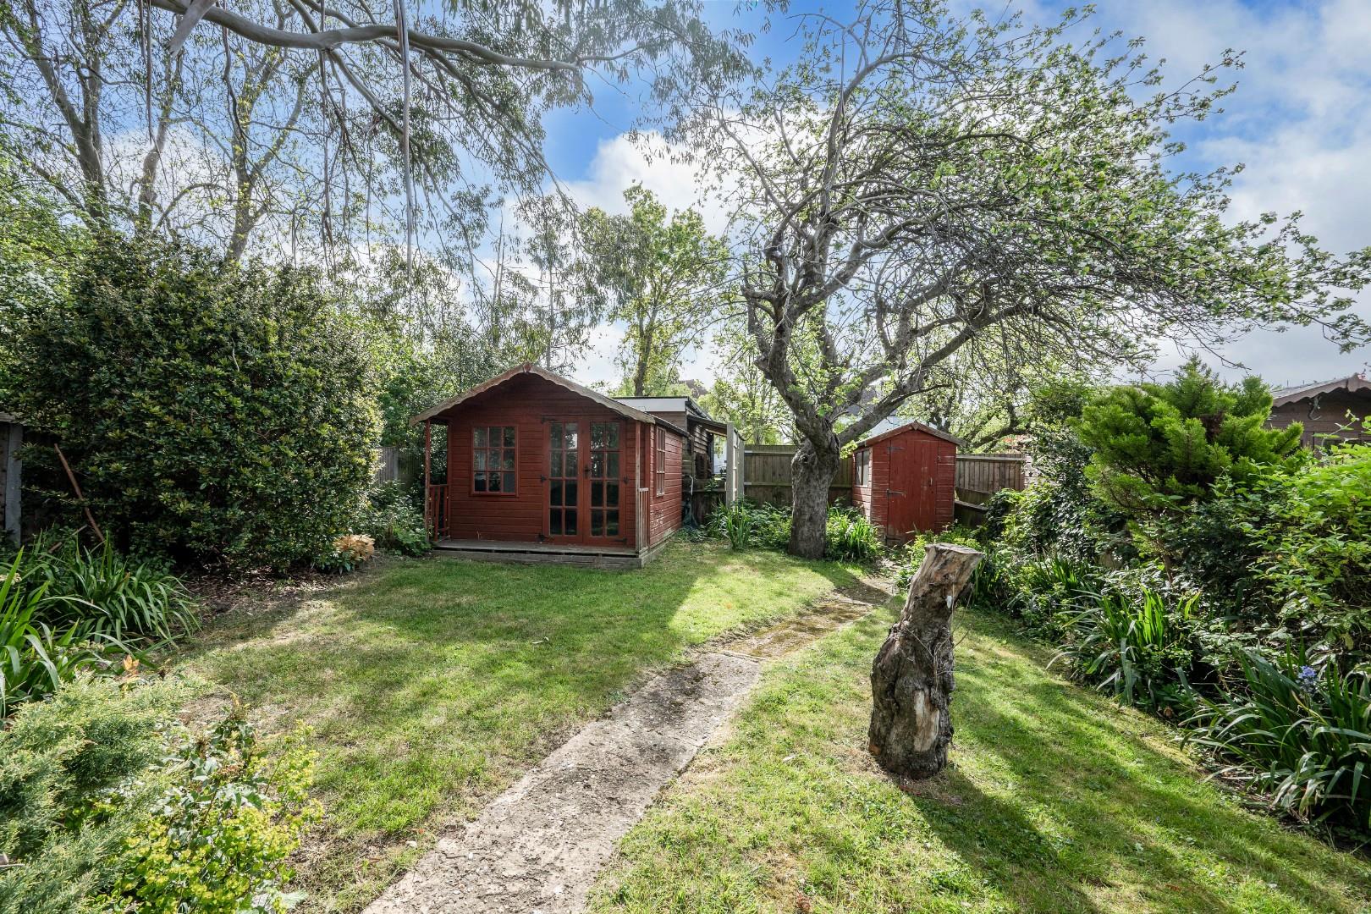
- Expansive Eastly Facing Rear Garden
- Offered To The Market Chain Free
DESCRIPTION
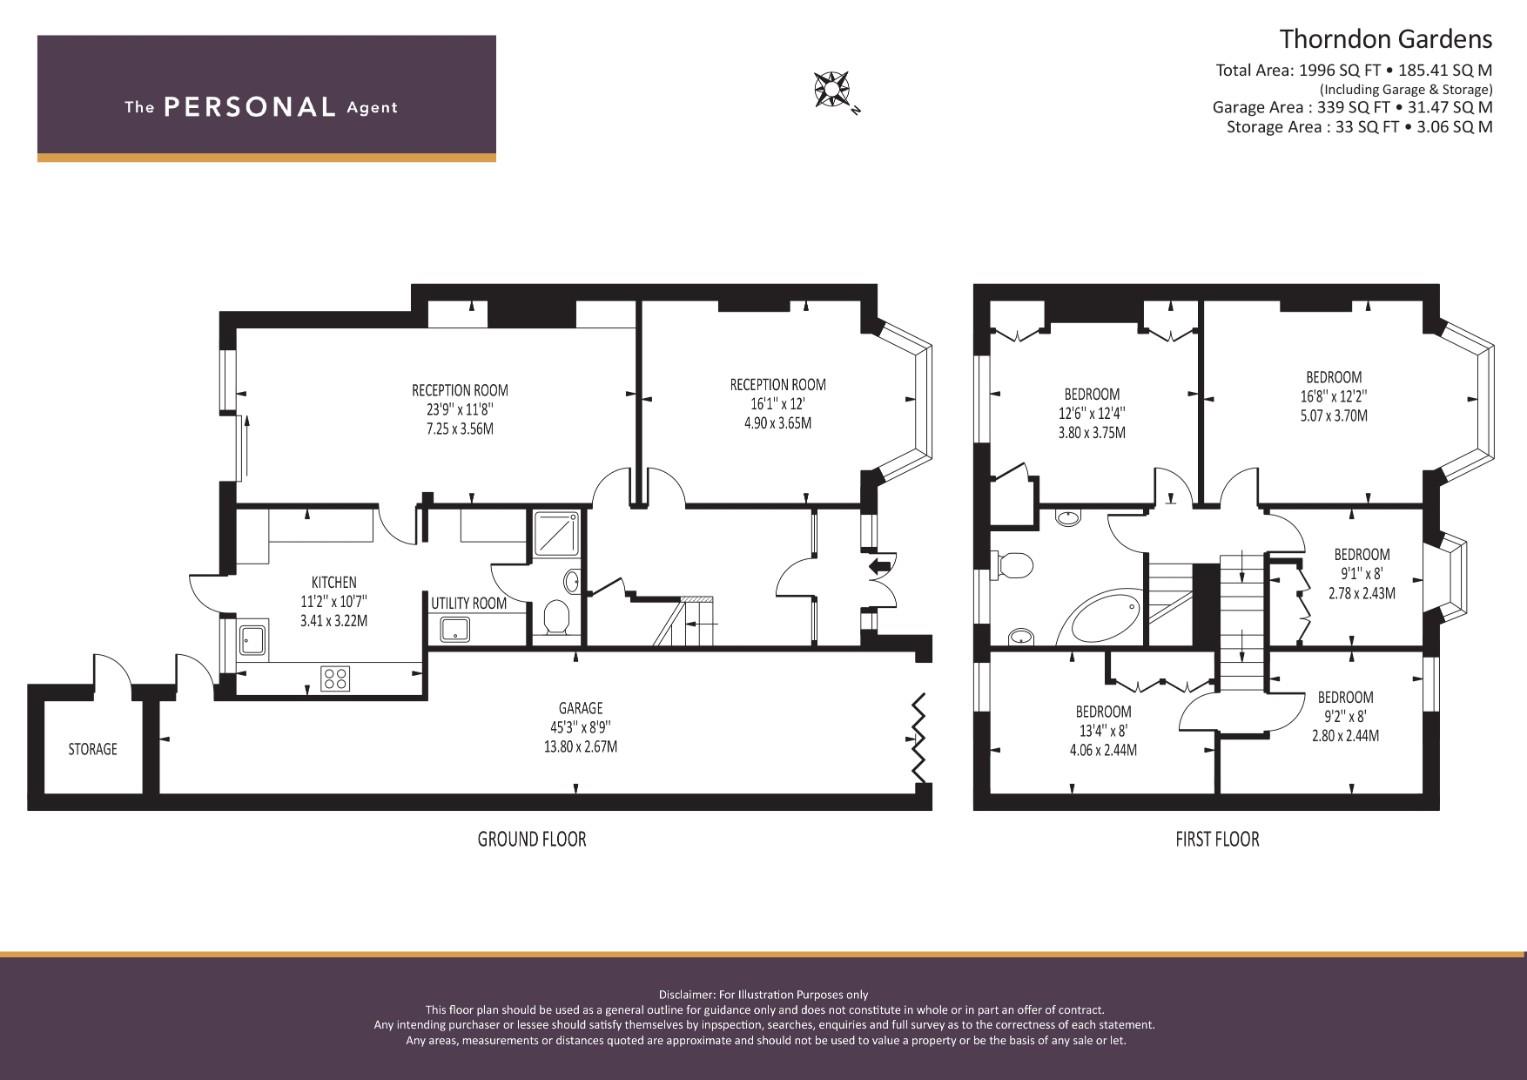
Set back behind a generous driveway with garage, this attractive semi detached home immediately sets the tone for relaxed, family focused living. From the moment you step inside, there is a wonderful sense of space, natural light and a connection to the outdoors that flows throughout the home.
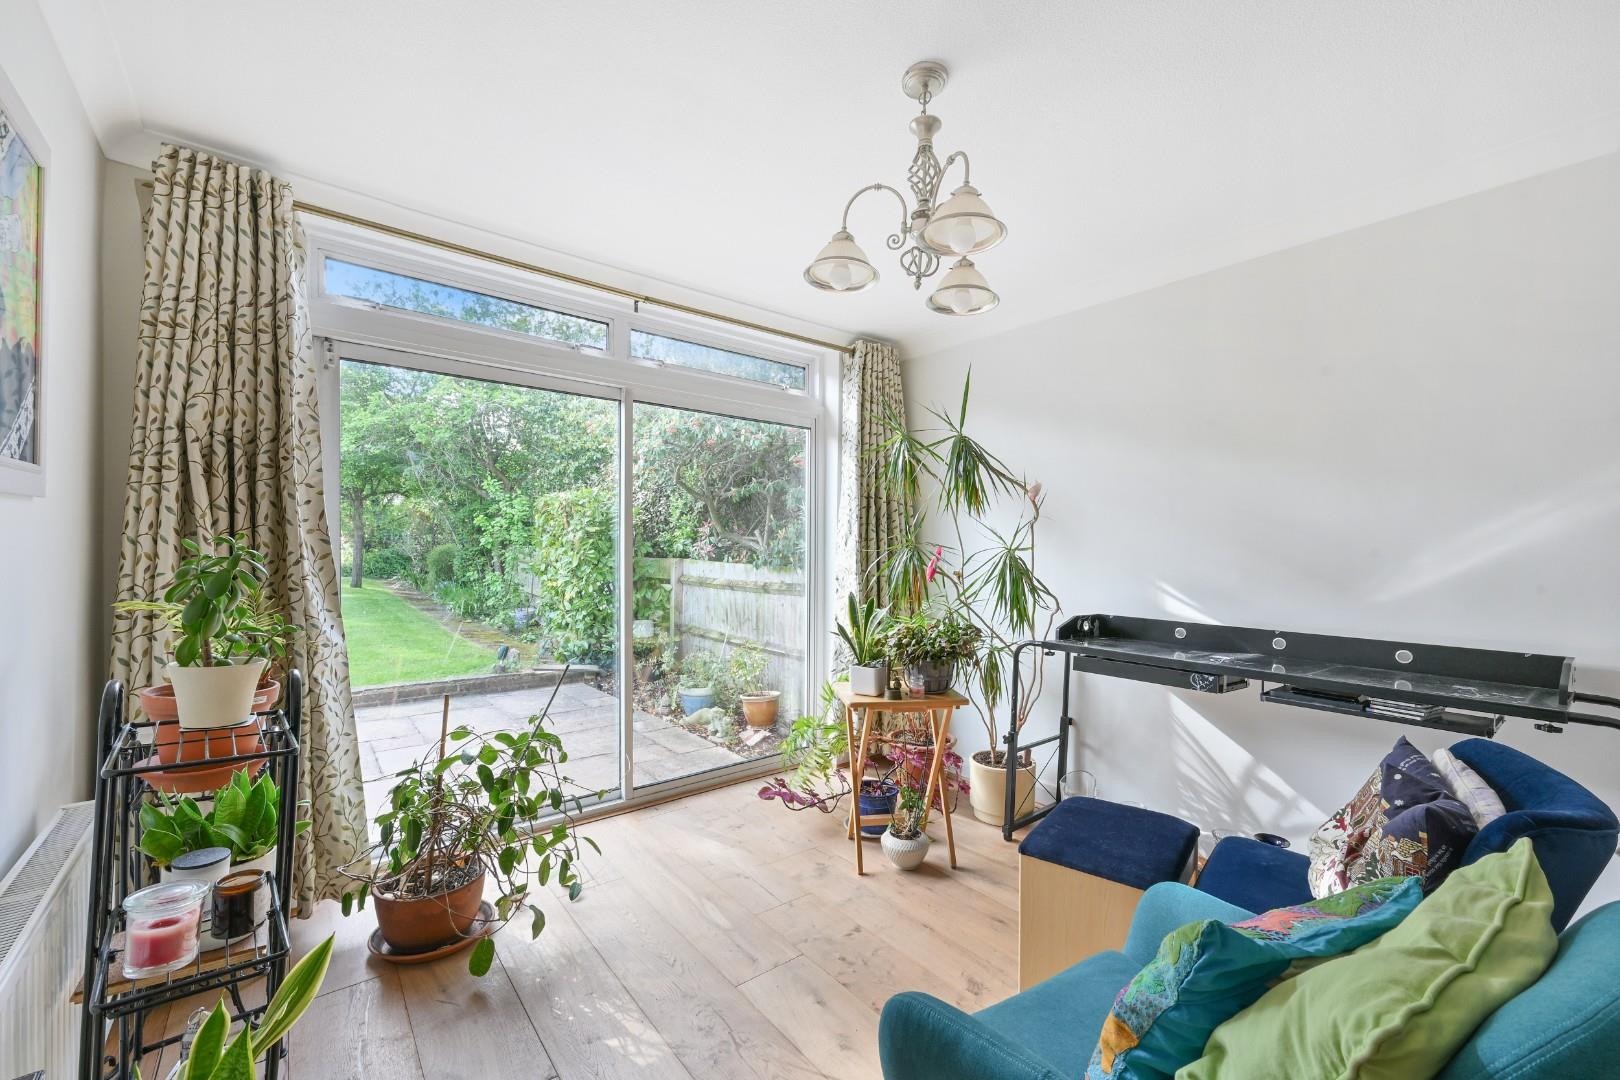
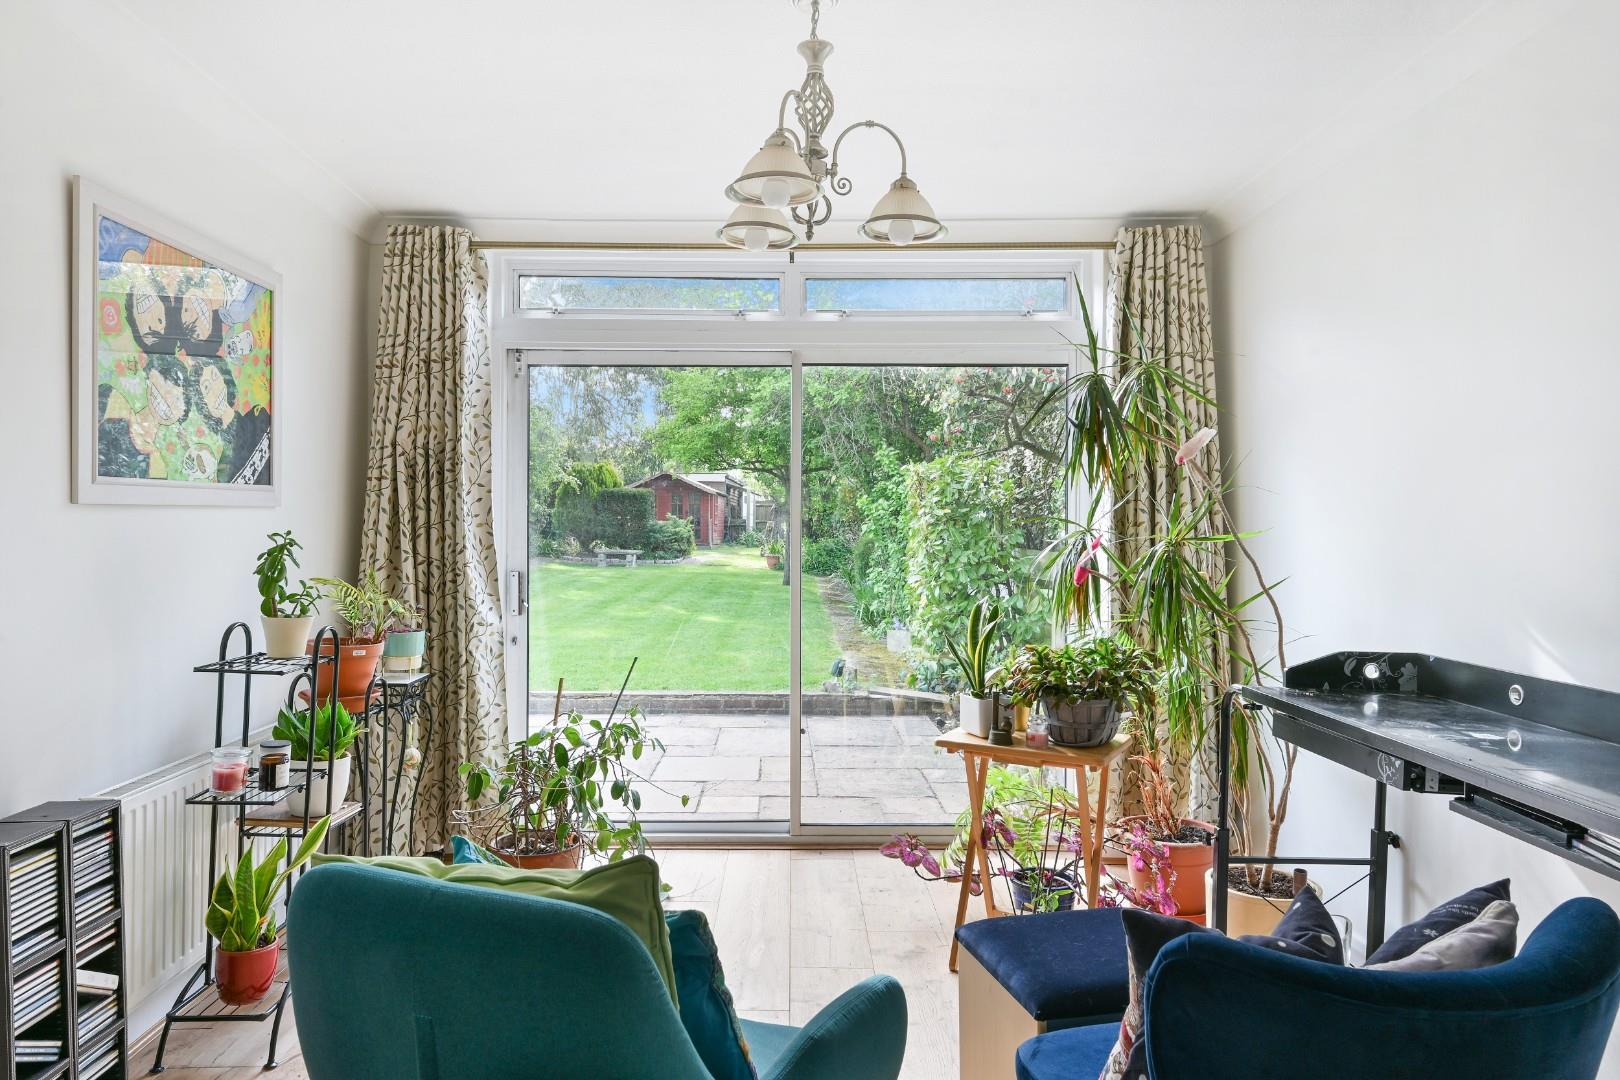
The welcoming entrance hall leads into two beautifully proportioned reception rooms, both ideal for modern living. The front reception, bathed in light through a wide bay window, is the perfect space for entertaining or relaxed evenings, while the rear reception stretches across the back of the house and opens directly onto the garden. With sliding doors framing leafy views, this is a room designed for everyday living, ideal for family gatherings, quiet afternoons or opening up on warm summer days to let the garden become an extension of the home.
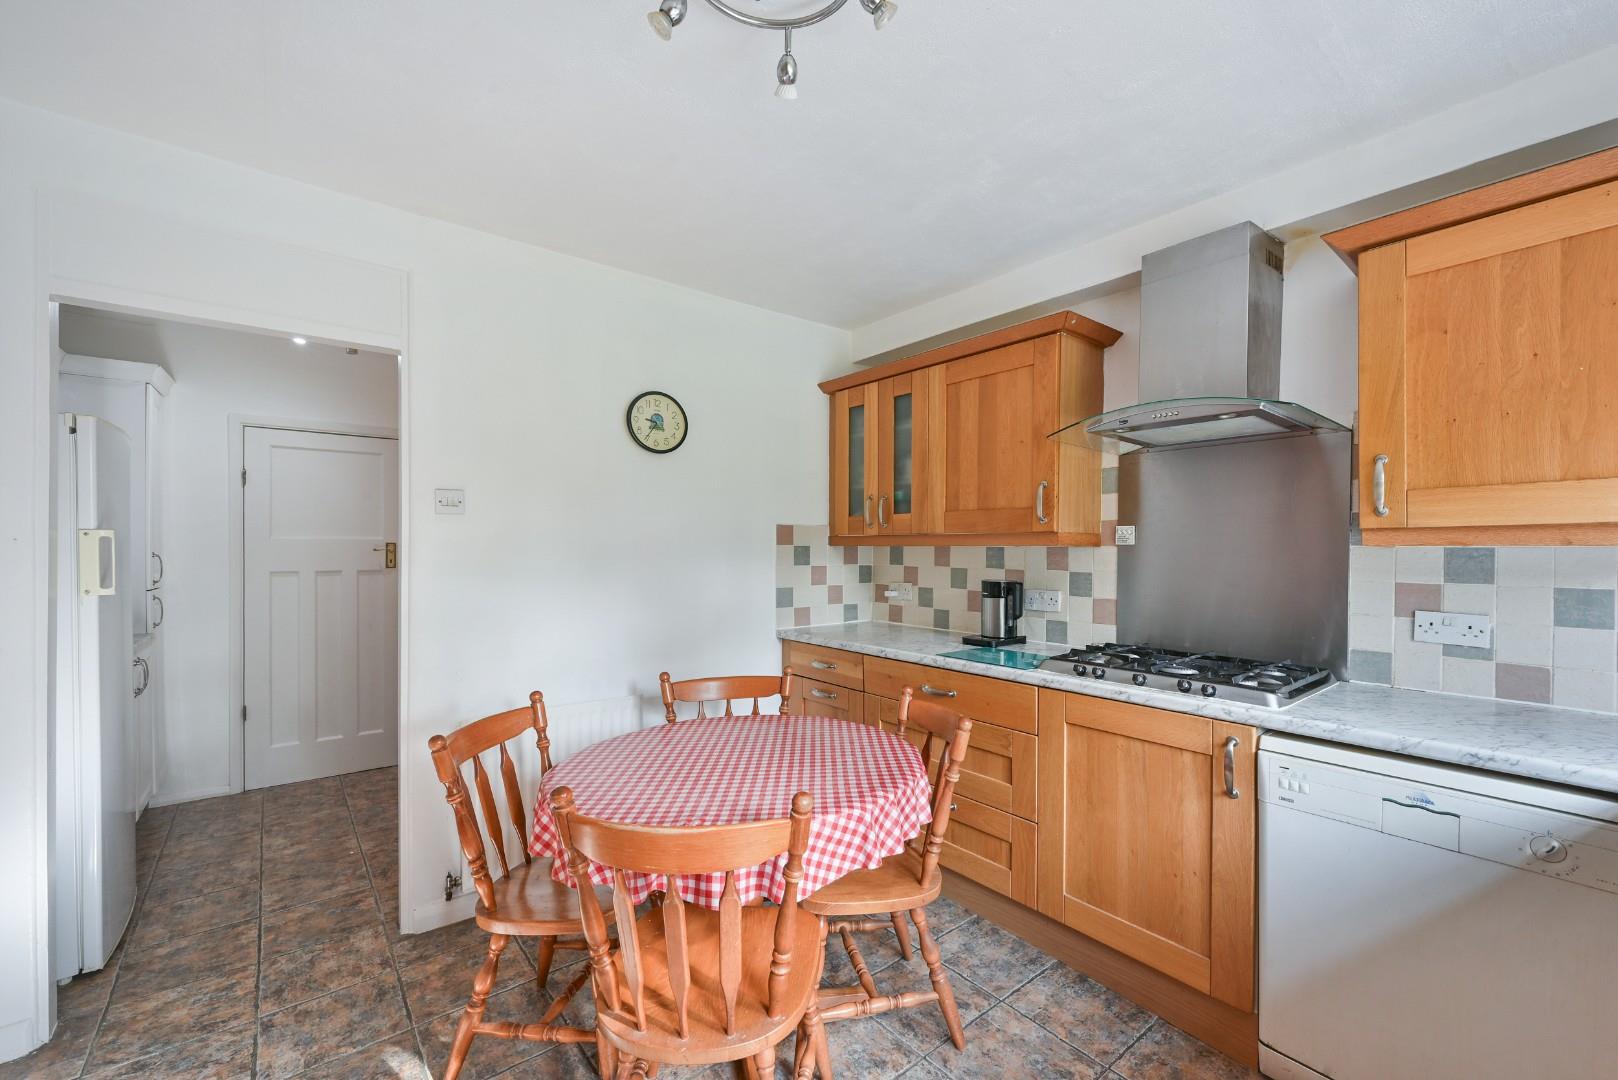
The kitchen sits at the heart of the ground floor, offering ample workspace and room for casual dining, with direct access out to the garden. A separate utility room keeps everyday tasks tucked away, while the exceptionally long integral garage provides not only secure parking but an abundance of storage or potential workspace, perfect for bikes, hobbies or home projects.
DESCRIPTION
Set back behind a generous driveway with garage, this attractive semi detached home immediately sets the tone for relaxed, family focused living. From the moment you step inside, there is a wonderful sense of space, natural light and a connection to the outdoors that flows throughout the home.
The welcoming entrance hall leads into two beautifully proportioned reception rooms, both ideal for modern living. The front reception, bathed in light through a wide bay window, is the perfect space for entertaining or relaxed evenings, while the rear reception stretches across the back of the house and opens directly onto the garden. With sliding doors framing leafy views, this is a room designed for everyday living, ideal for family gatherings, quiet afternoons or opening up on warm summer days to let the garden become an extension of the home.
The kitchen sits at the heart of the ground floor, offering ample workspace and room for casual dining, with direct access out to the garden. A separate utility room keeps everyday tasks tucked away, while the exceptionally long integral garage provides not only secure parking but an abundance of storage or potential workspace, perfect for bikes, hobbies or home projects.
BOOK A VIEWING
Secure your priority viewing of this property by using the 'Book a viewing' form below or messaging us via WhatsApp.