Book A Viewing
All fields are required
Molesey Drive, Cheam, SM3 3 bed sold stc
Features
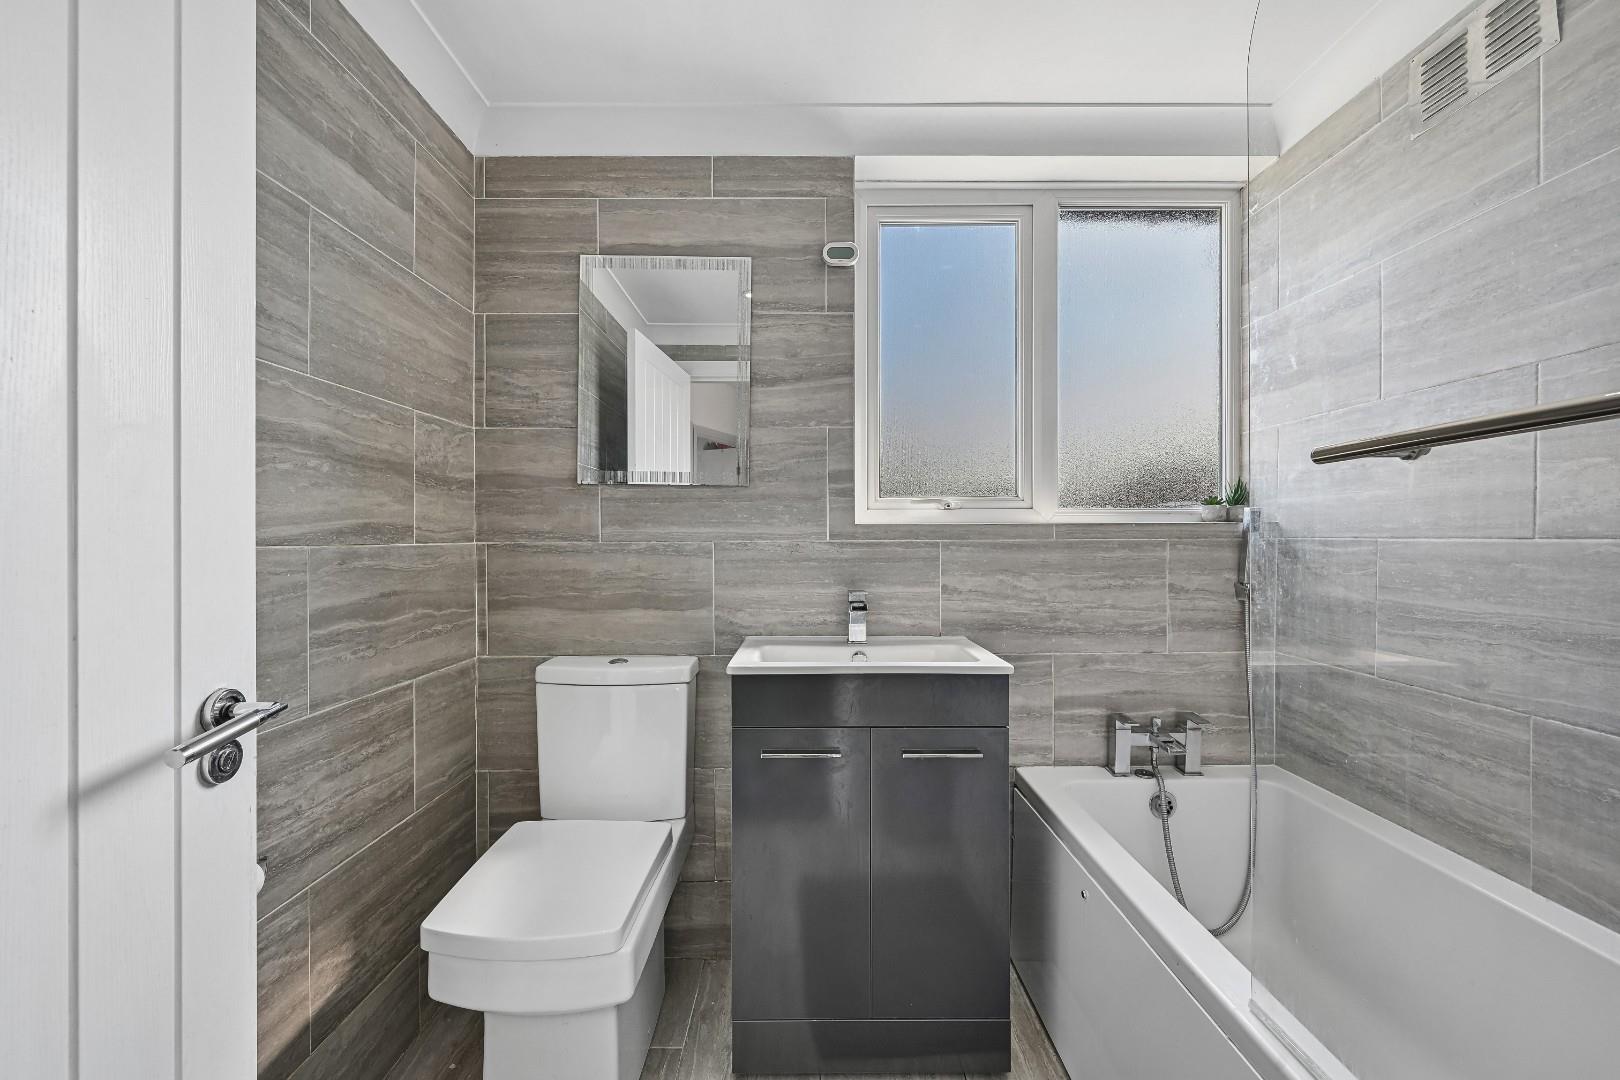
- Family Bathroom
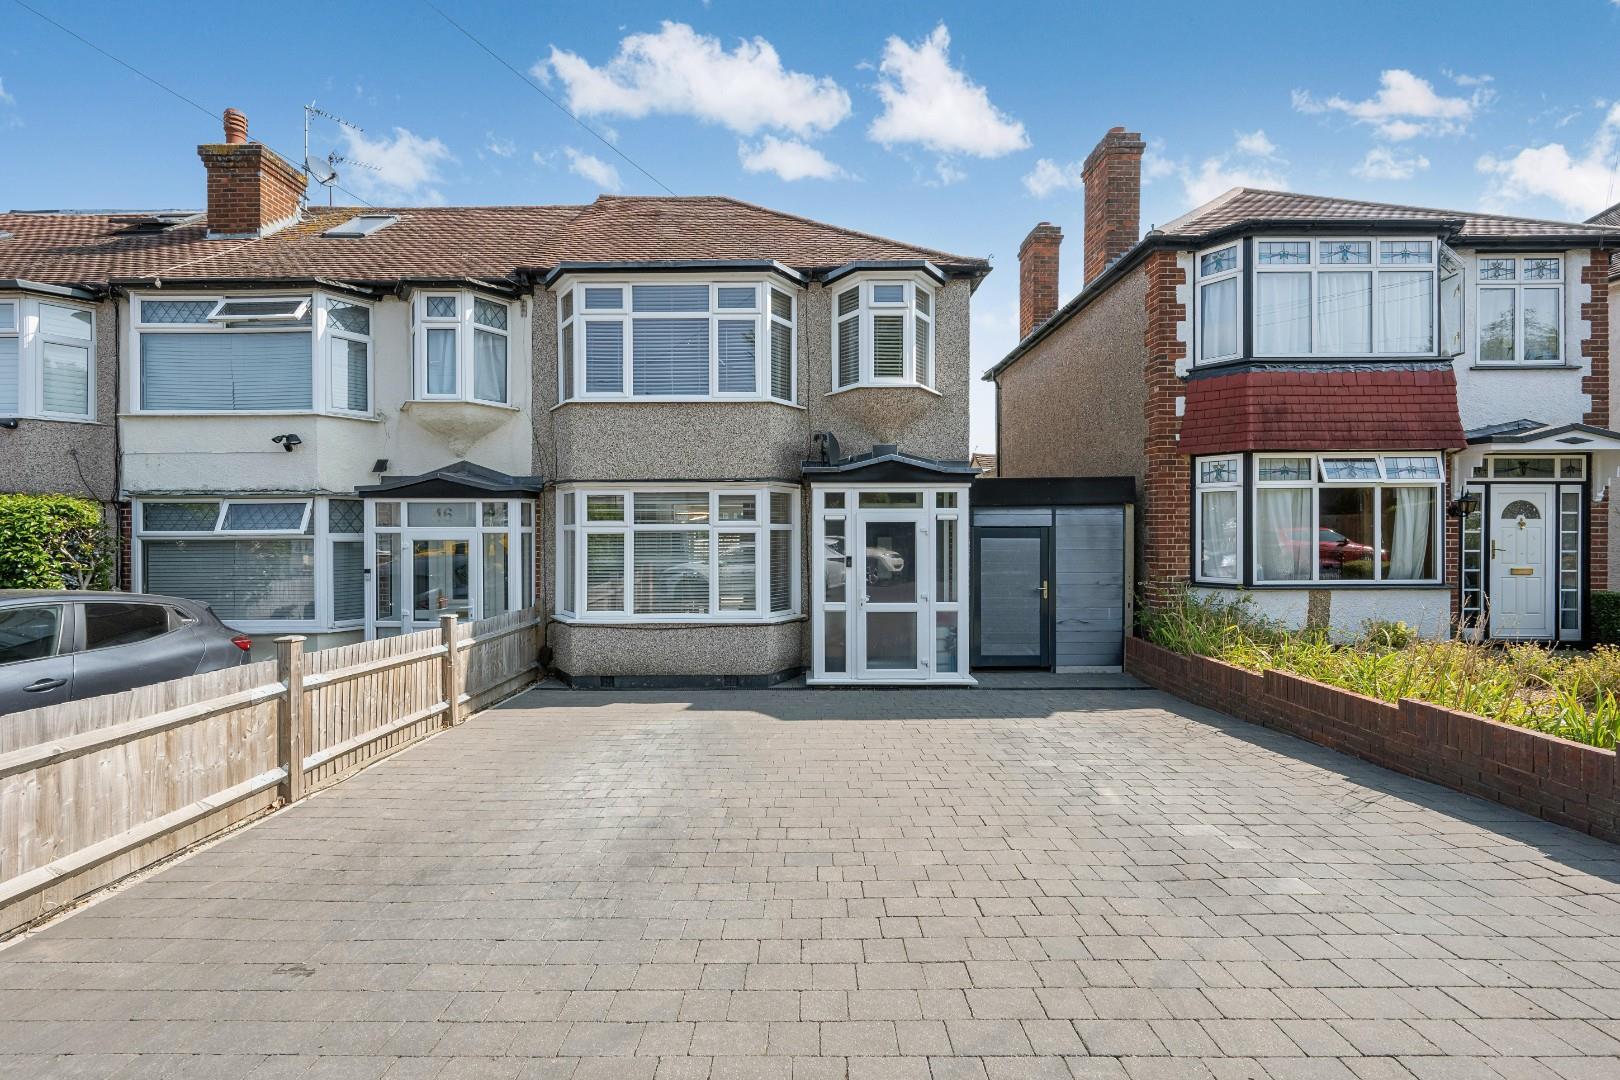
- End of Terrace Family Home
- Off Street Parking for Two Cars
- Potential to Extend Subject to Planning
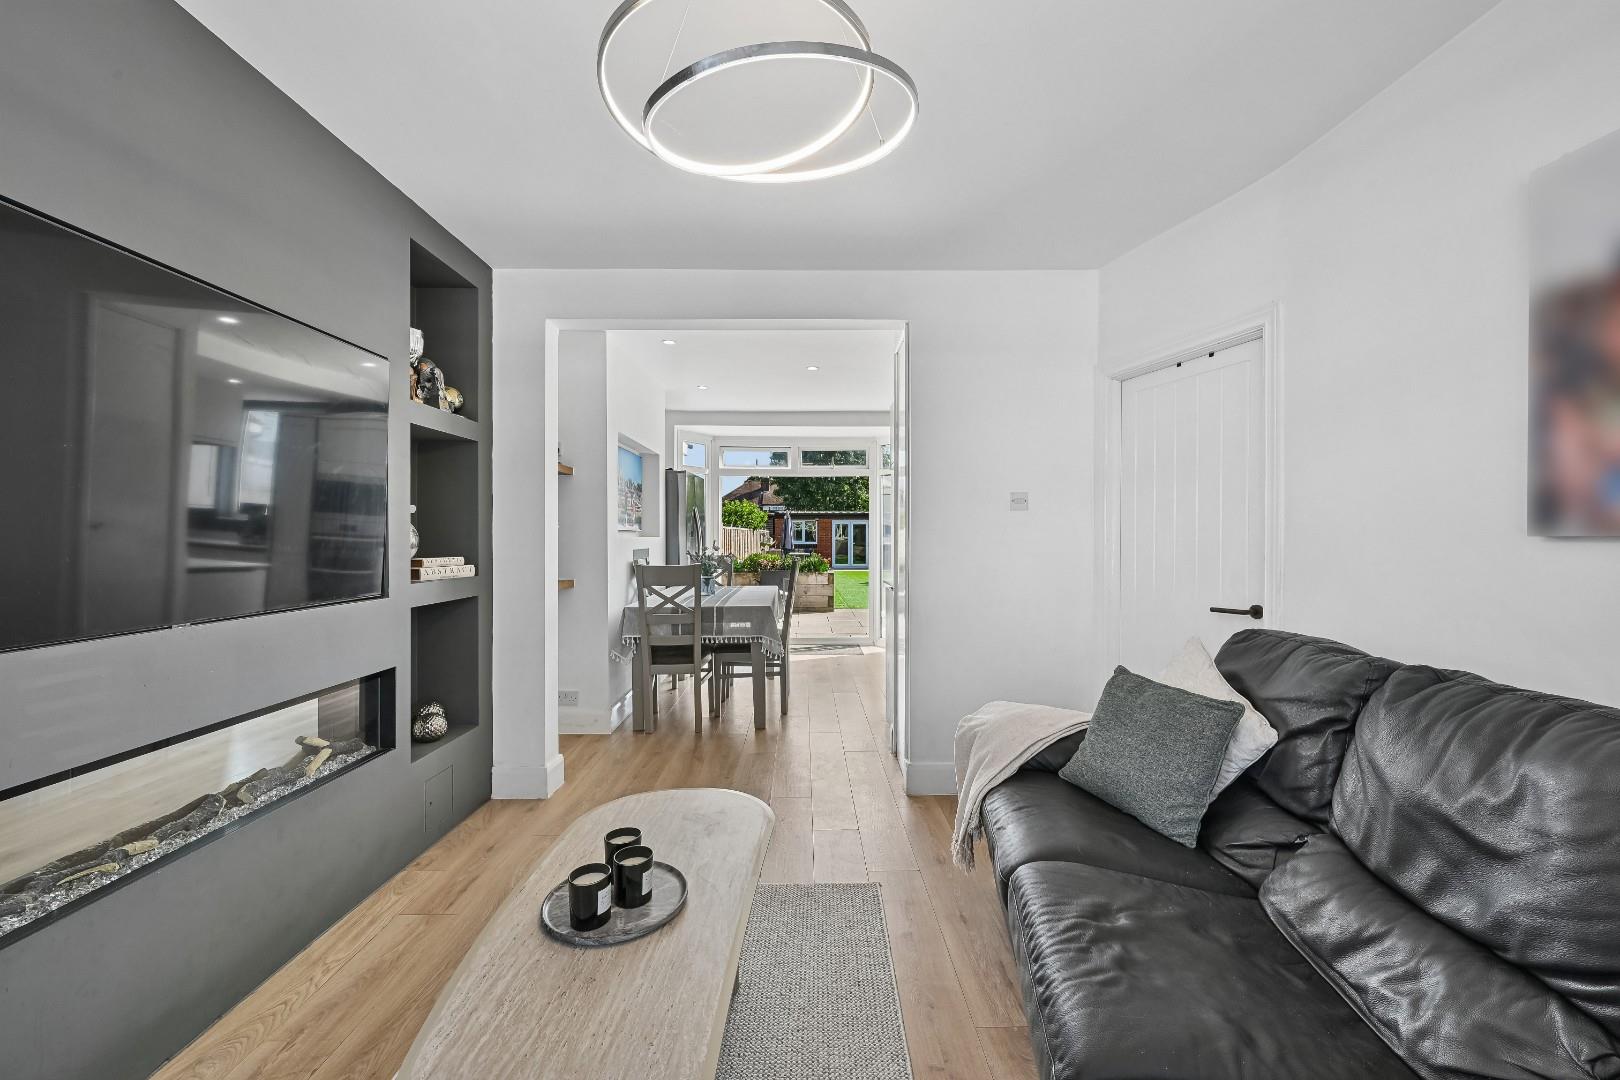
- Open Plan Kitchen Diner
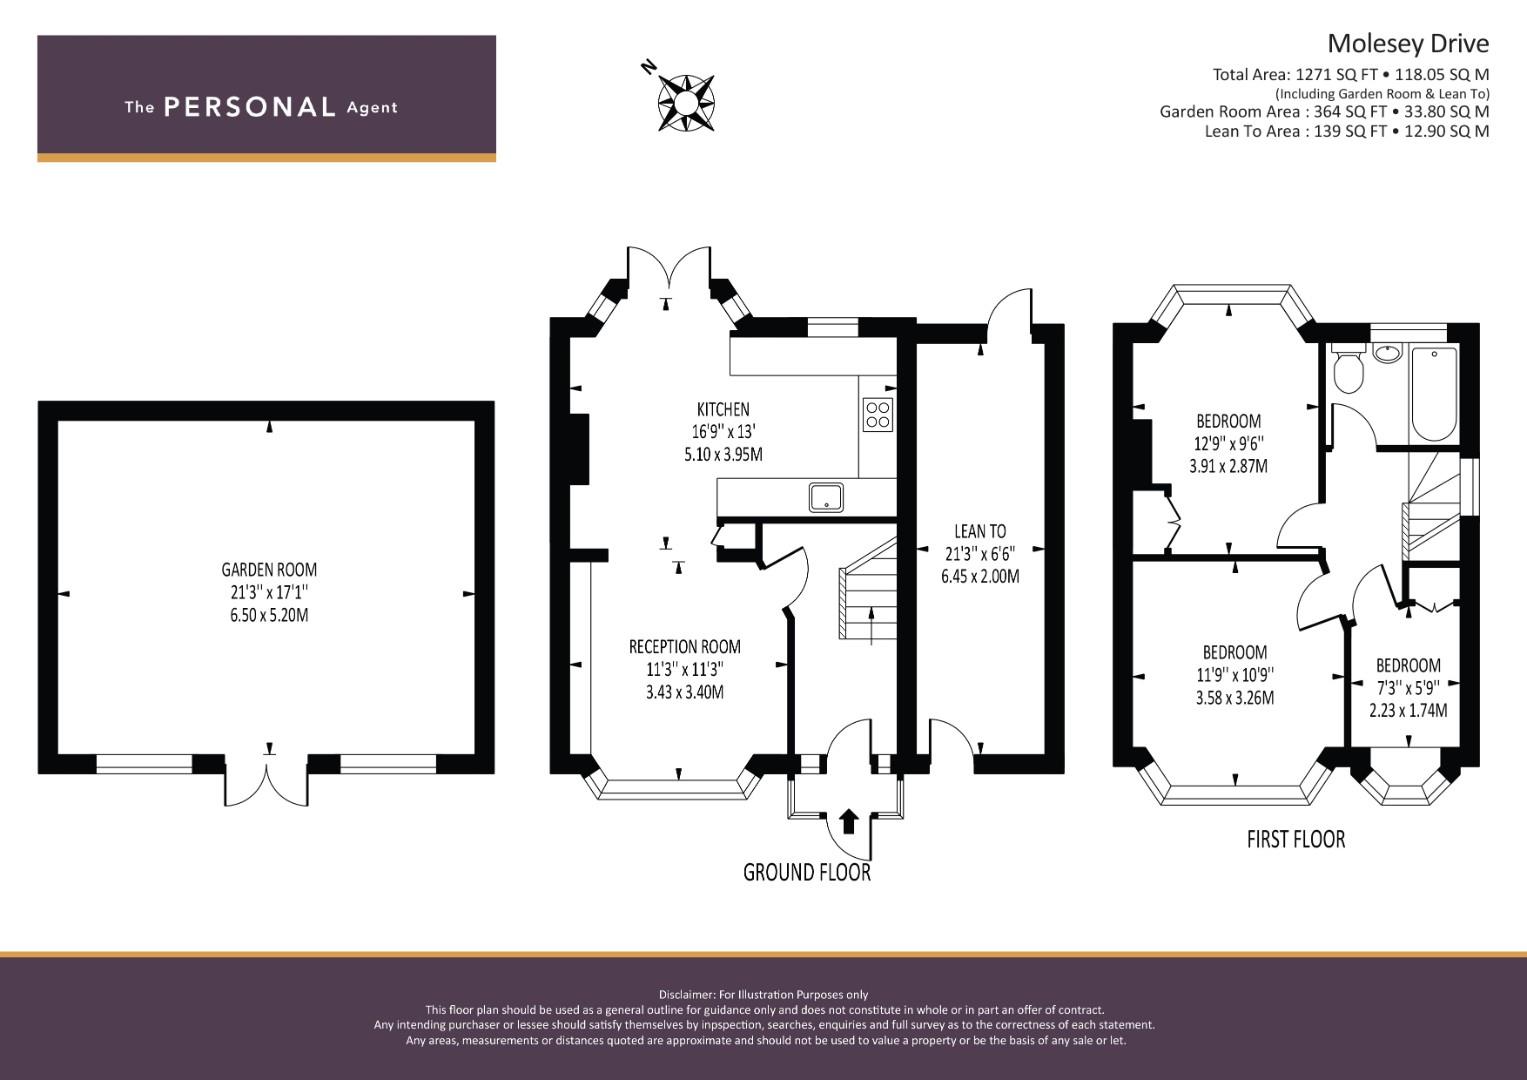
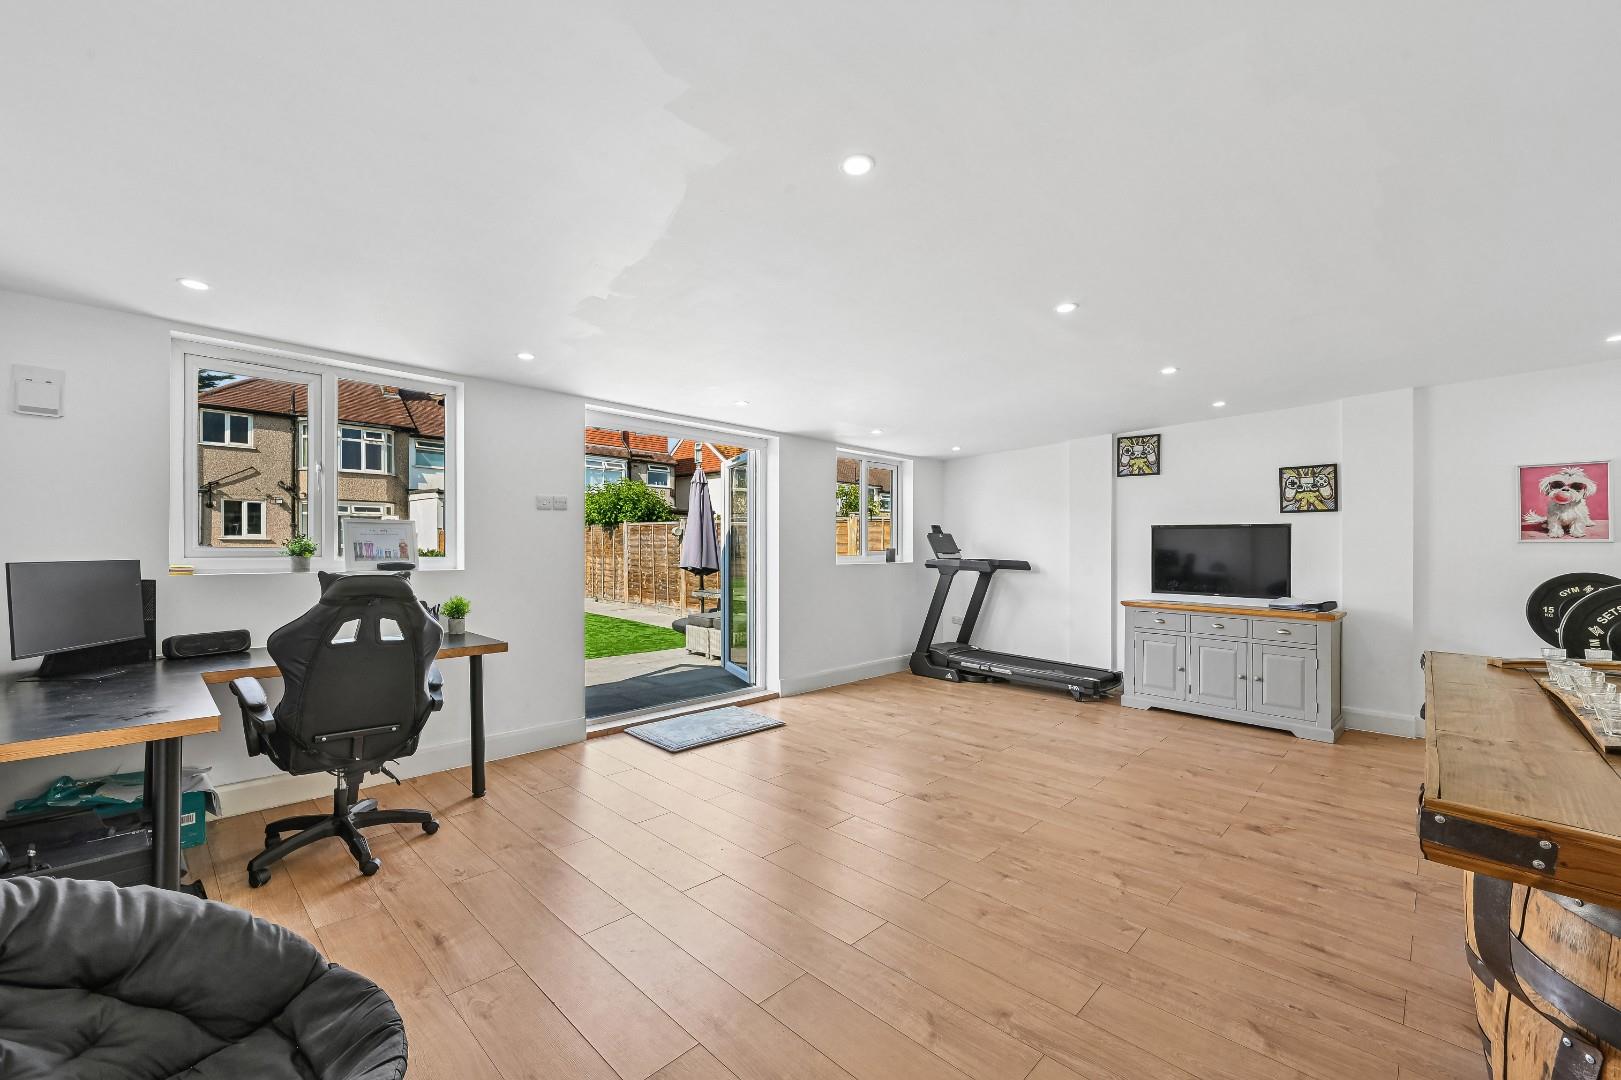
- Fully Powered Outbuilding
- Close to Outstanding Schools
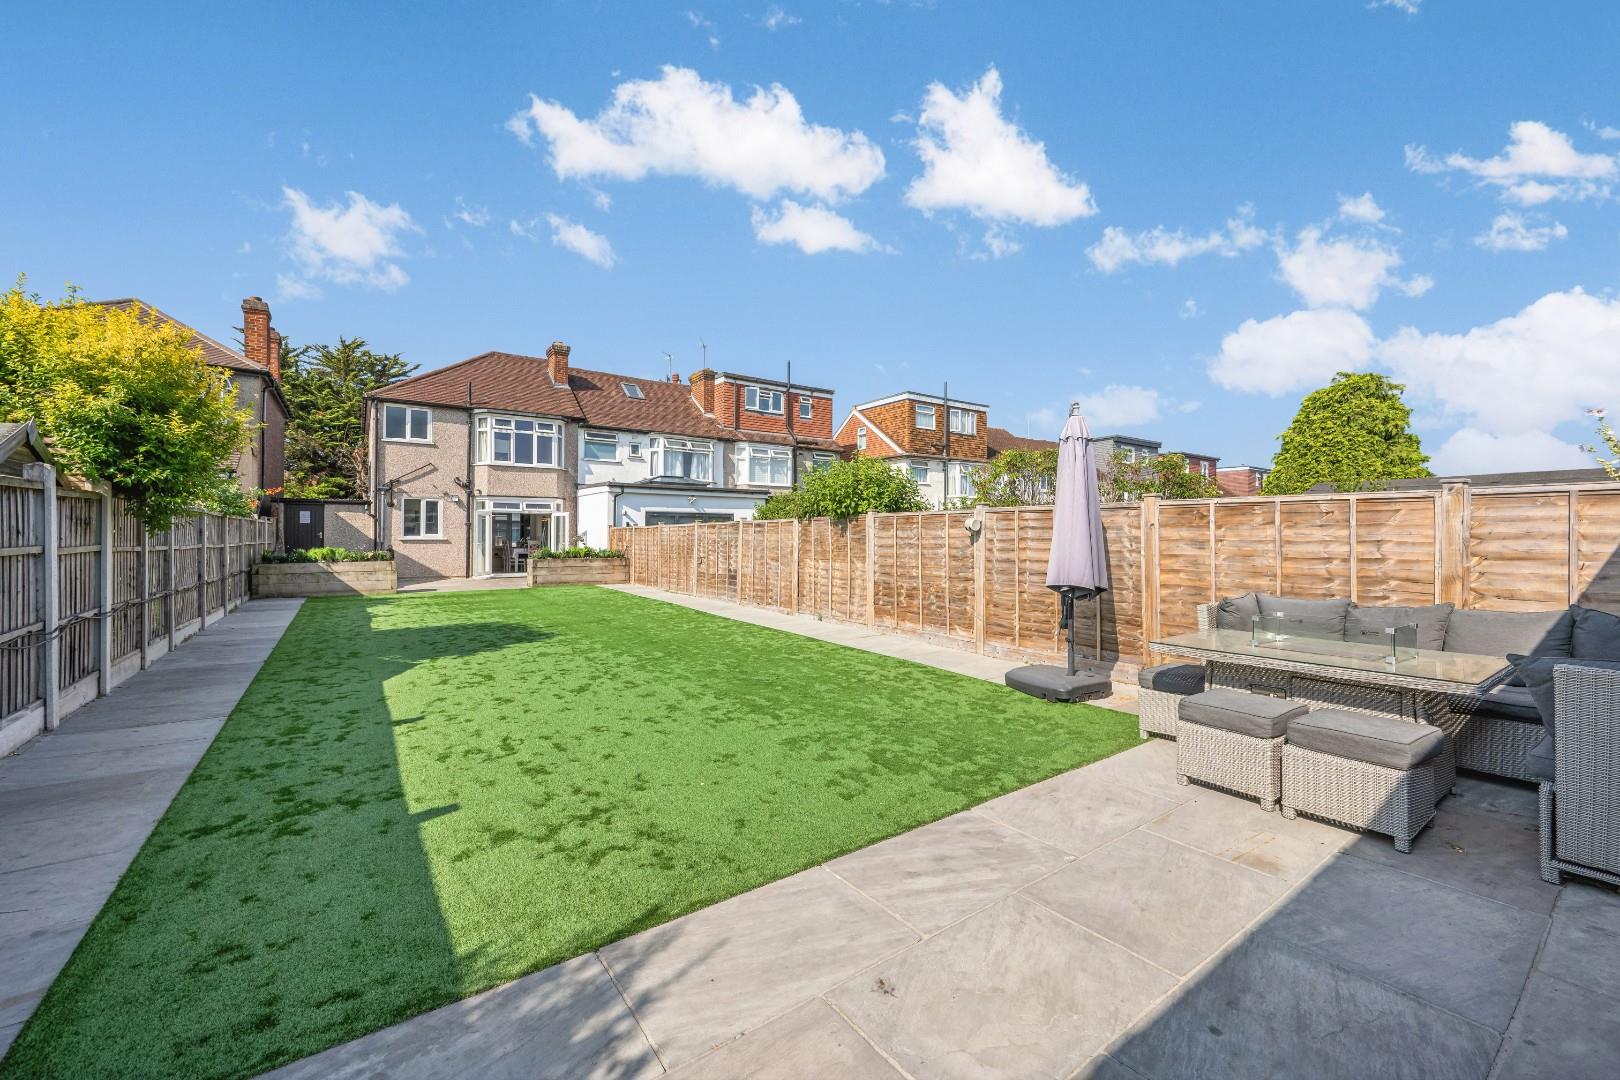
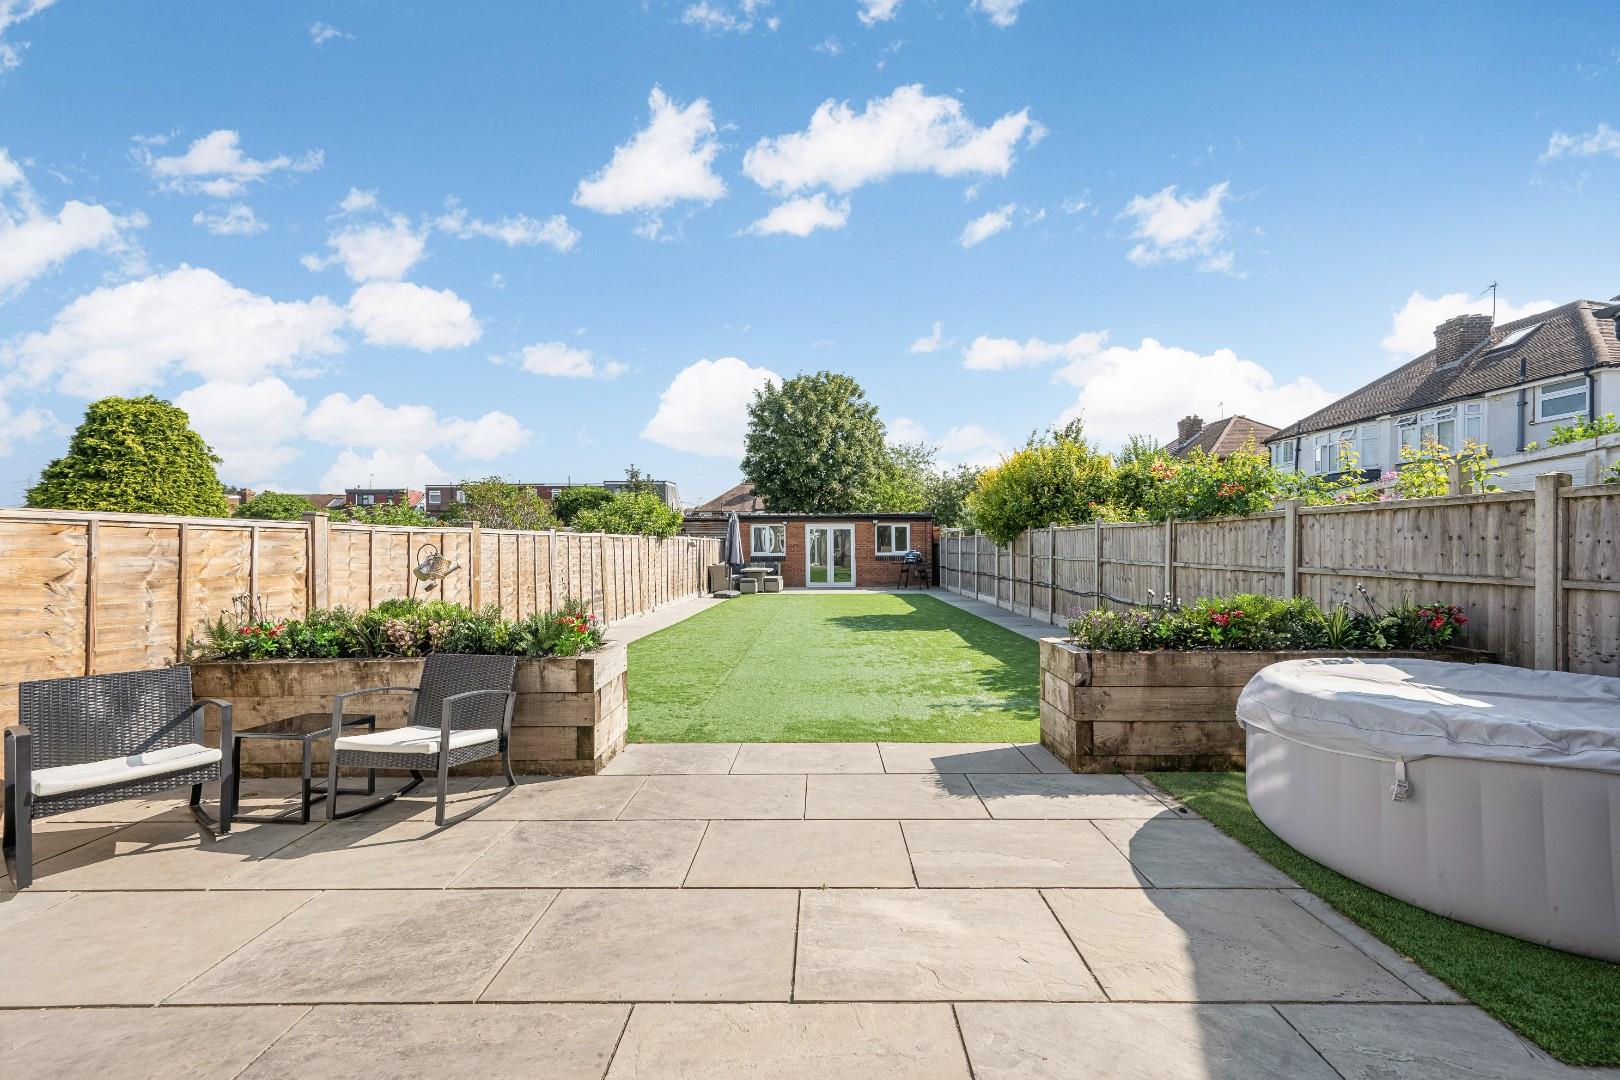
- Astroturfed Garden
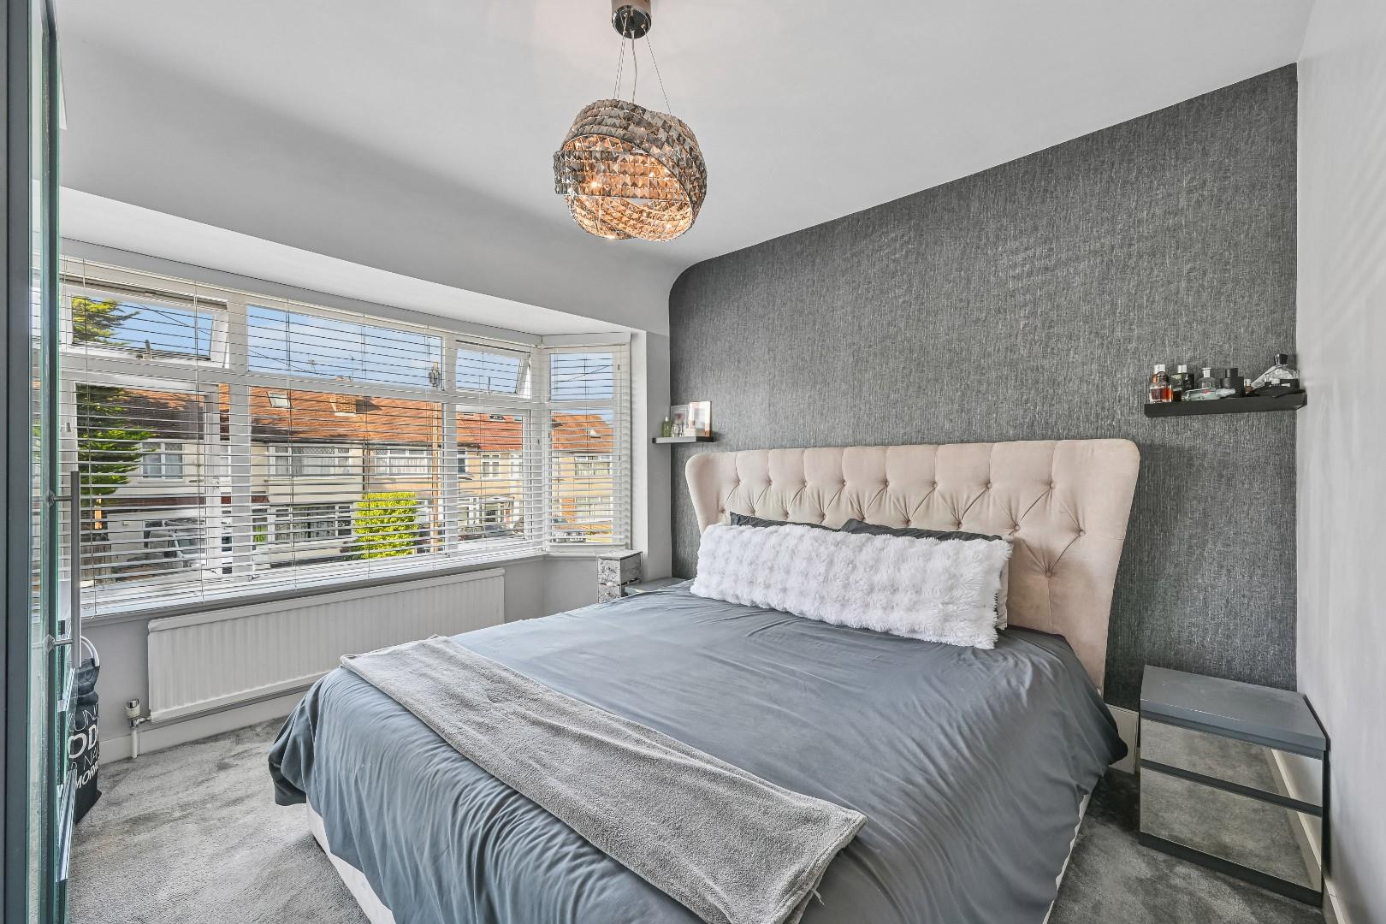
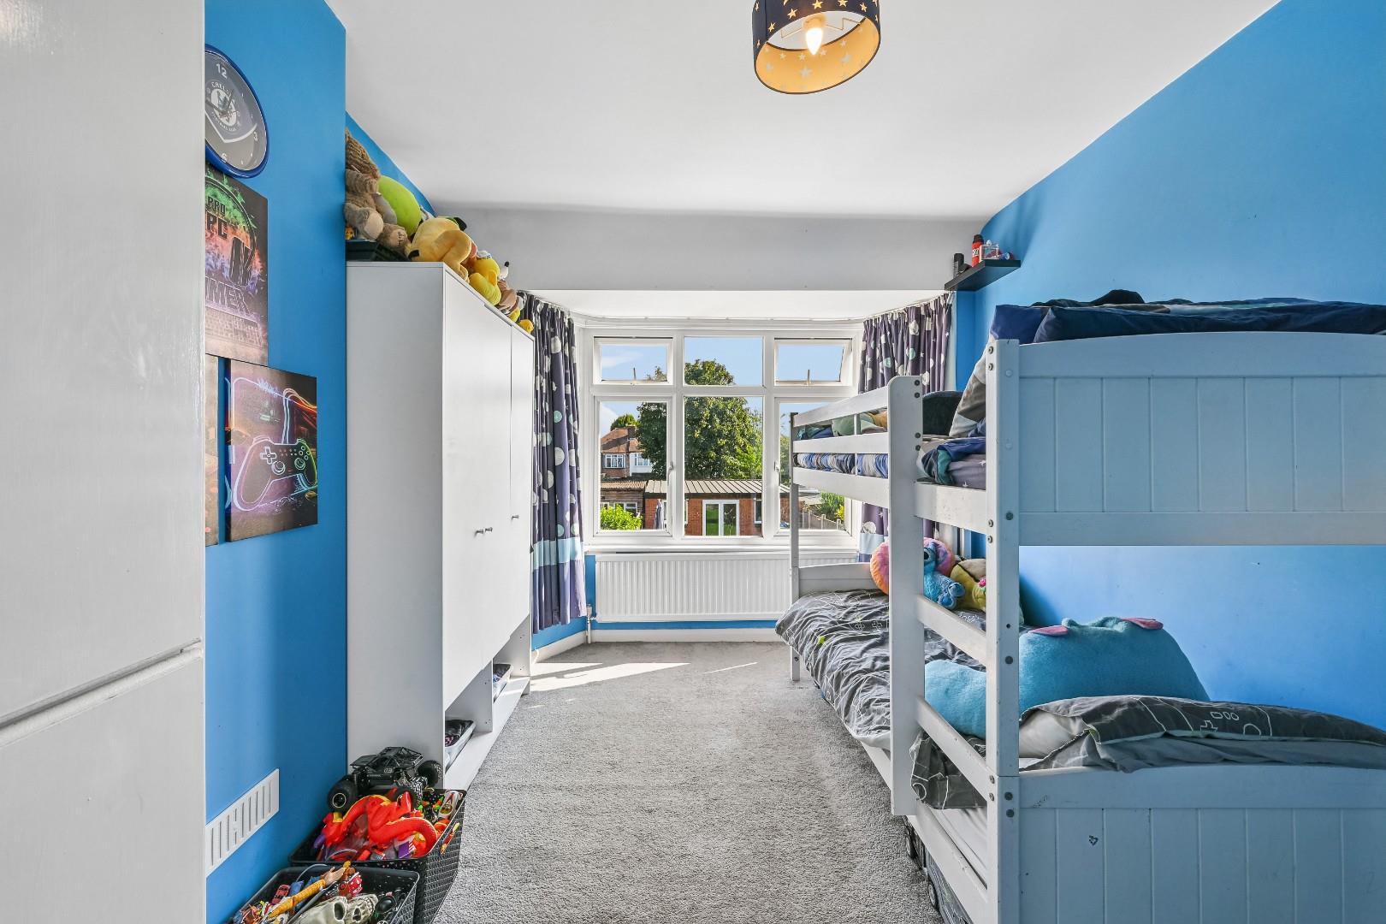
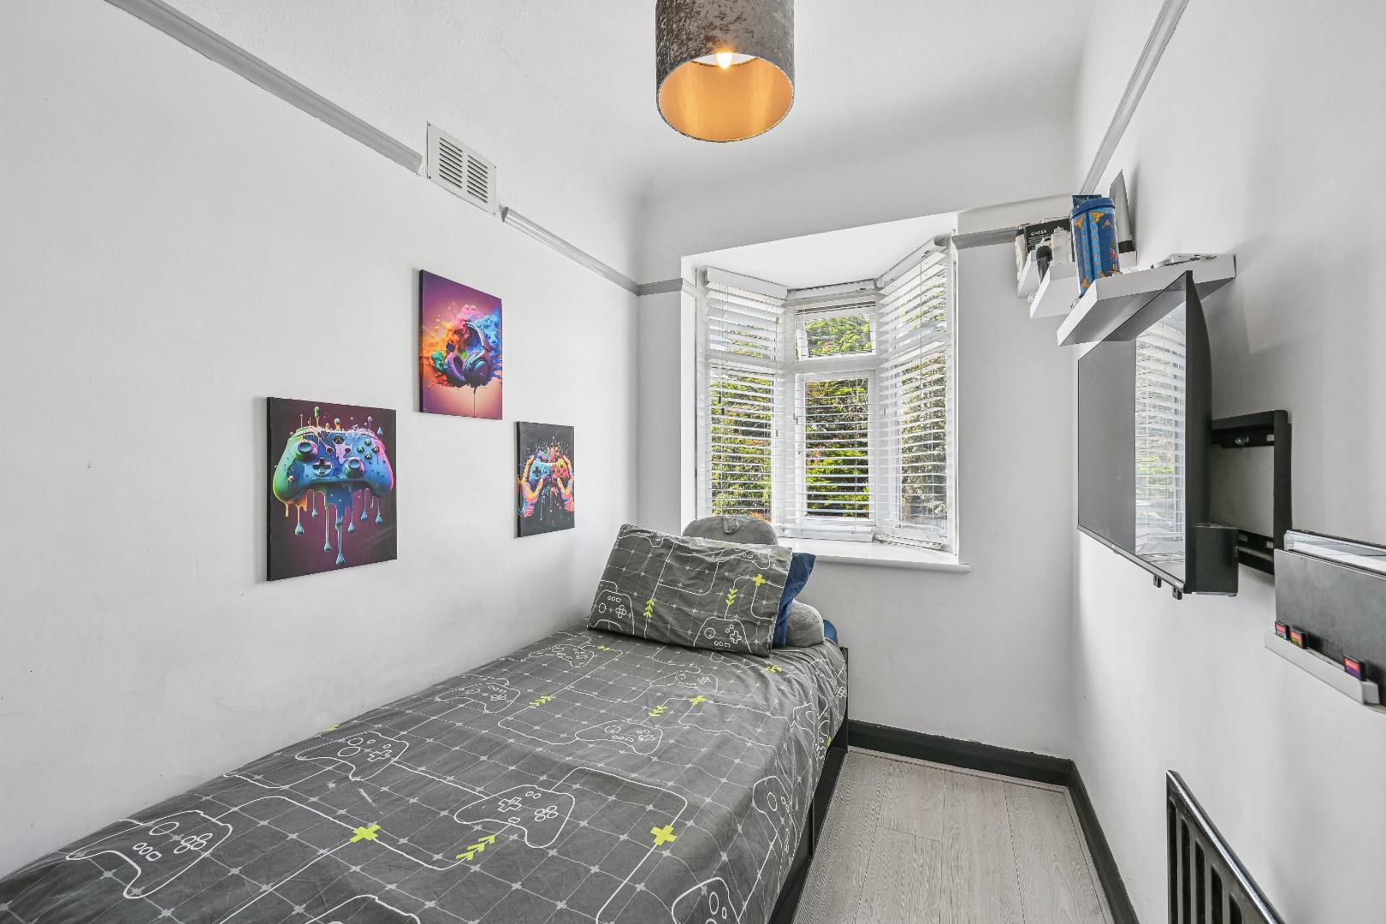
- Two Doubles and One Single Bedroom
DESCRIPTION
Beautifully presented and deceptively spacious, this superb three bedroom family home boasts an impressive 66ft landscaped garden, a versatile fully powered outbuilding and a stunning open plan kitchen/dining room. With off-street parking, excellent potential to extend into the loft (STPP) and stylish accommodation throughout, this is a home perfectly designed for modern family living.
Beautifully presented throughout, this family home combines stylish interiors with fantastic outdoor space, creating a property that is perfectly suited to modern family living. Offering bright, flexible accommodation and exciting scope to grow, this is a home that can easily adapt to changing needs for years to come.
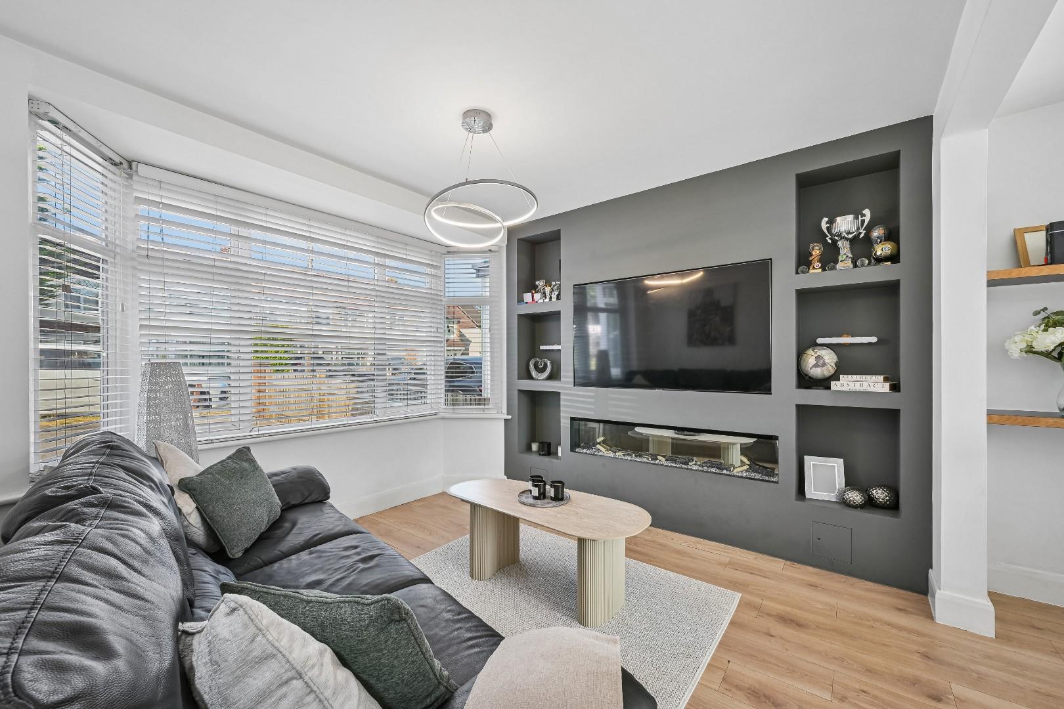
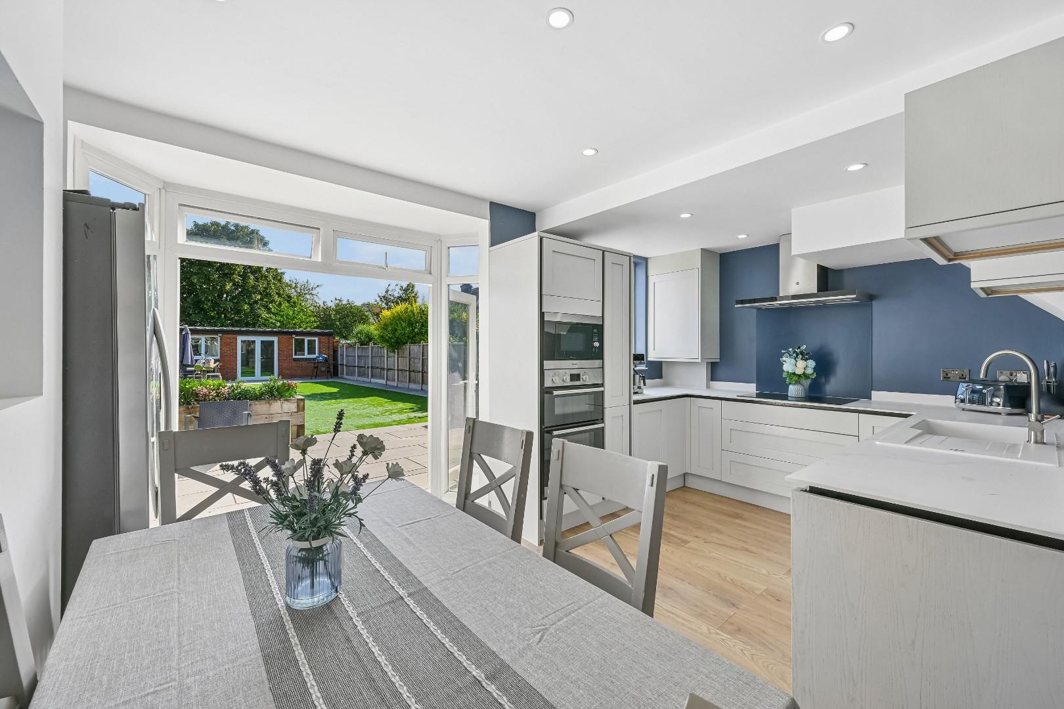
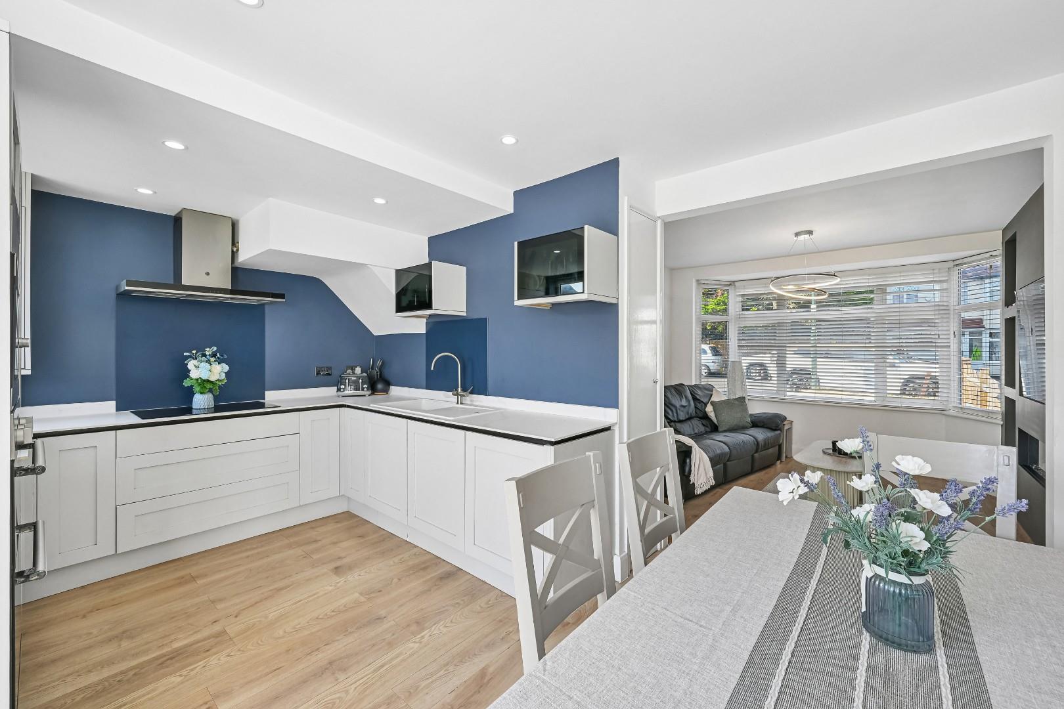
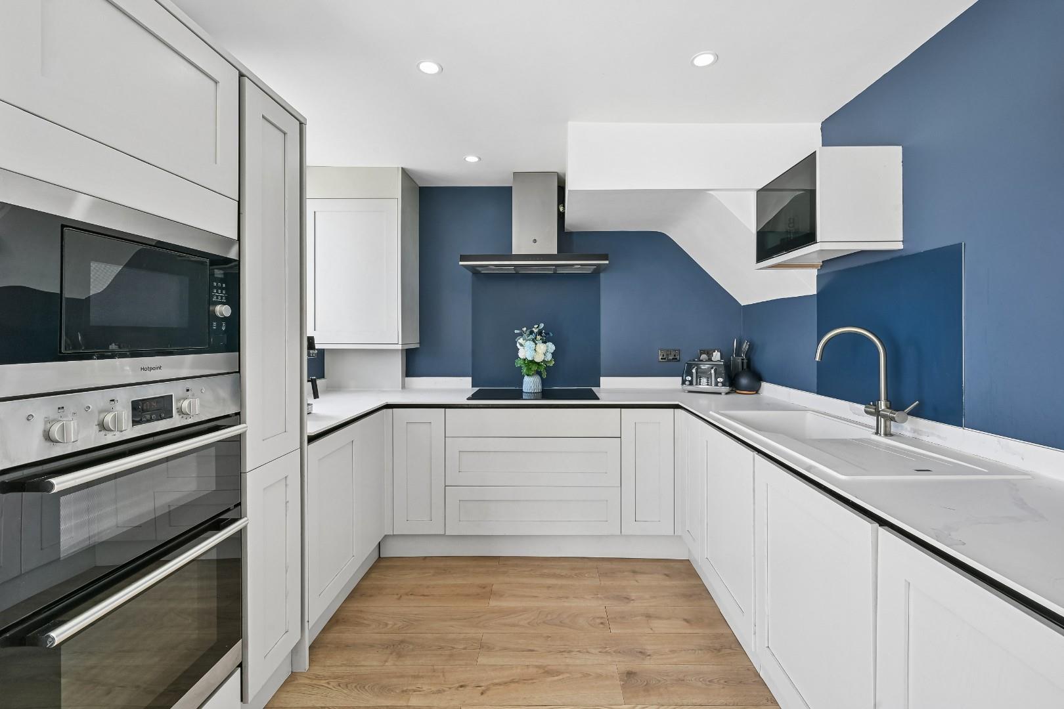
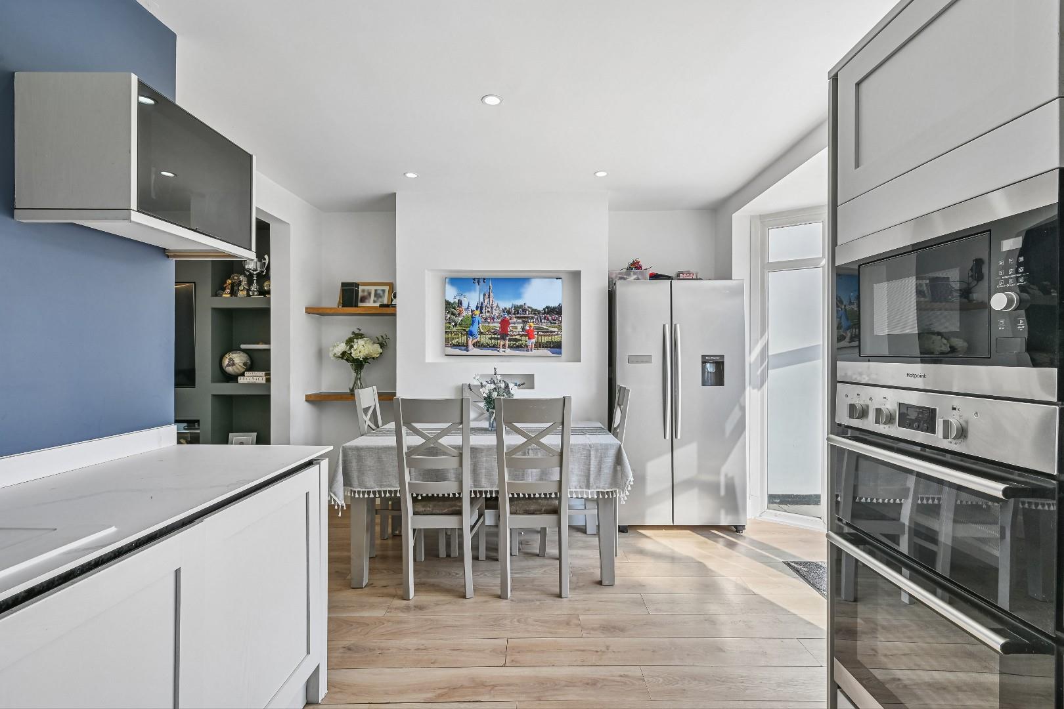
At the heart of the property is the impressive open plan kitchen/dining room, a wonderful space designed for both everyday family life and entertaining. The contemporary kitchen provides an excellent range of storage and preparation space, while direct access to the garden effortlessly extends the living space outdoors during the warmer months. To the front, the elegant living room is centred around a charming bay window, creating a warm and inviting retreat to unwind at the end of the day.
Upstairs, the property offers two spacious double bedrooms alongside a well-proportioned third bedroom, ideal as a child's room, nursery or home office. The stylish family bathroom is beautifully finished with contemporary tiling and a panel-enclosed bath. The loft is easily accessible and offers excellent storage, whilst also presenting an exciting opportunity to create additional living accommodation, subject to the necessary planning permissions.
DESCRIPTION
Beautifully presented and deceptively spacious, this superb three bedroom family home boasts an impressive 66ft landscaped garden, a versatile fully powered outbuilding and a stunning open plan kitchen/dining room. With off-street parking, excellent potential to extend into the loft (STPP) and stylish accommodation throughout, this is a home perfectly designed for modern family living.
Beautifully presented throughout, this family home combines stylish interiors with fantastic outdoor space, creating a property that is perfectly suited to modern family living. Offering bright, flexible accommodation and exciting scope to grow, this is a home that can easily adapt to changing needs for years to come.
At the heart of the property is the impressive open plan kitchen/dining room, a wonderful space designed for both everyday family life and entertaining. The contemporary kitchen provides an excellent range of storage and preparation space, while direct access to the garden effortlessly extends the living space outdoors during the warmer months. To the front, the elegant living room is centred around a charming bay window, creating a warm and inviting retreat to unwind at the end of the day.
Upstairs, the property offers two spacious double bedrooms alongside a well-proportioned third bedroom, ideal as a child's room, nursery or home office. The stylish family bathroom is beautifully finished with contemporary tiling and a panel-enclosed bath. The loft is easily accessible and offers excellent storage, whilst also presenting an exciting opportunity to create additional living accommodation, subject to the necessary planning permissions.
BOOK A VIEWING
Secure your priority viewing of this property by using the 'Book a viewing' form below or messaging us via WhatsApp.