Book A Viewing
All fields are required
Fairlight Close, Worcester Park 3 bed end terrace house sold stc
Features
- End of Terrace House in Sought After Location
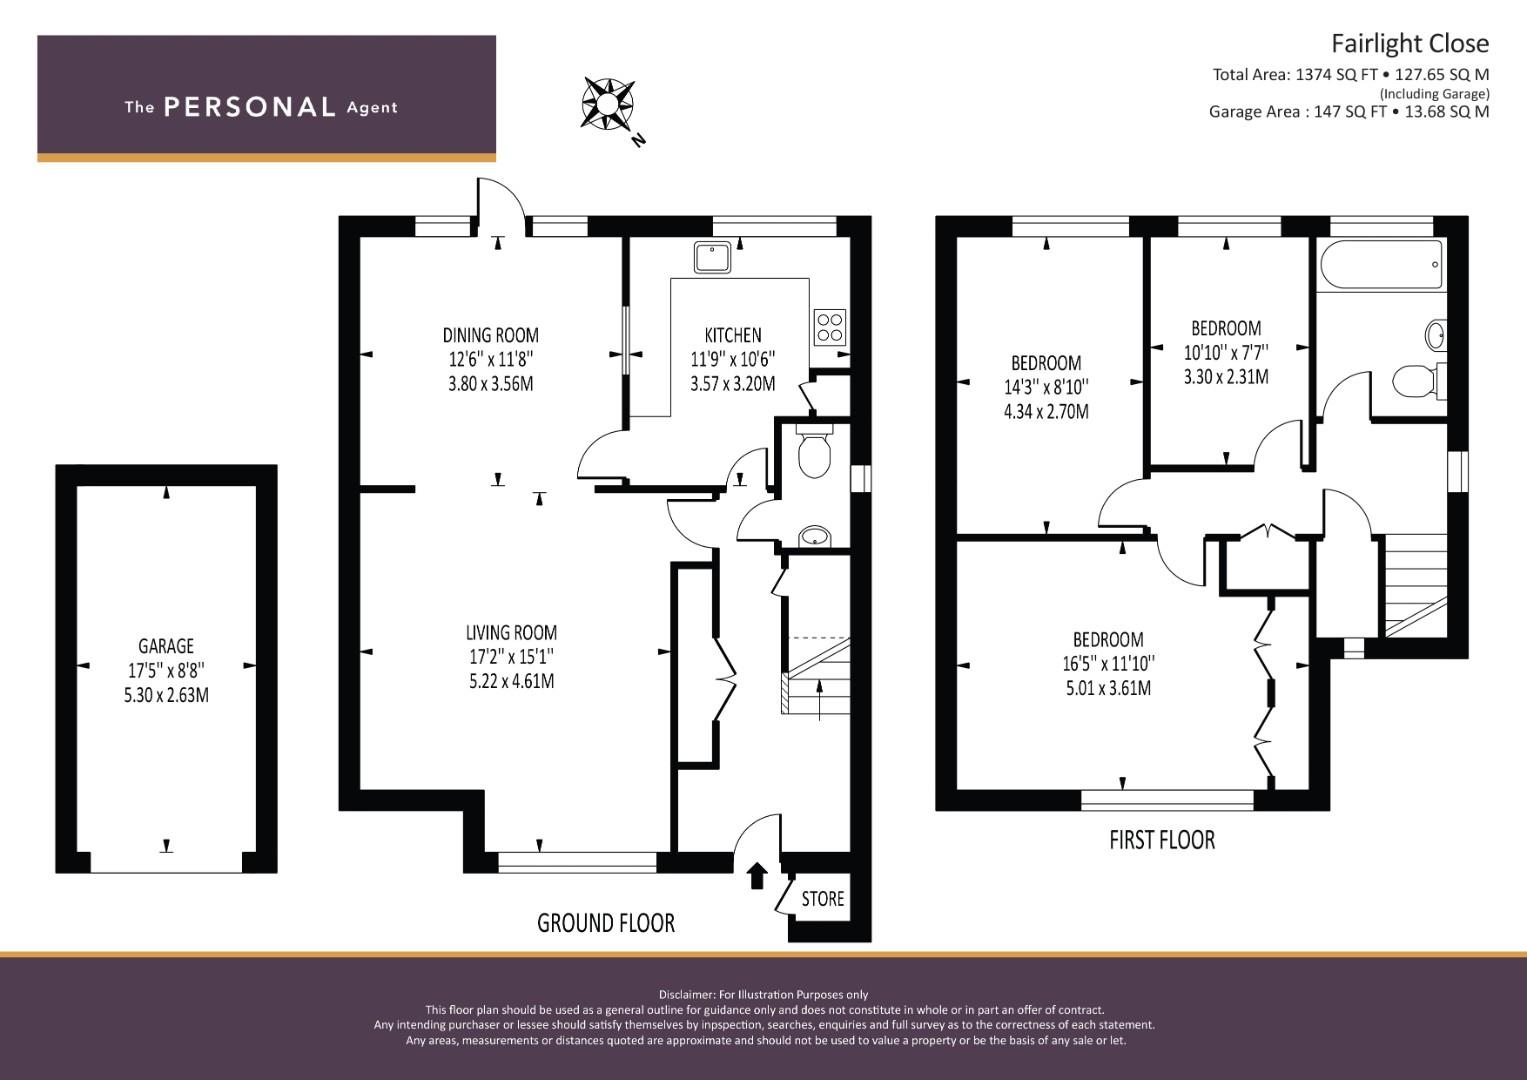
- Entrance Hallway and Downstairs Cloakroom
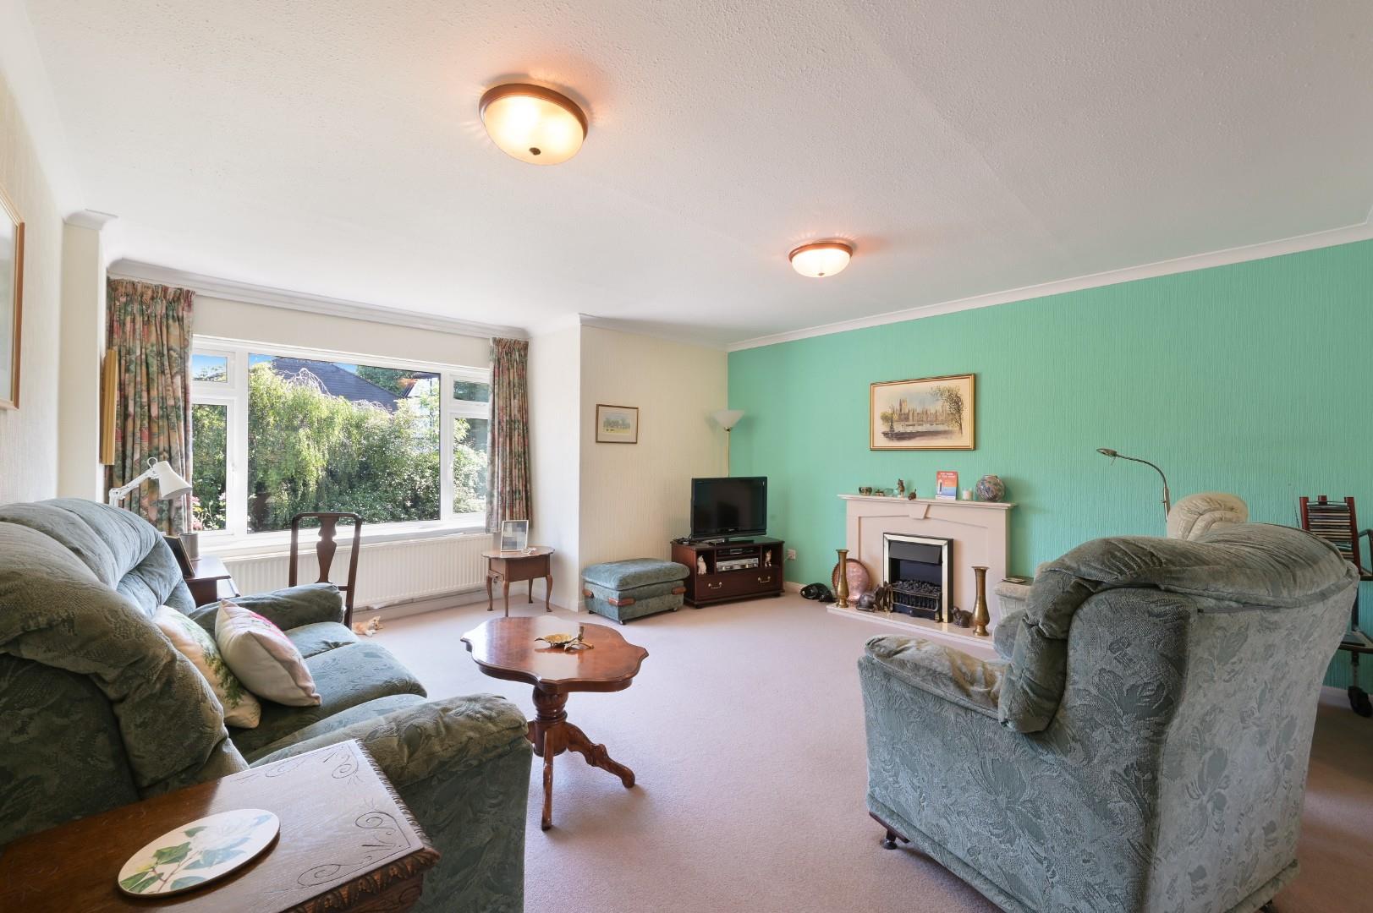
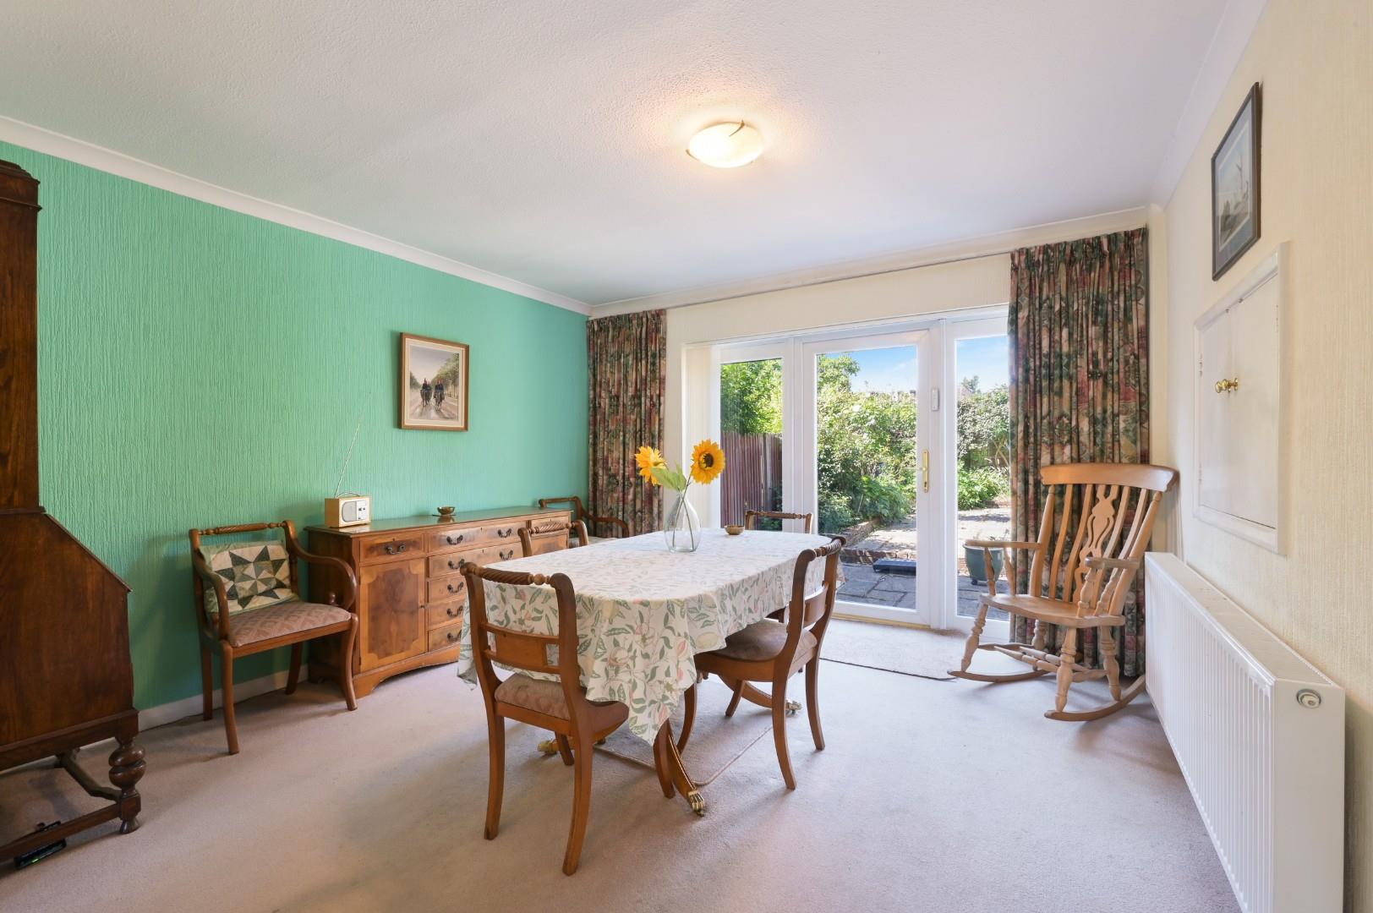
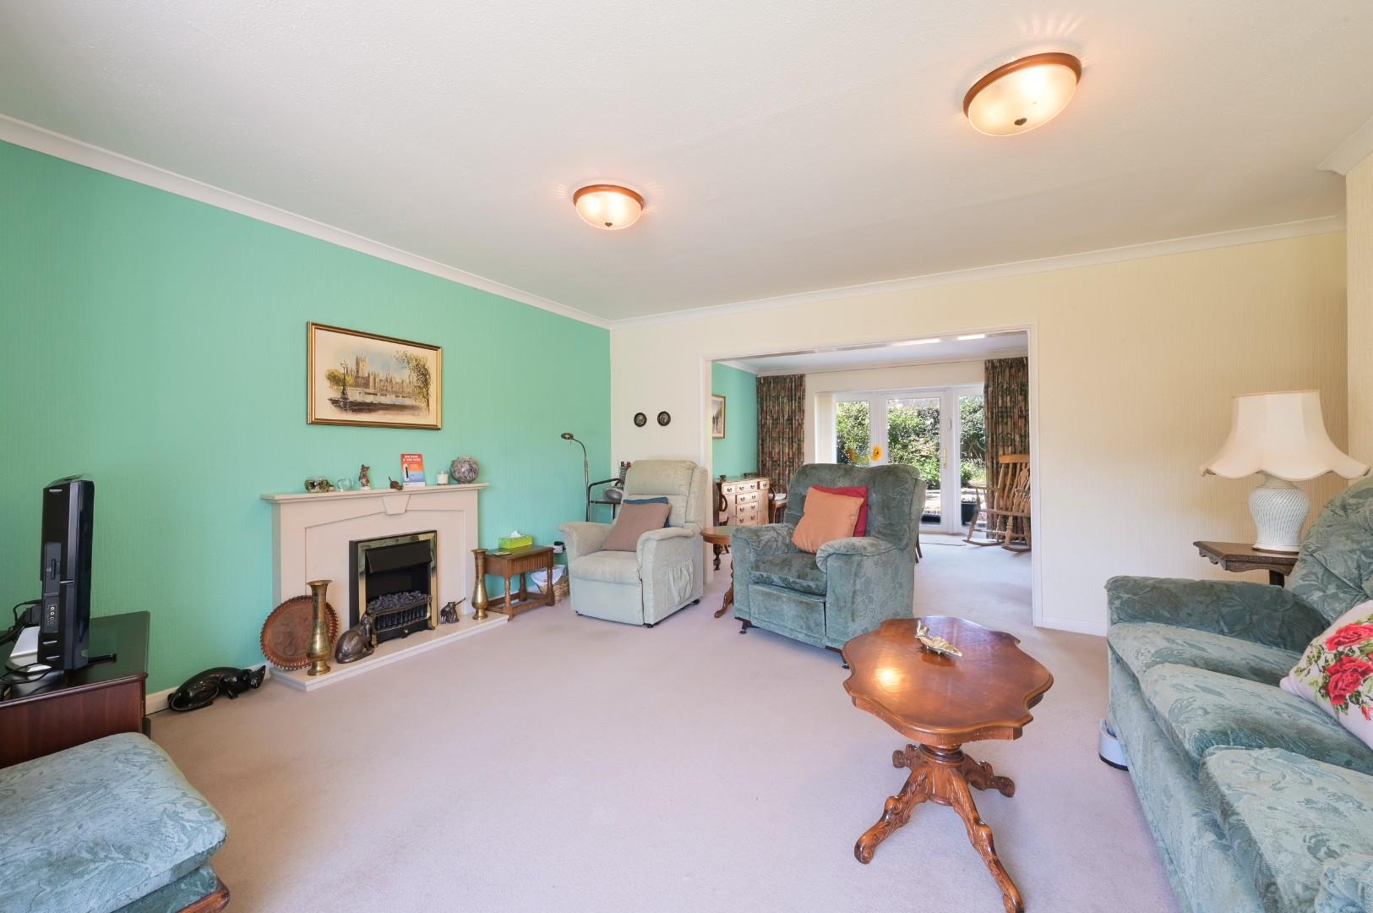
- Two Interconnecting Reception Rooms
- Fitted Kitchen With Ample Storage
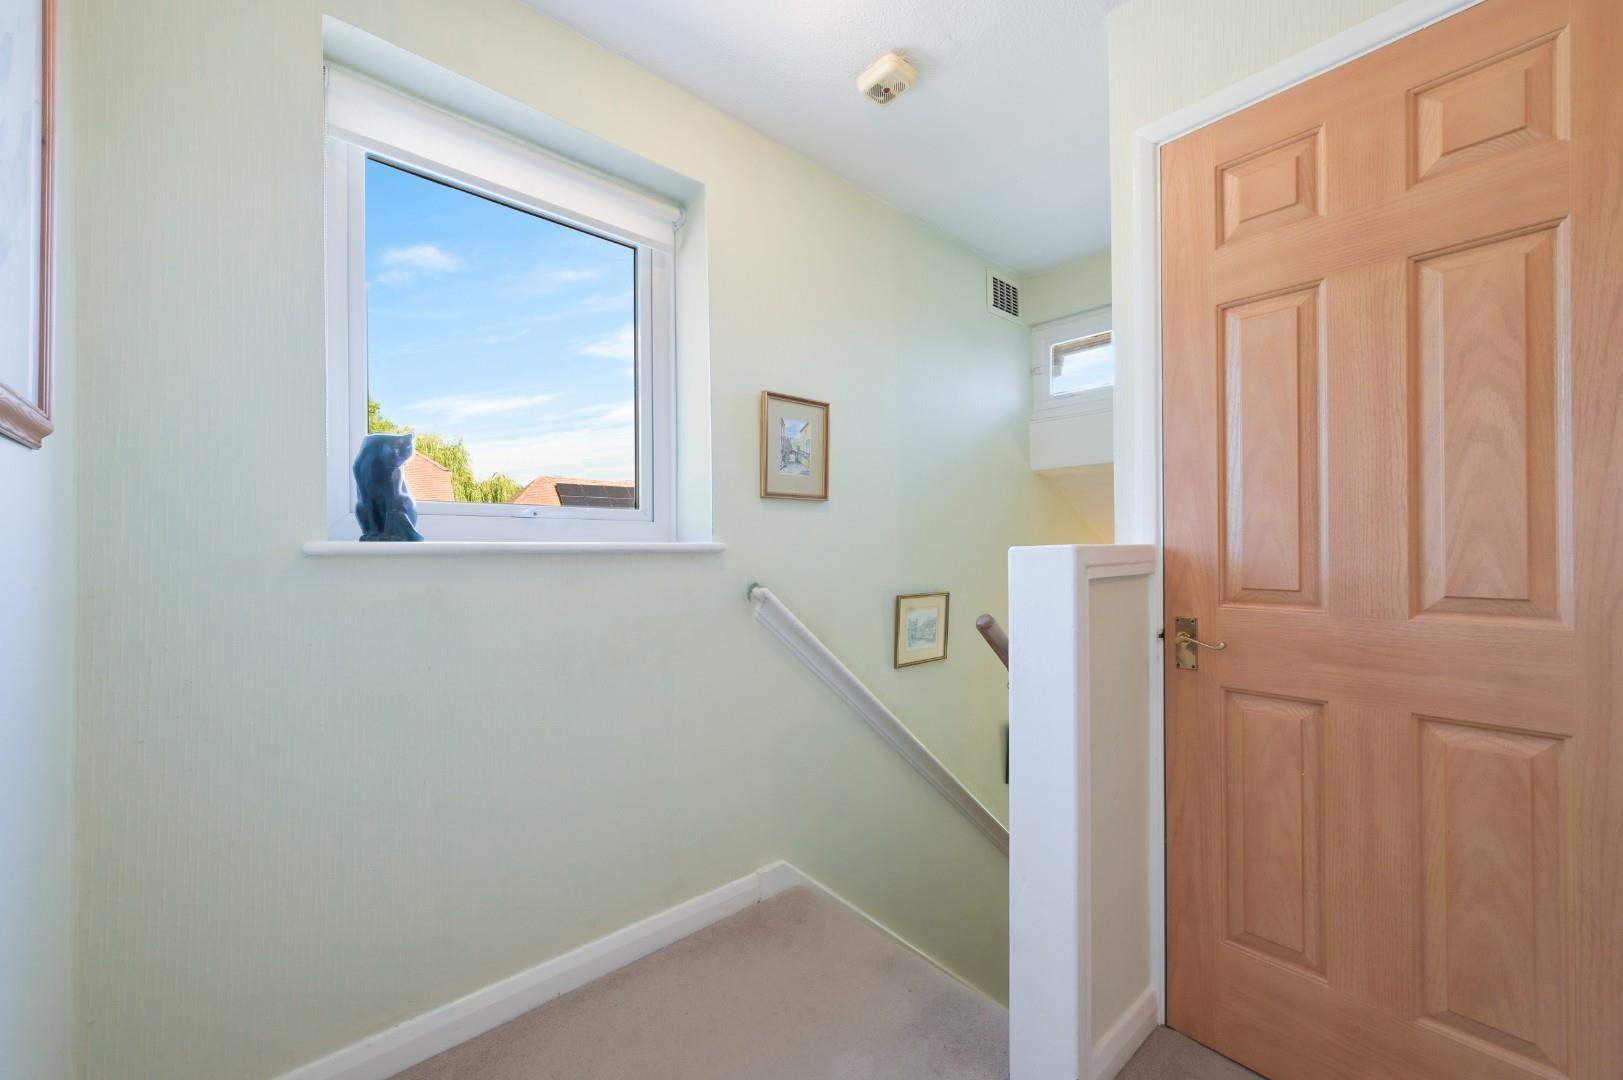
- Landing With Access to Loft Space
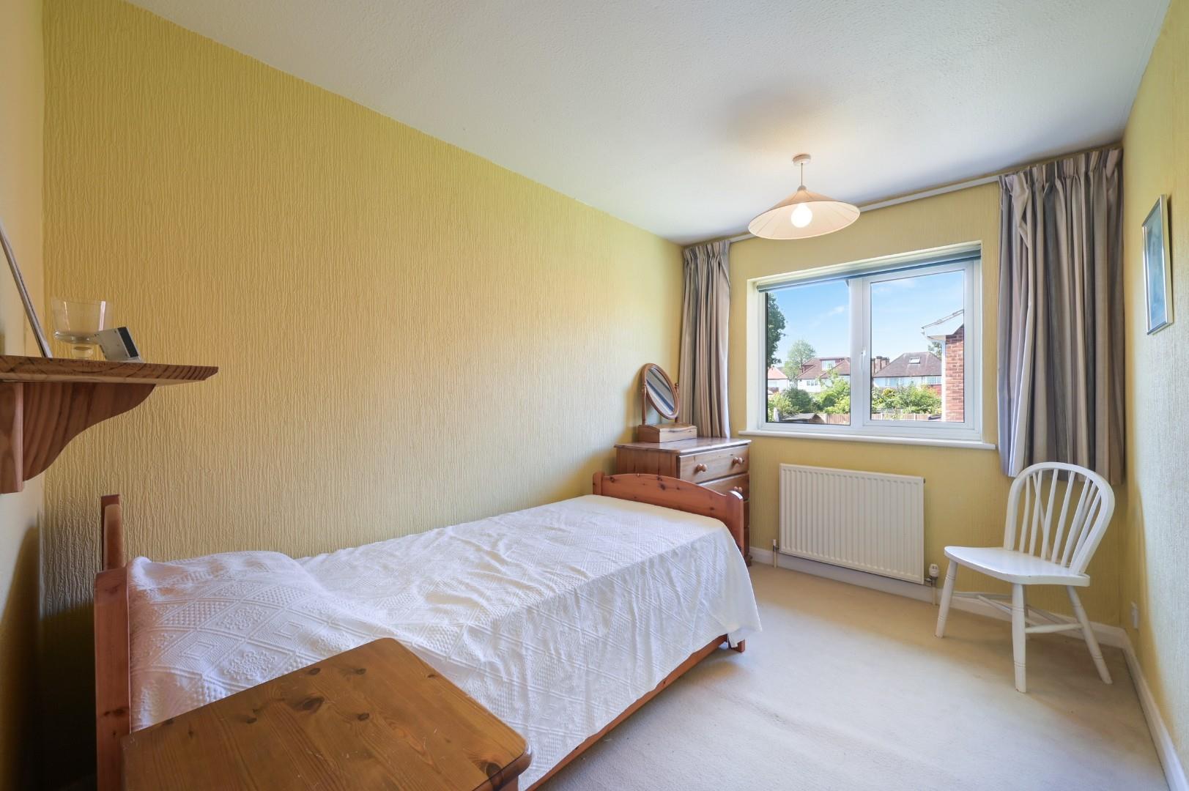
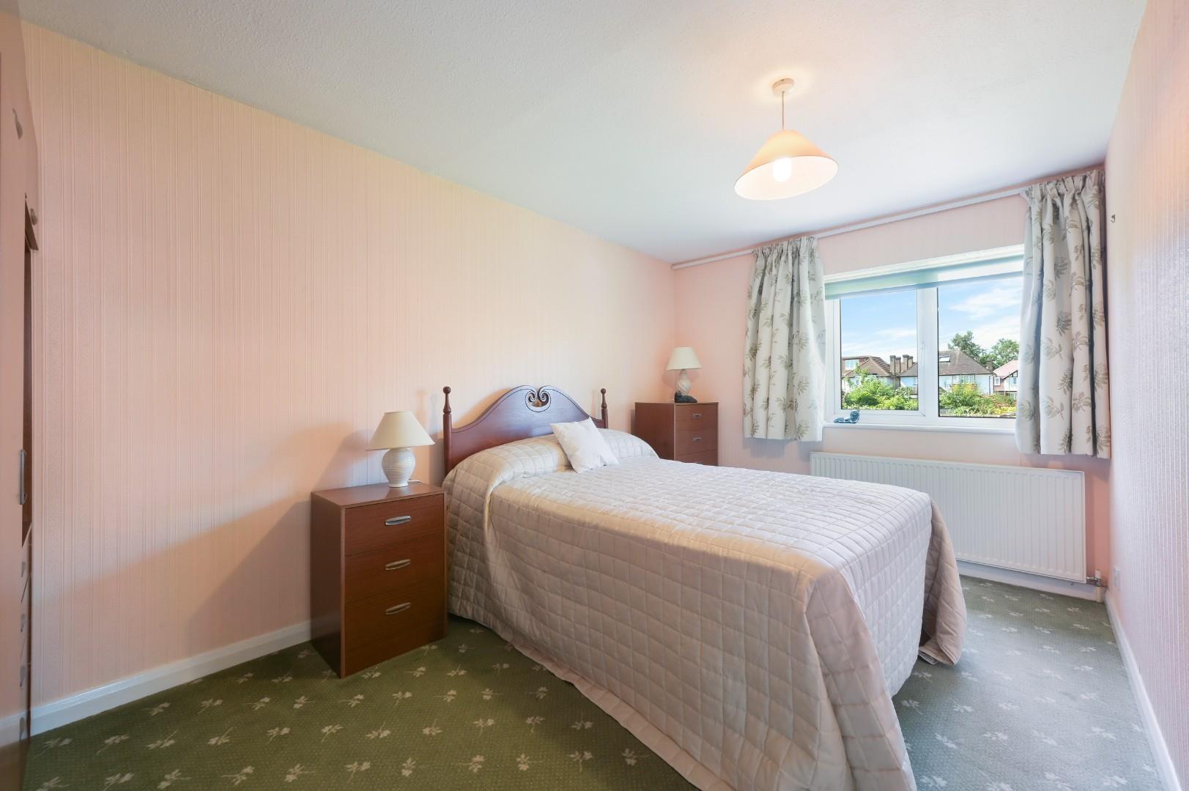
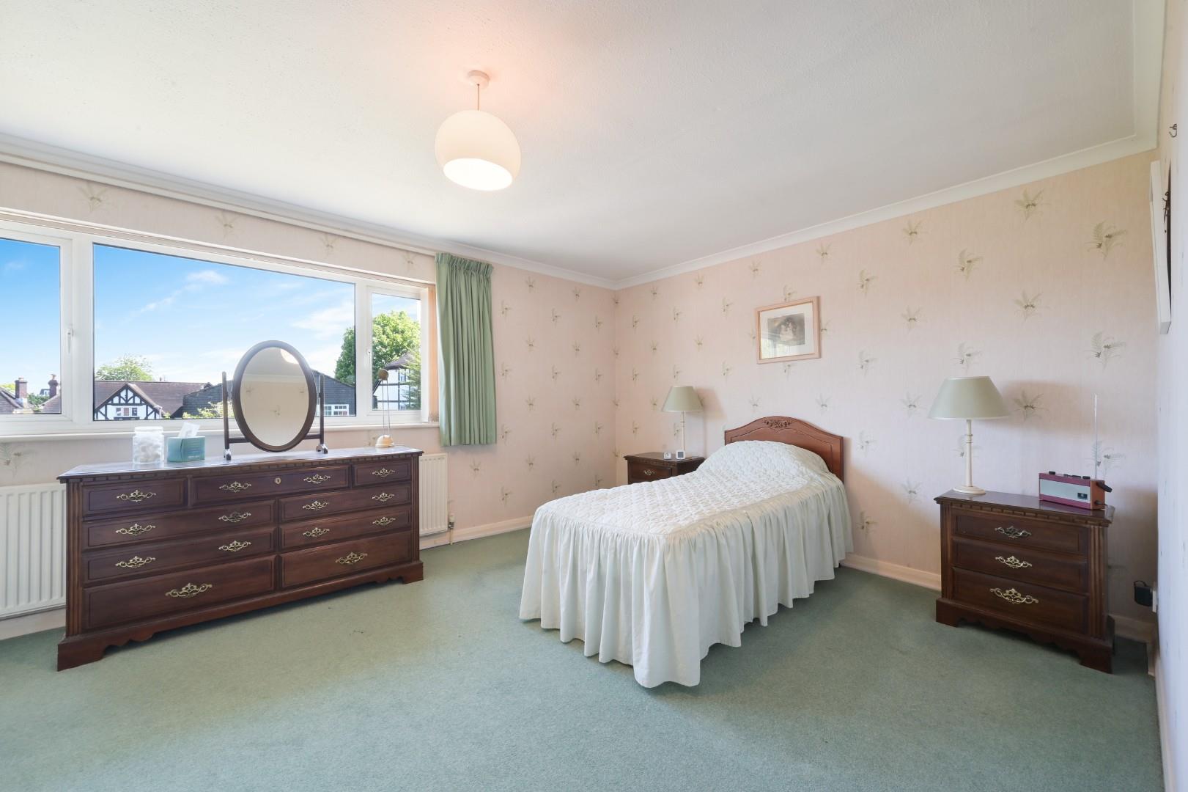
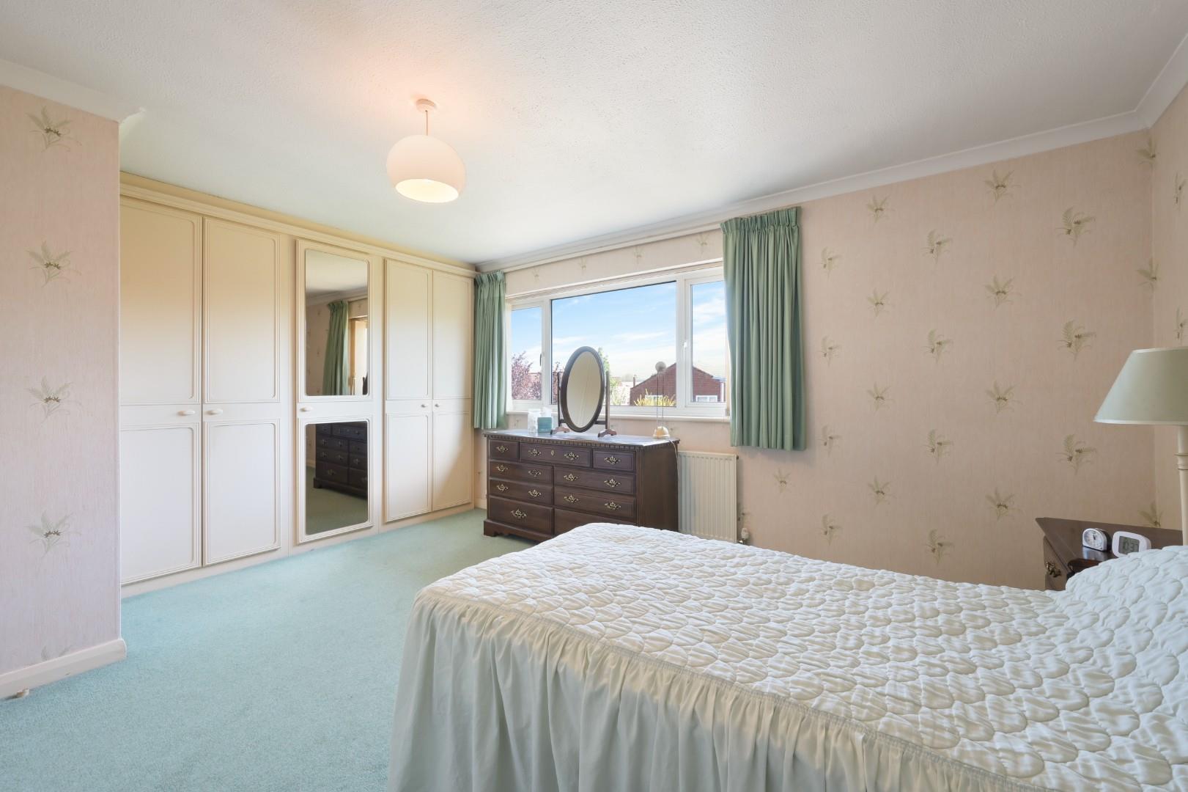
- Three Well Proportioned Bedrooms
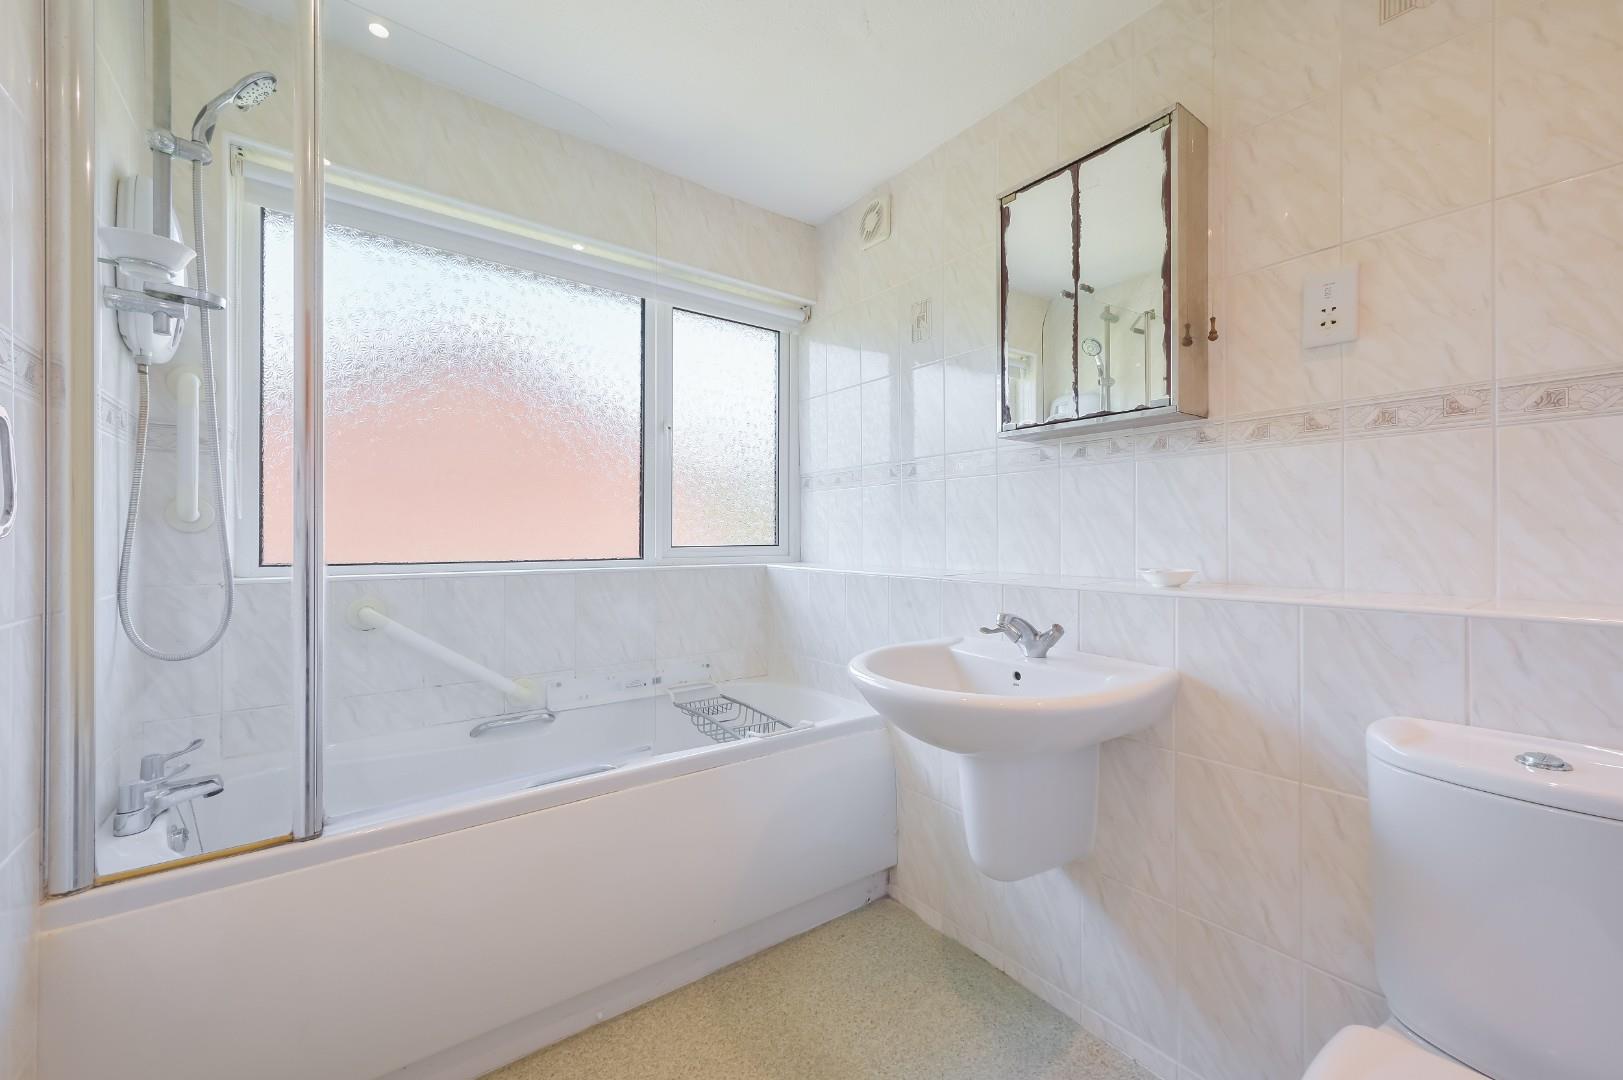
- Family Bathroom
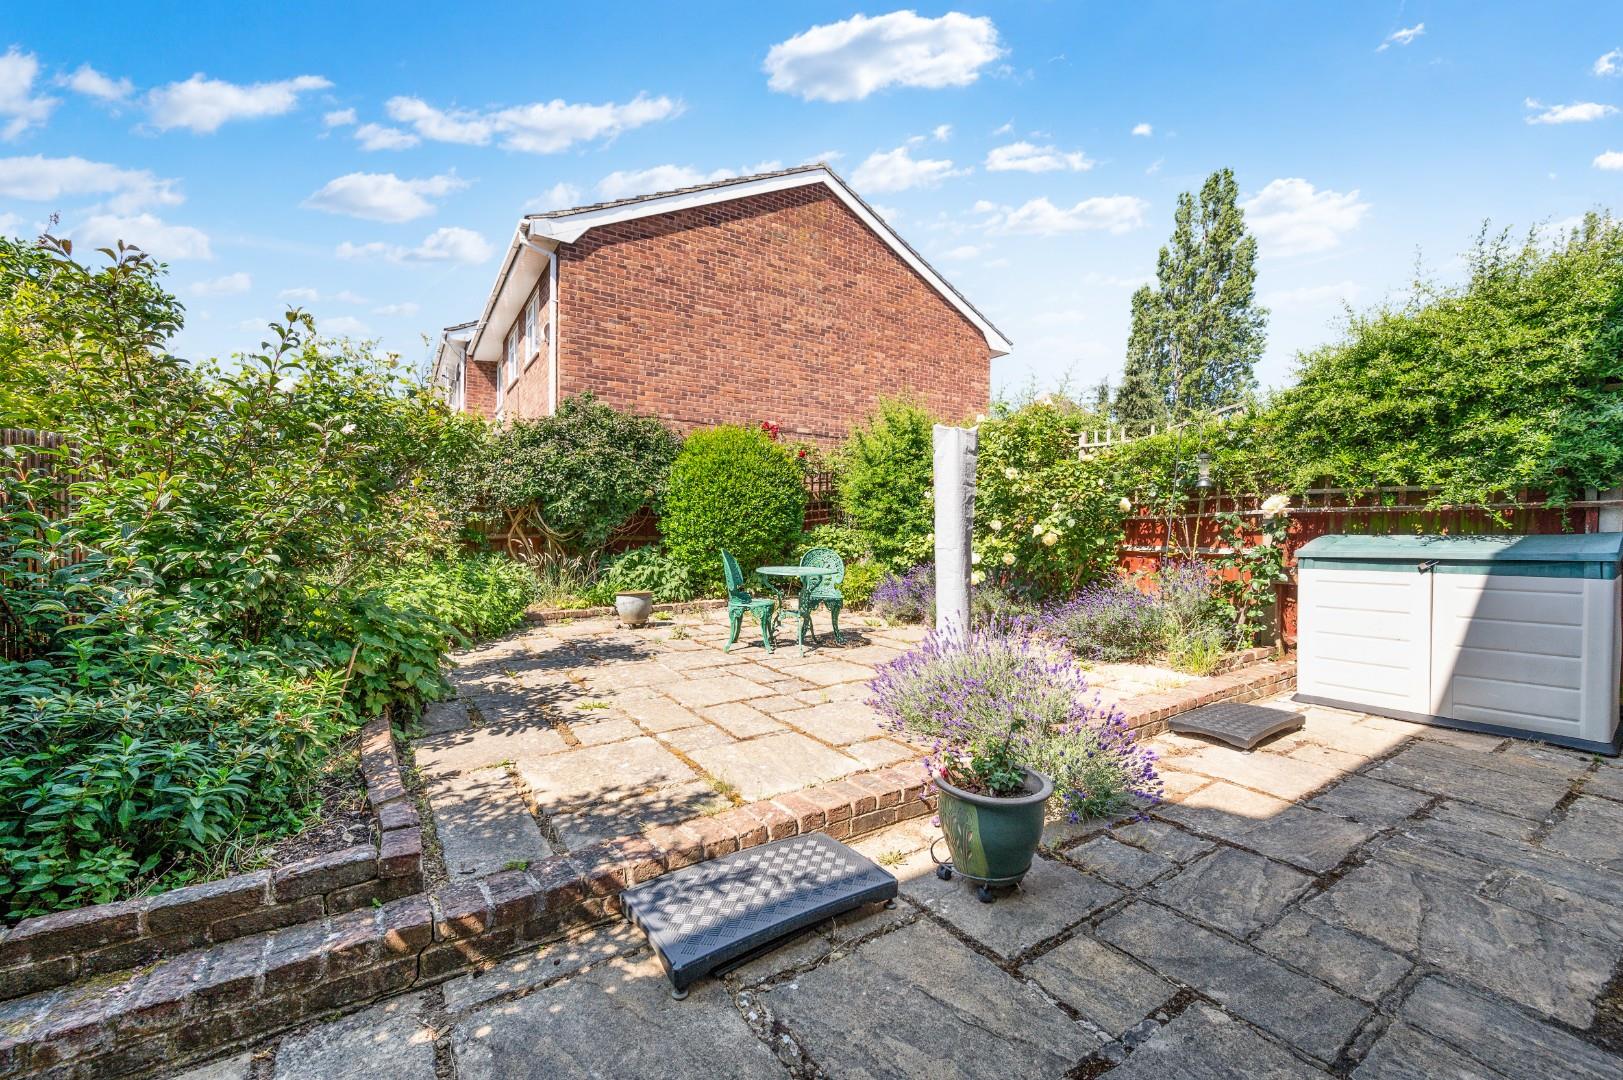
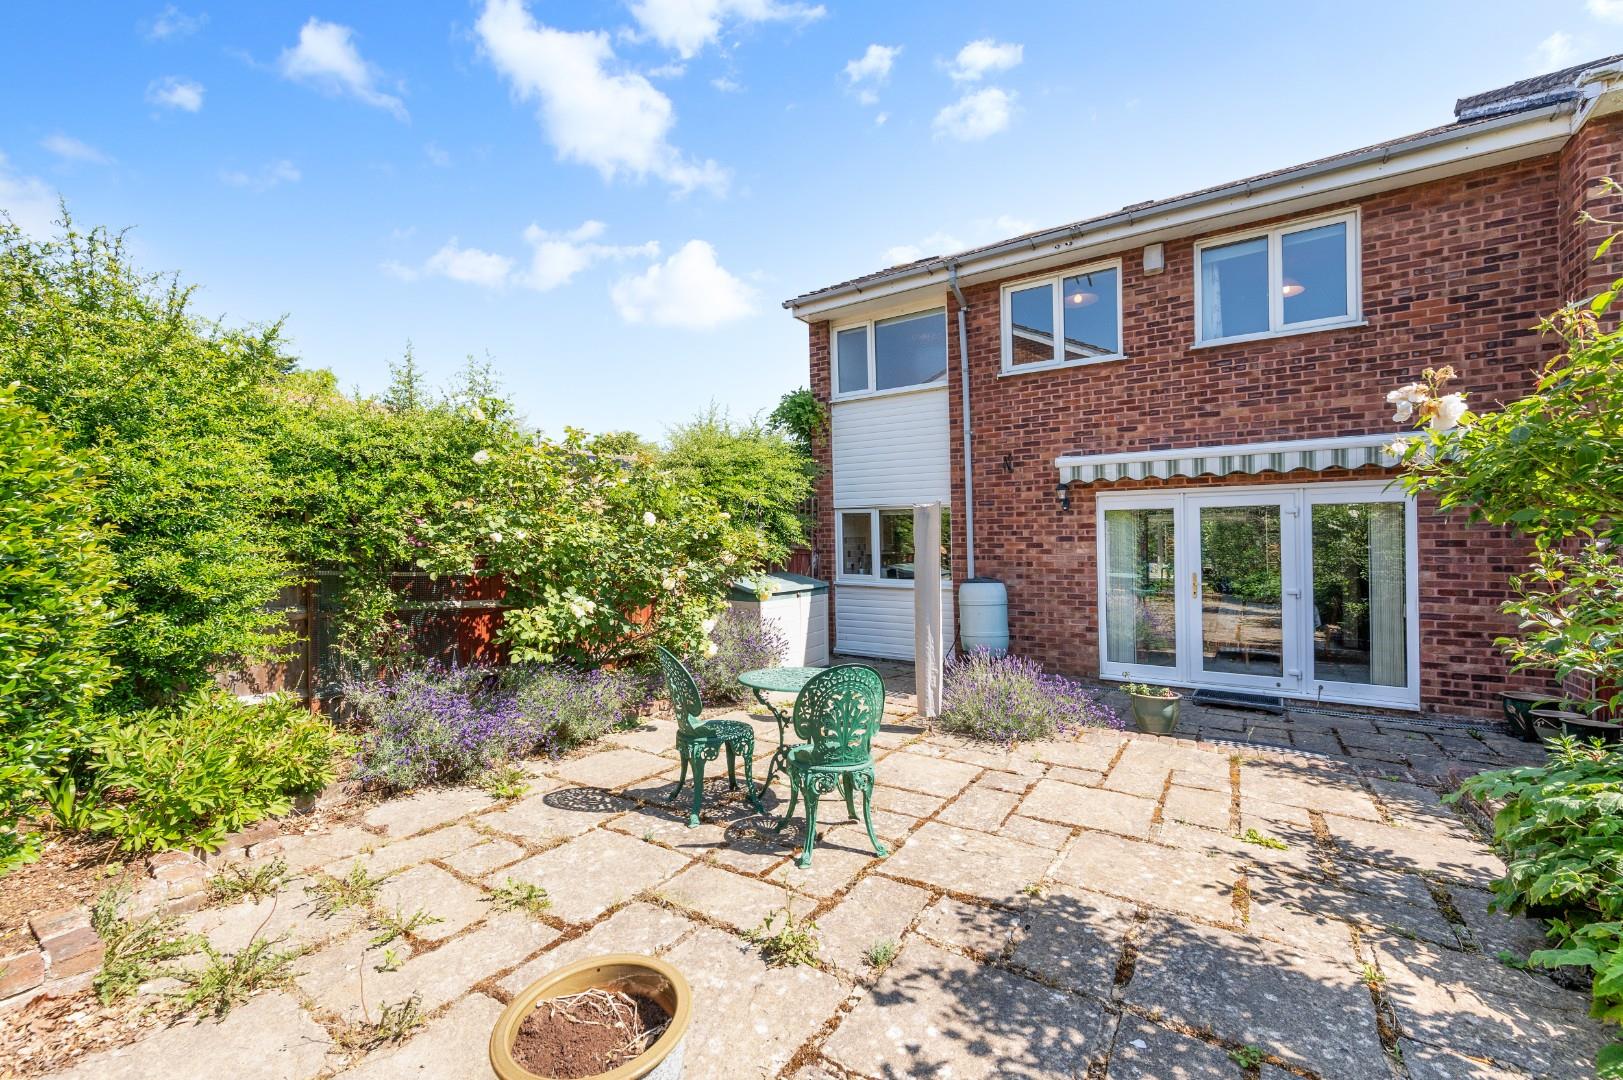
- Fully Enclosed Paved Rear Garden
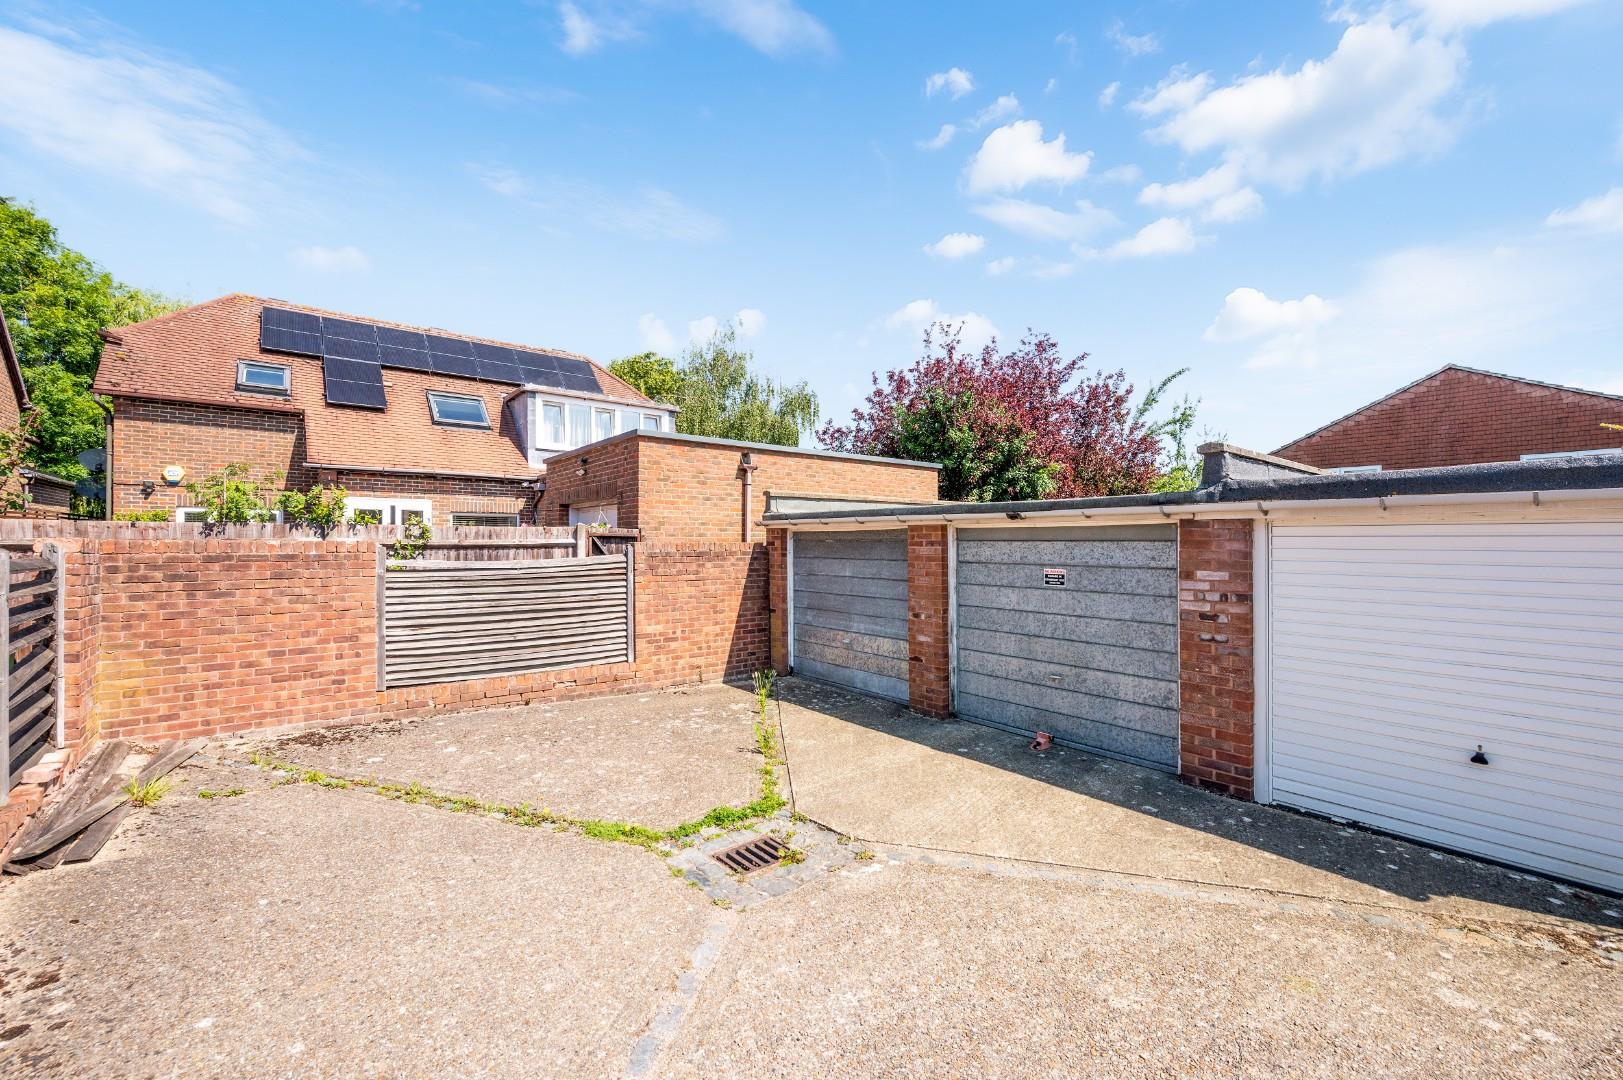
- Garage En Bloc
- No Onward Chain
DESCRIPTION
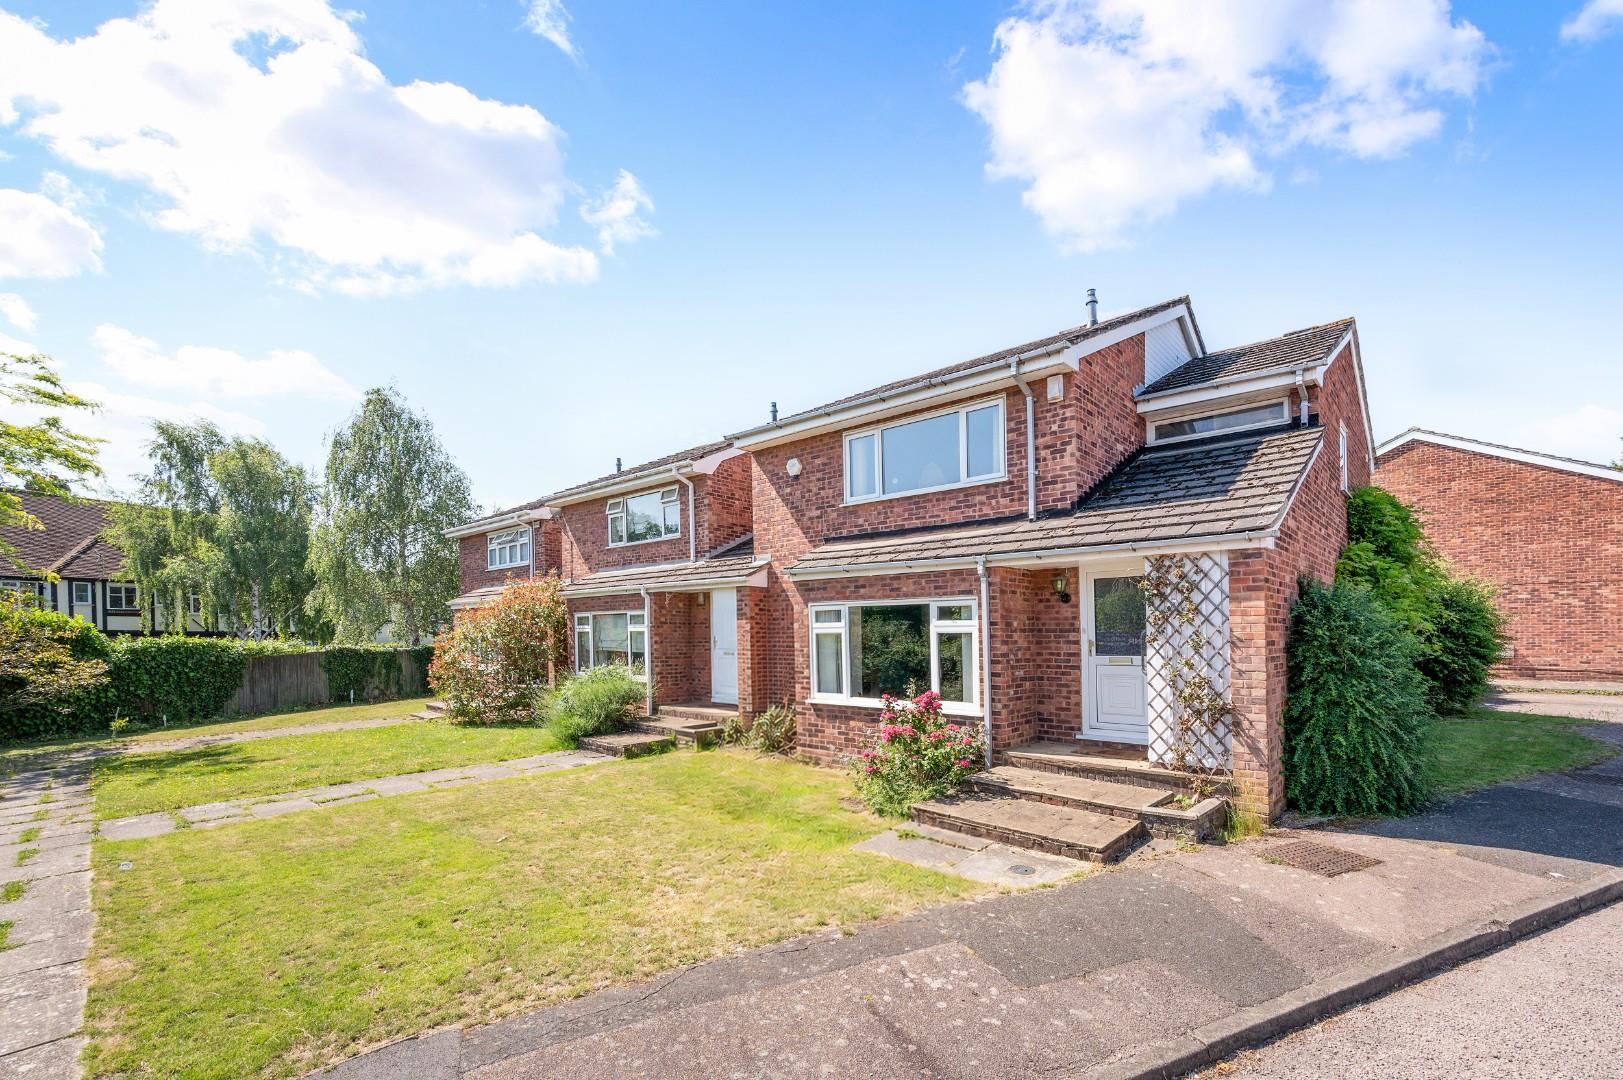
Located in a quiet cul de sac off one of Worcester Park’s most sought after roads, this deceptively spacious three bedroom house is wonderfully bright throughout and features a low maintenance rear garden and garage en bloc and is offered to the market with no onward chain.
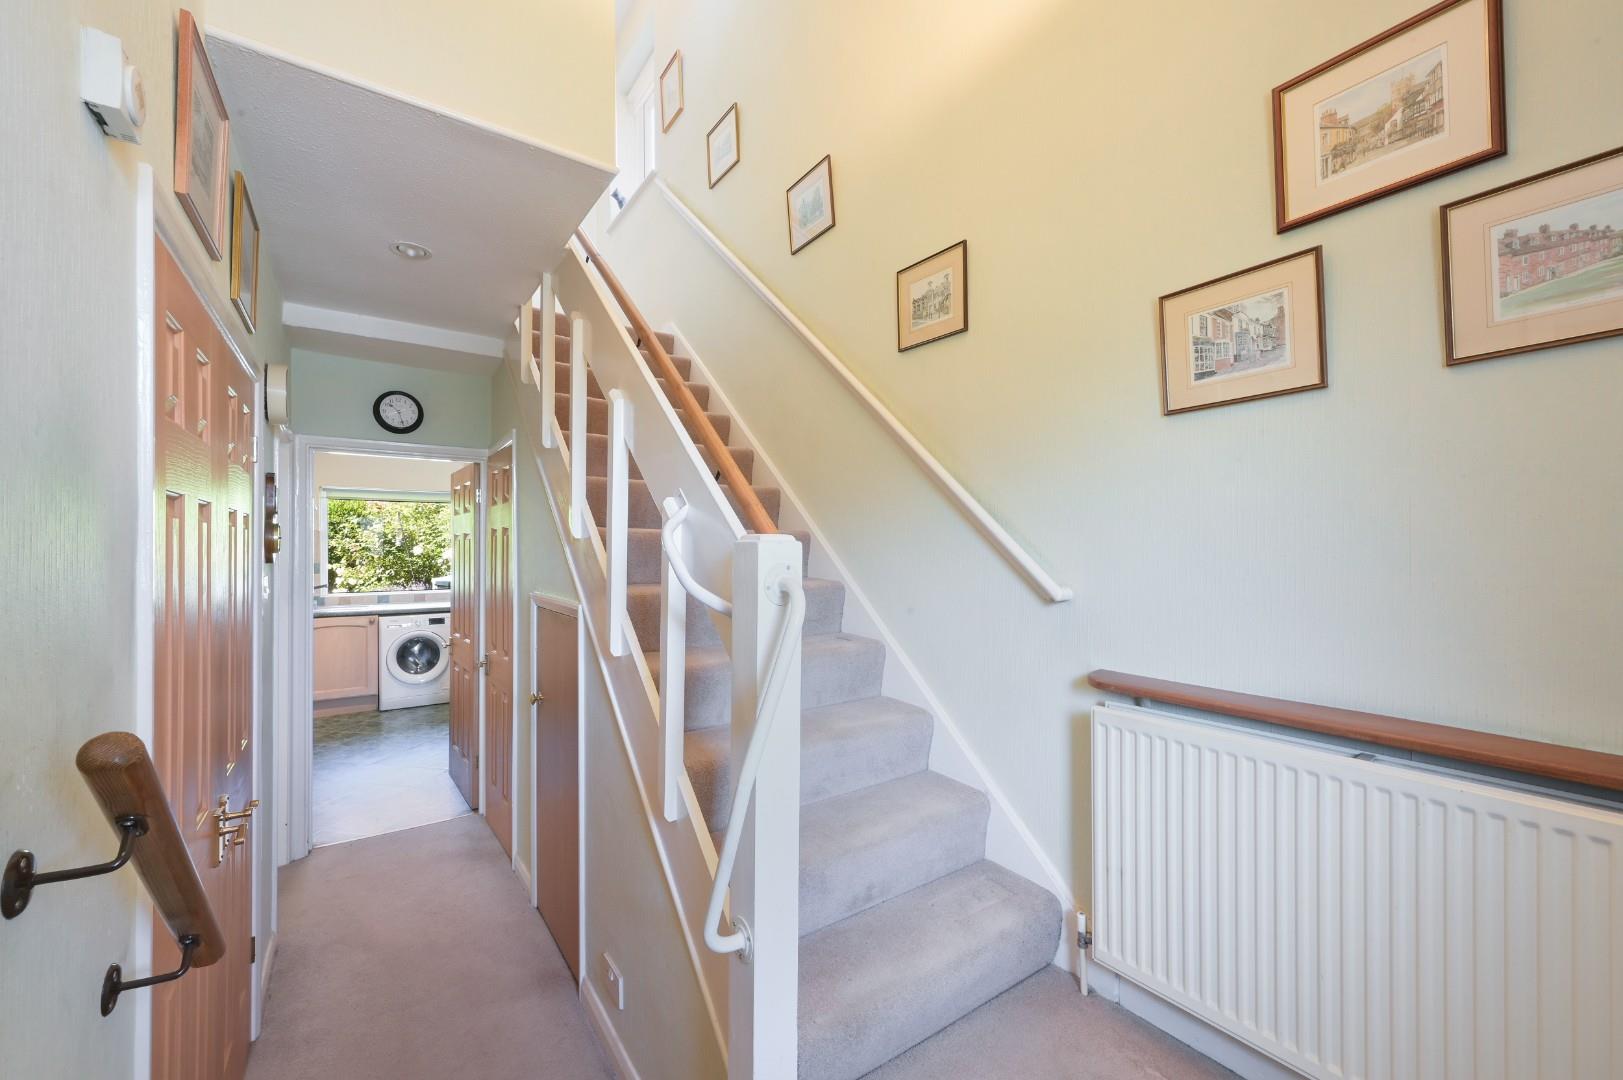
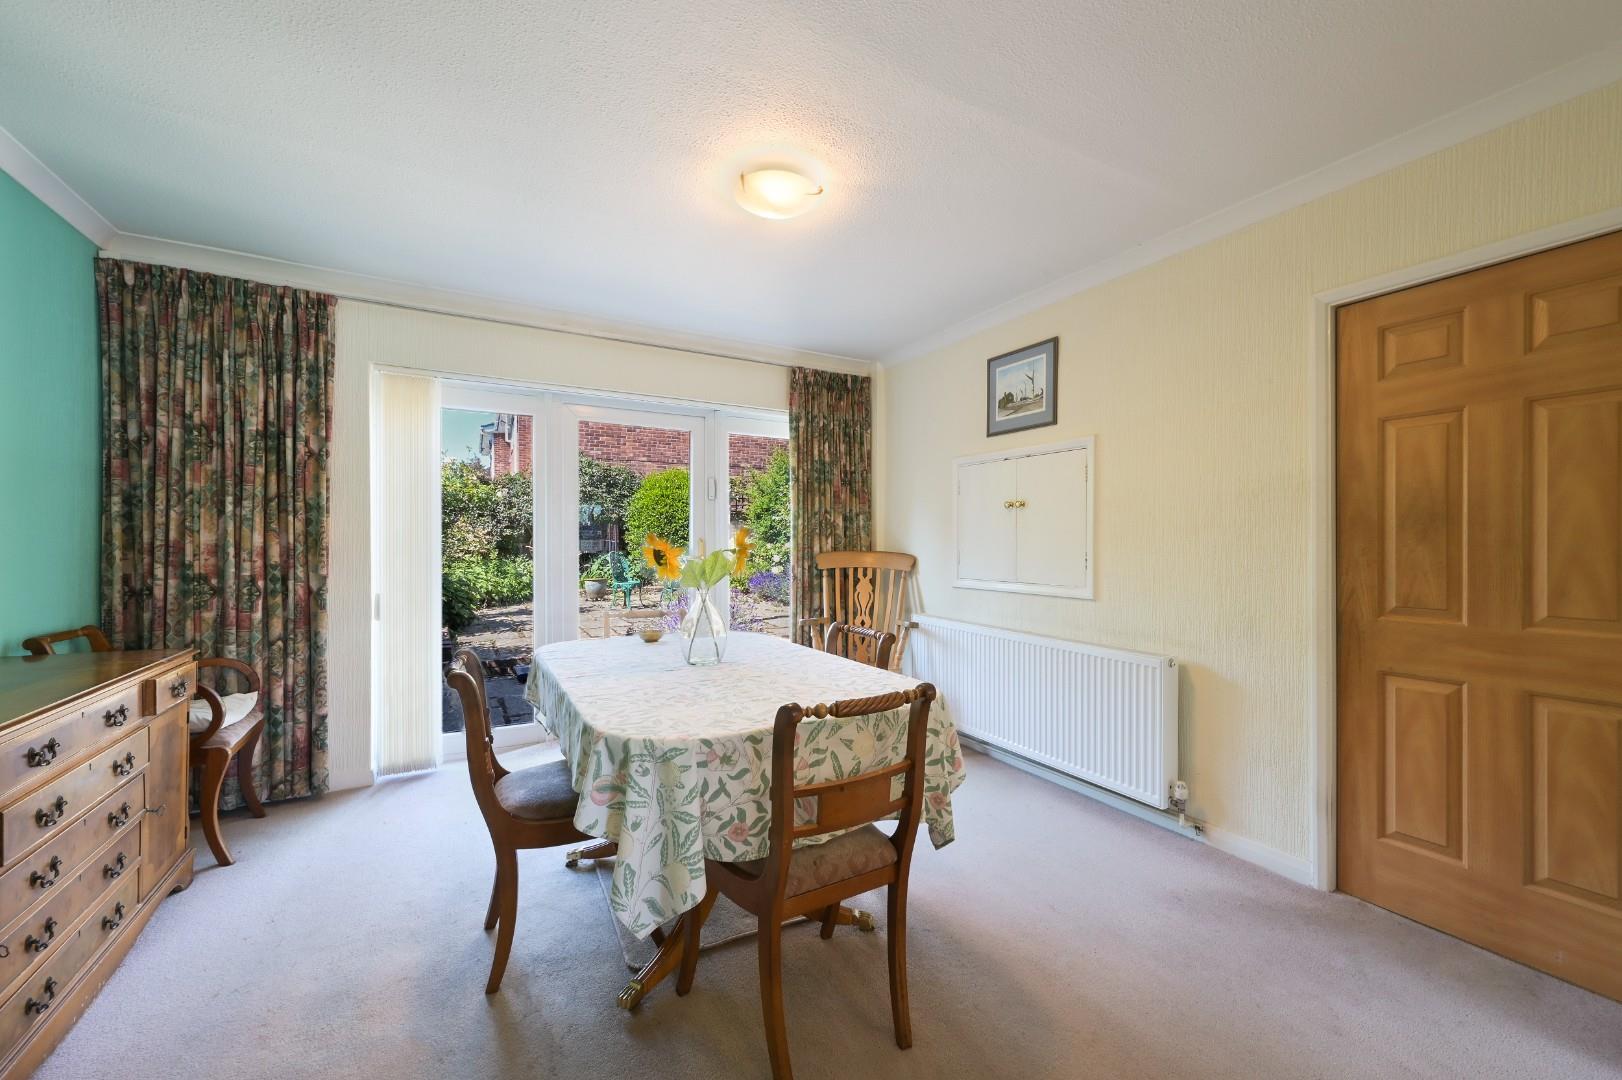
You approach the property via a lawned front garden with paved steps leading to a covered front entrance with a useful storage cupboard and front door leading to bright and airy entrance hall, immediately hinting at the home’s distinctive retro character. Two well proportioned reception rooms reflect the era in which it was built, offering generous space and a layout that flows naturally creating a fantastic canvas for modernisation to suit your own style and taste. Large windows throughout flood the interior with natural light, enhancing both the sense of space and the home’s design potential.
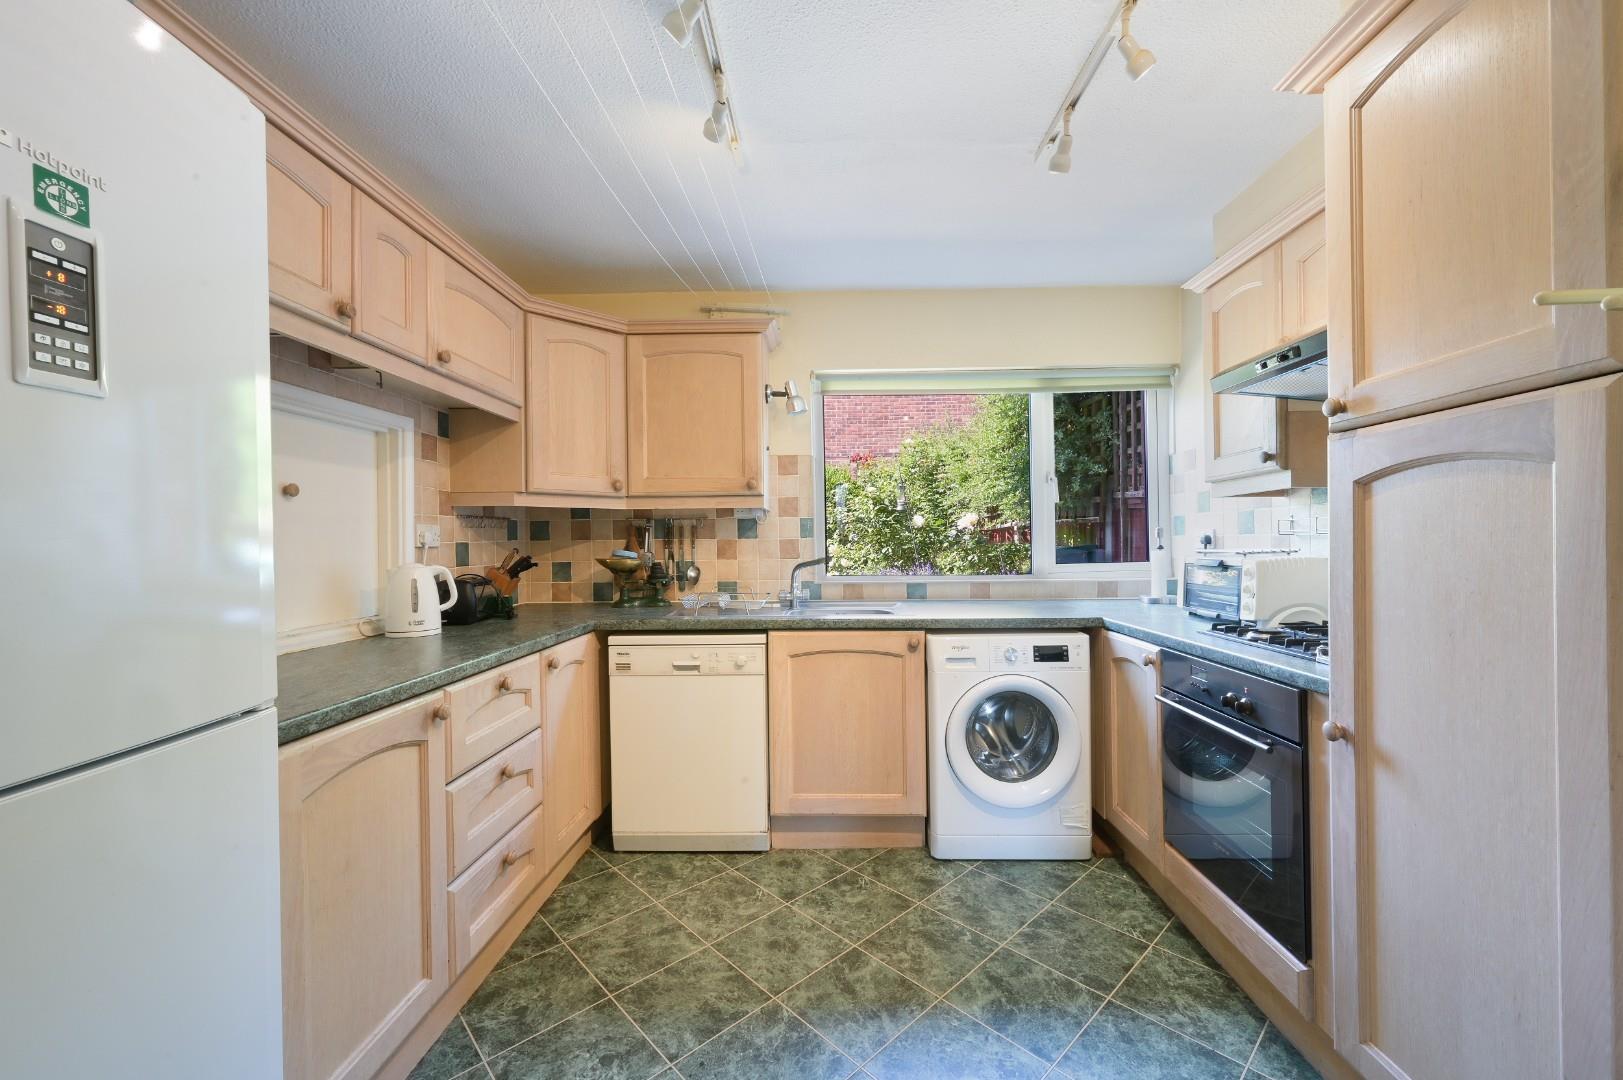
The kitchen is fully fitted with plenty of storage and worktop space and an original serving hatch to the dining room, while a convenient downstairs WC is located off the hallway.
DESCRIPTION
Located in a quiet cul de sac off one of Worcester Park’s most sought after roads, this deceptively spacious three bedroom house is wonderfully bright throughout and features a low maintenance rear garden and garage en bloc and is offered to the market with no onward chain.
You approach the property via a lawned front garden with paved steps leading to a covered front entrance with a useful storage cupboard and front door leading to bright and airy entrance hall, immediately hinting at the home’s distinctive retro character. Two well proportioned reception rooms reflect the era in which it was built, offering generous space and a layout that flows naturally creating a fantastic canvas for modernisation to suit your own style and taste. Large windows throughout flood the interior with natural light, enhancing both the sense of space and the home’s design potential.
The kitchen is fully fitted with plenty of storage and worktop space and an original serving hatch to the dining room, while a convenient downstairs WC is located off the hallway.
BOOK A VIEWING
Secure your priority viewing of this property by using the 'Book a viewing' form below or messaging us via WhatsApp.