Book A Viewing
All fields are required
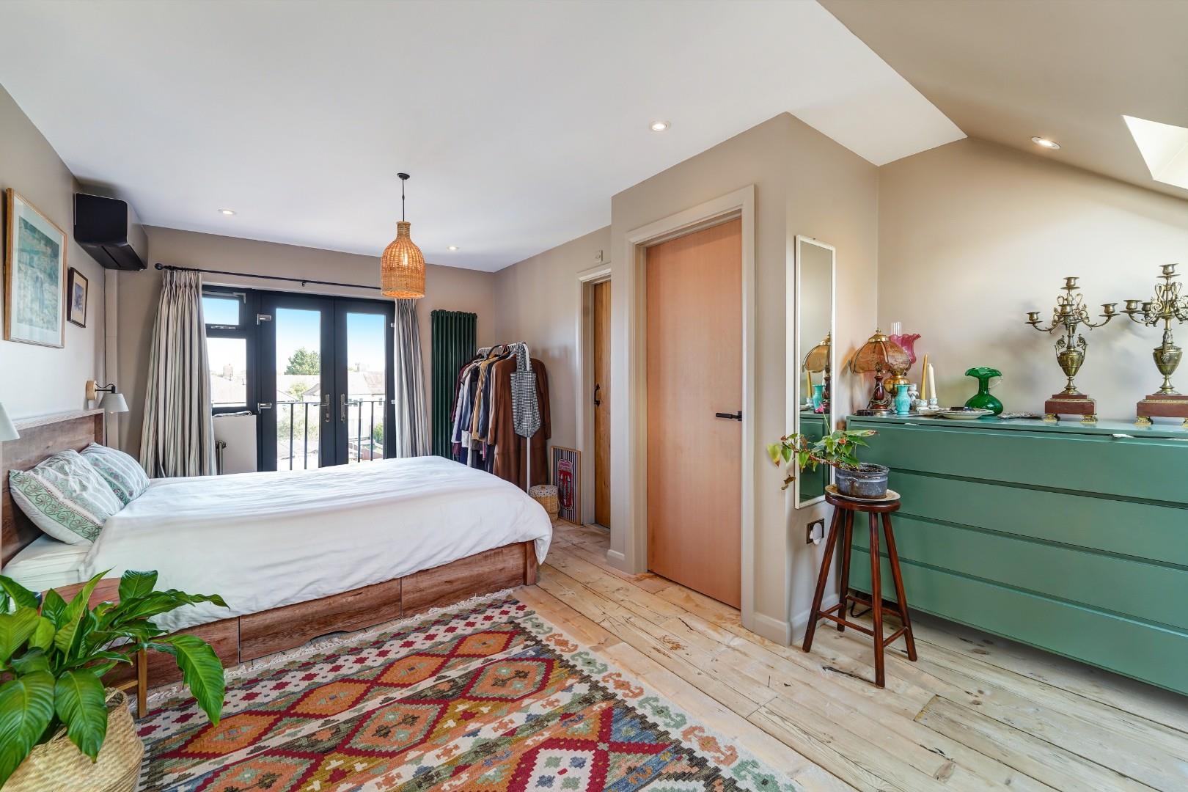
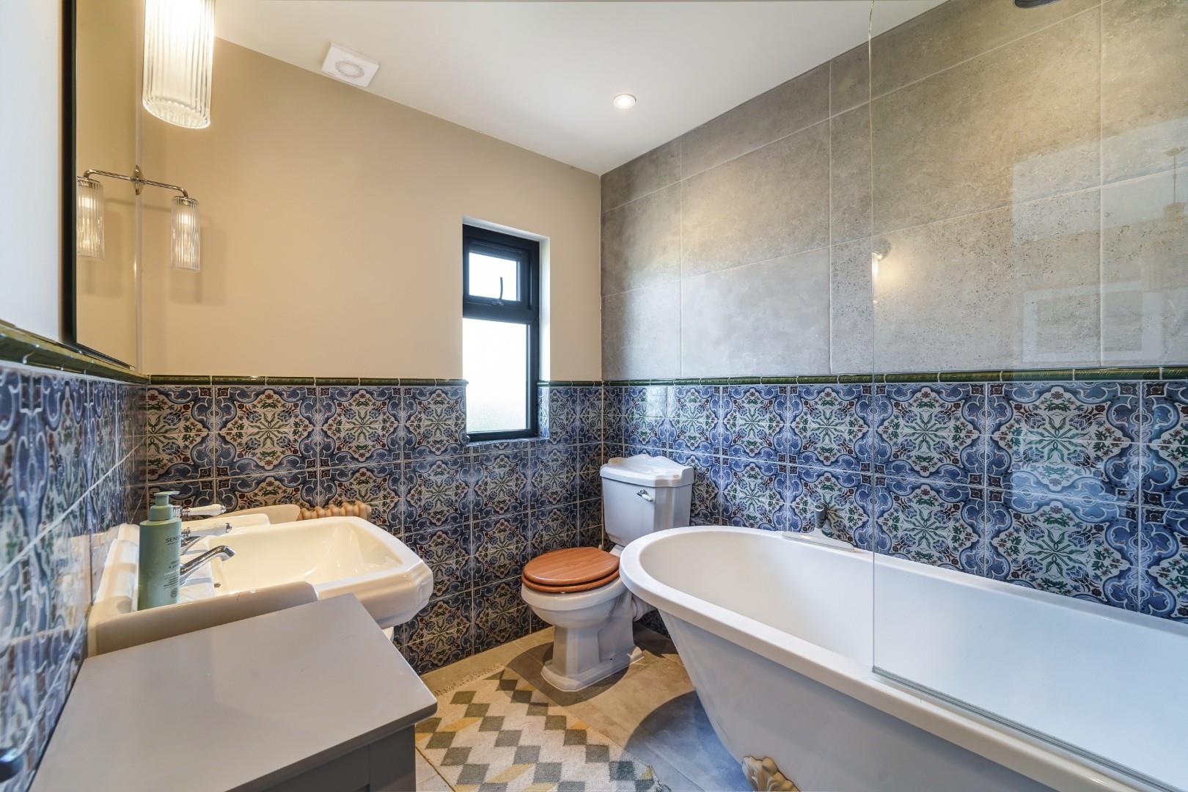
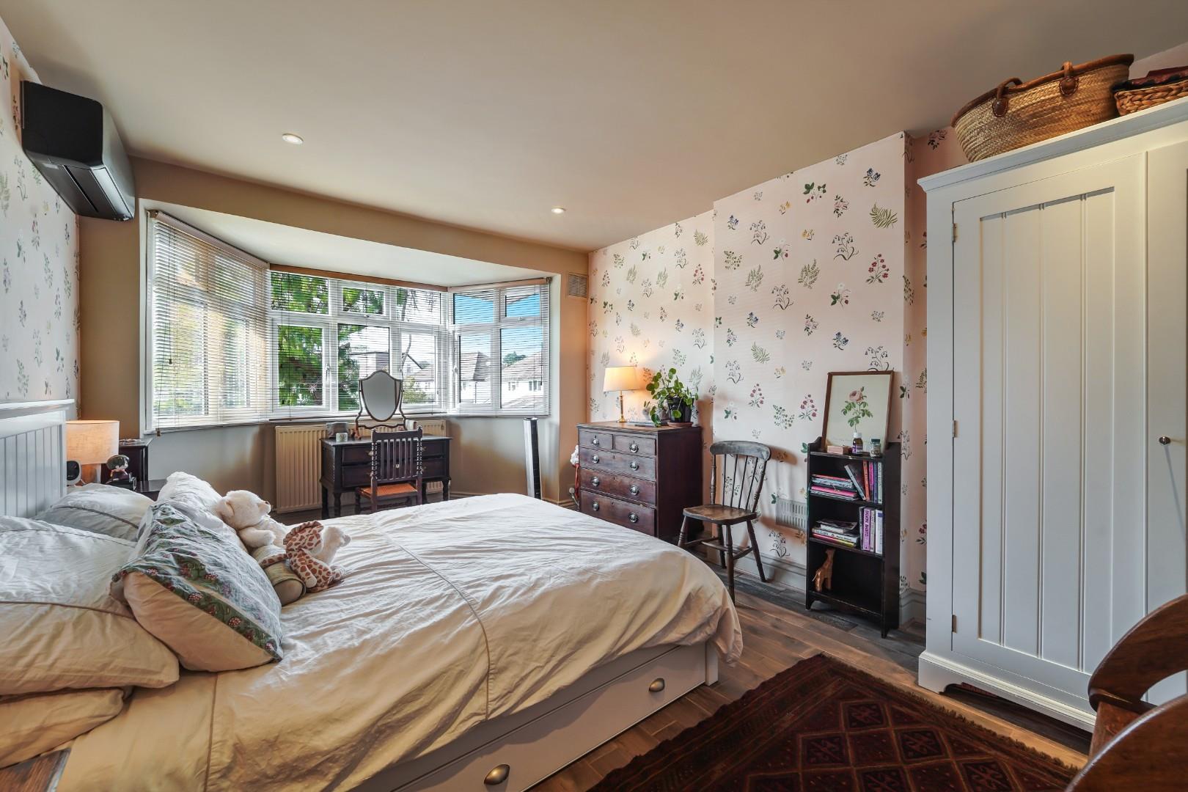
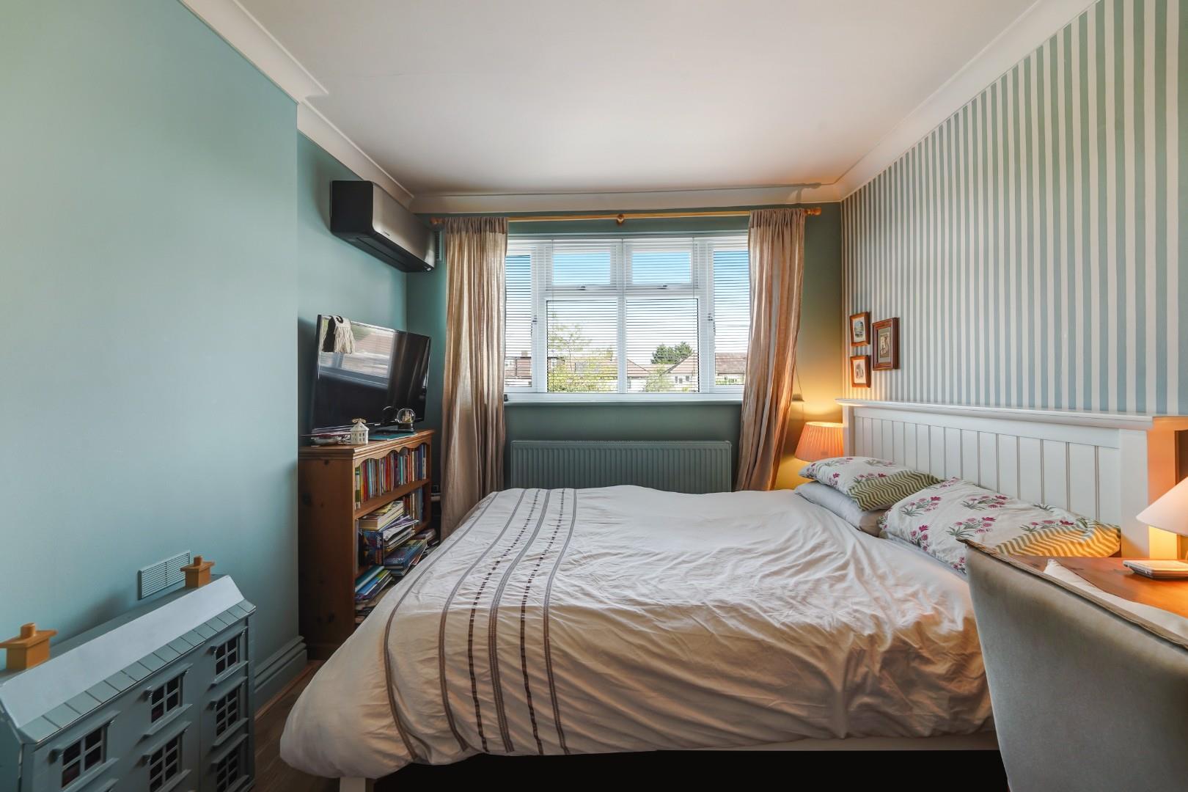
Fairford Gardens, Worcester Park 4 bed semi-detached house for sale
Features
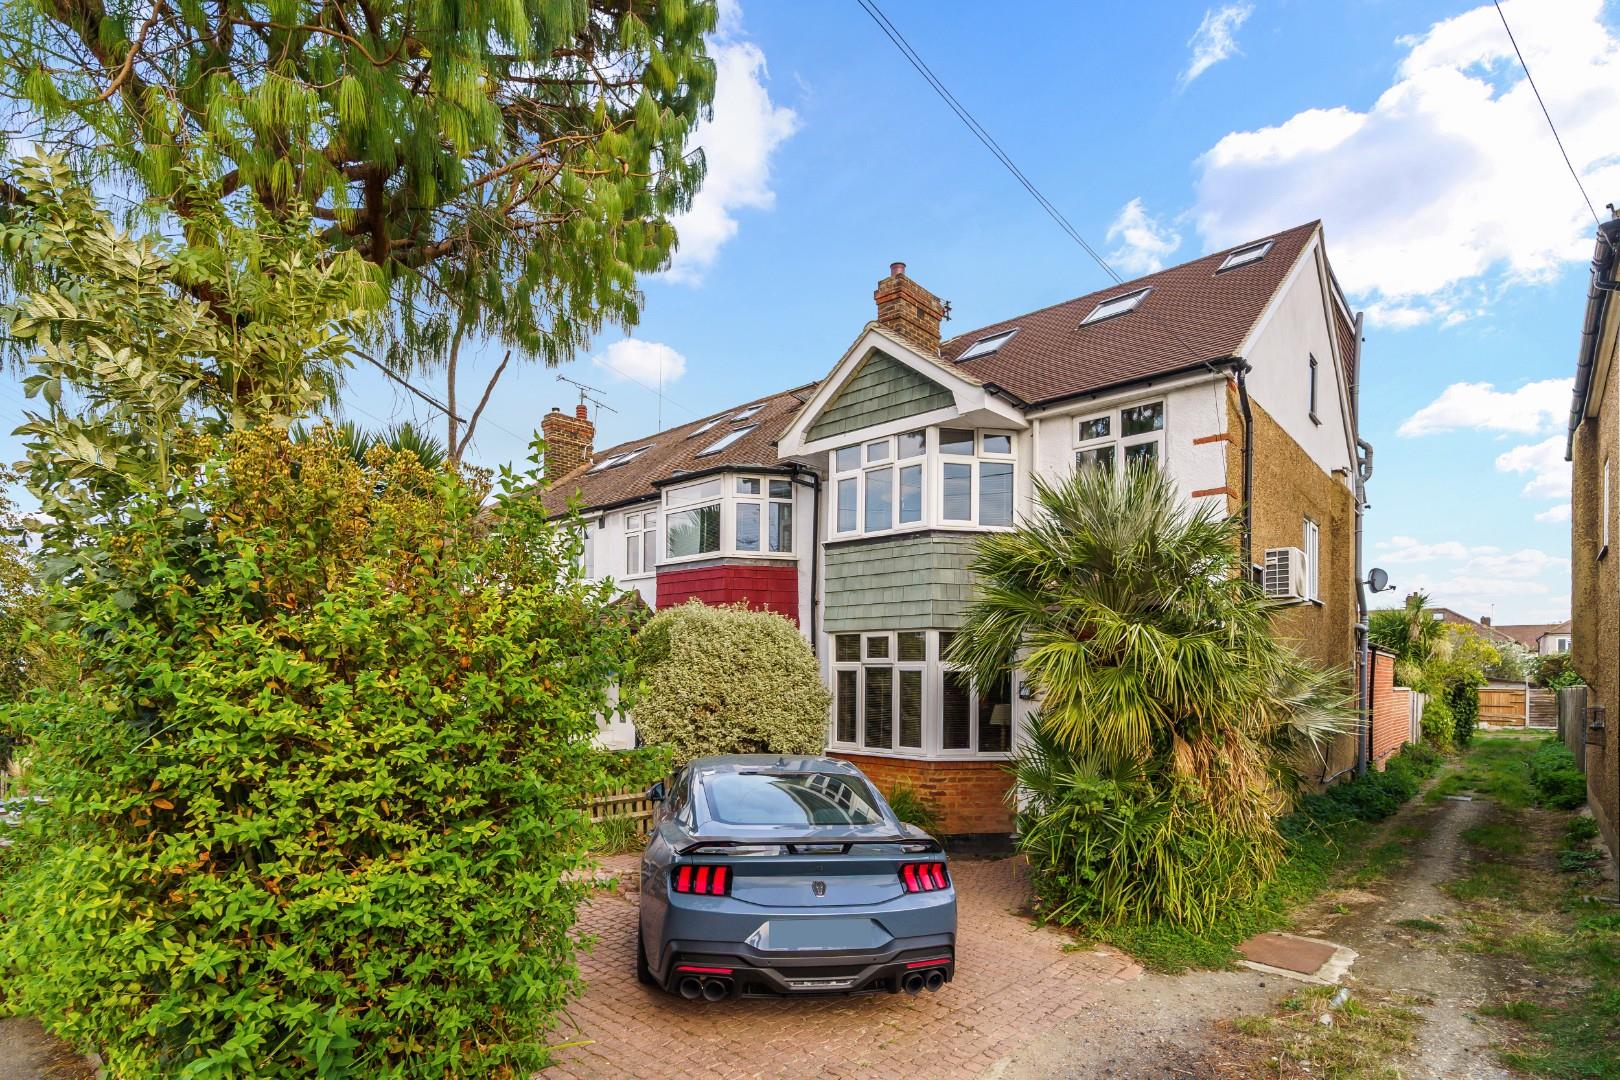
- Beautifully Styled and Exceptionally Presented Family Home
- Four Bedrooms
- Impressive Loft-Converted Master Suite
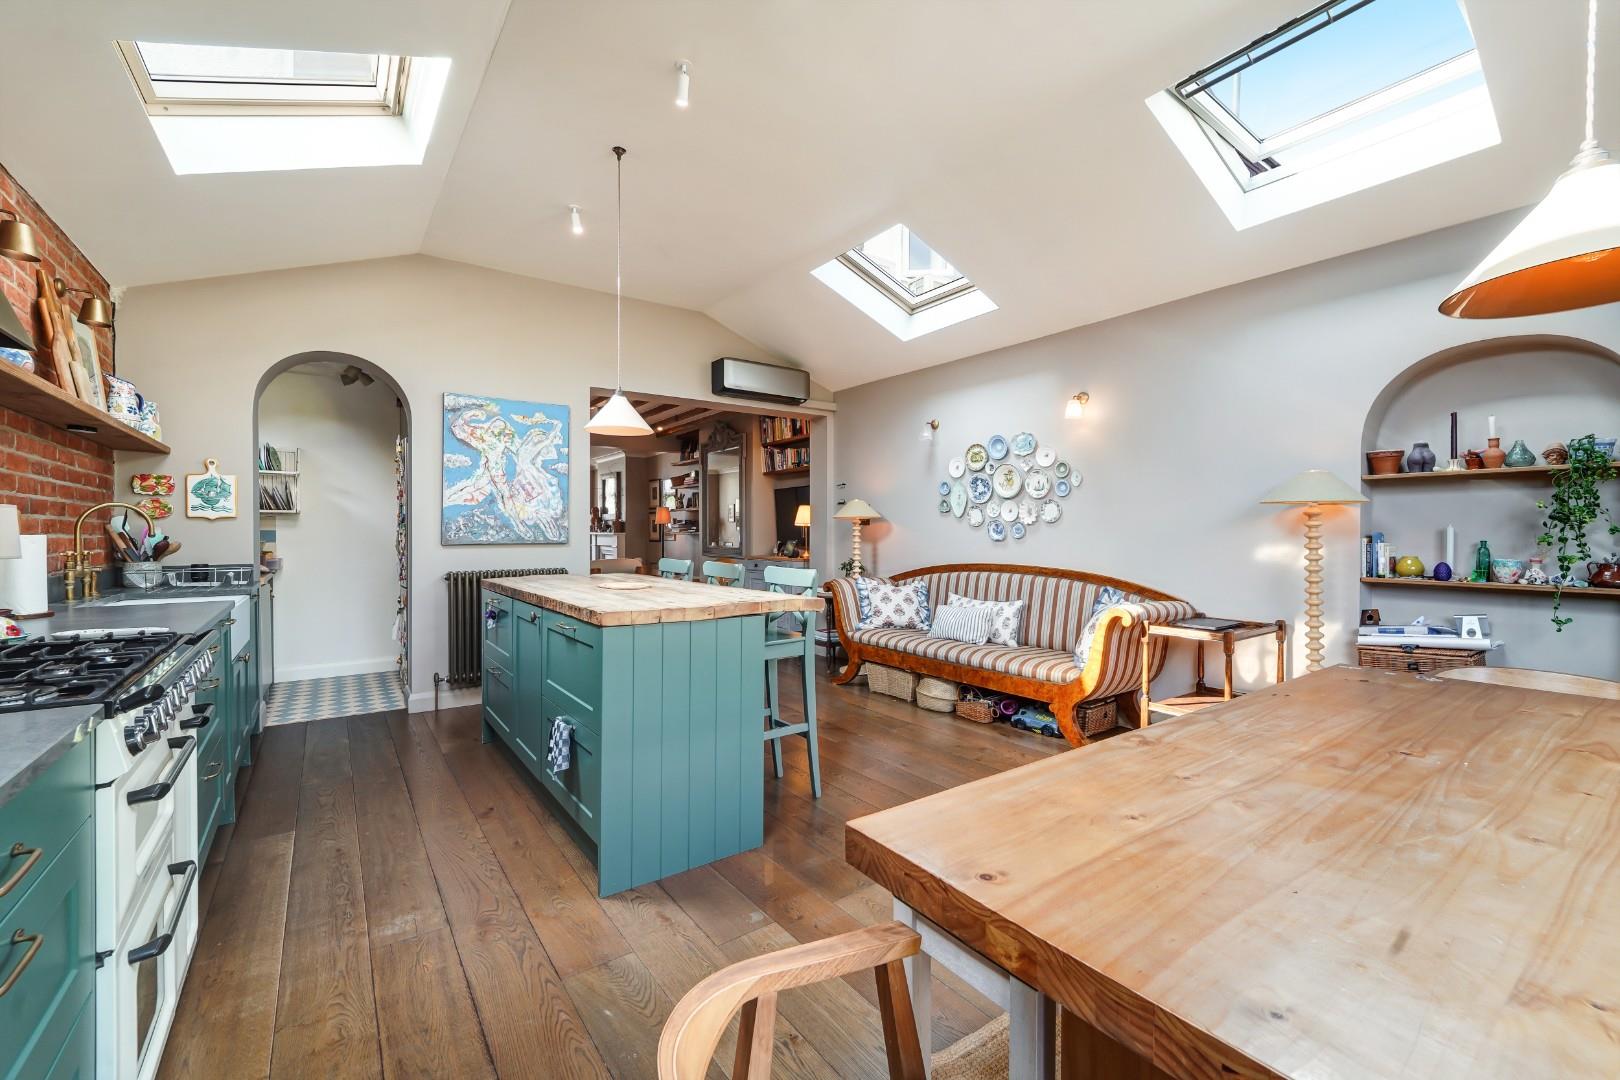
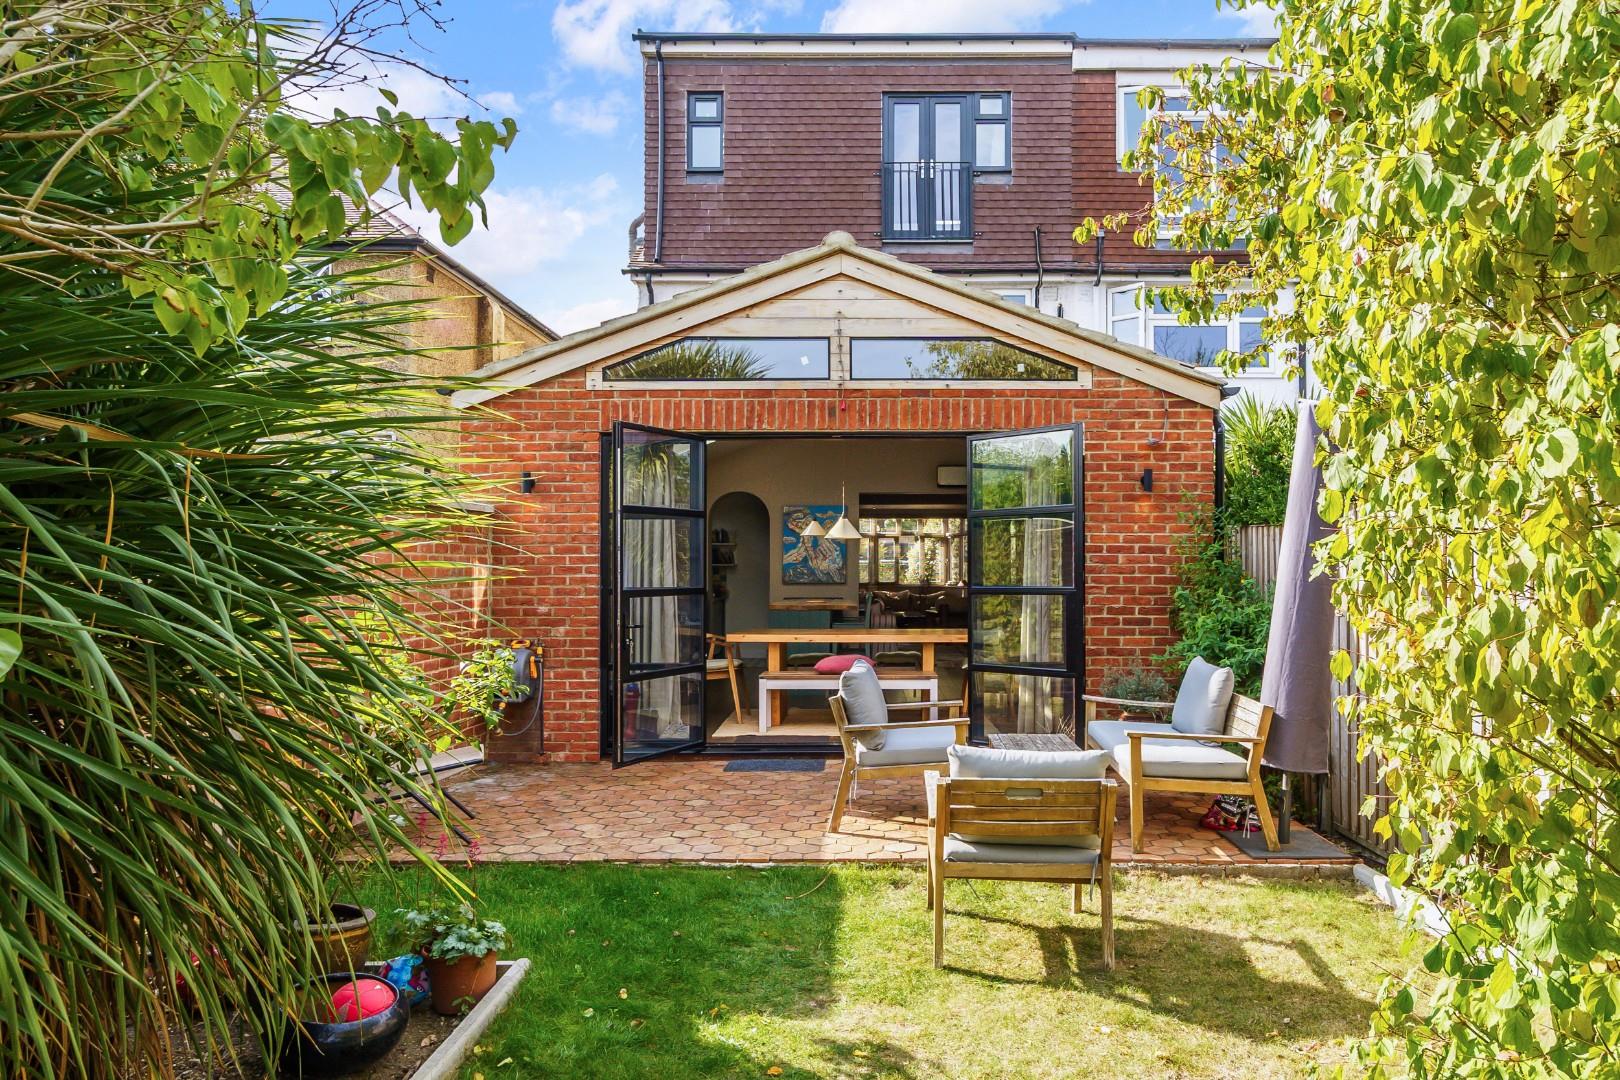
- Spectacular Six-Metre Rear Extension
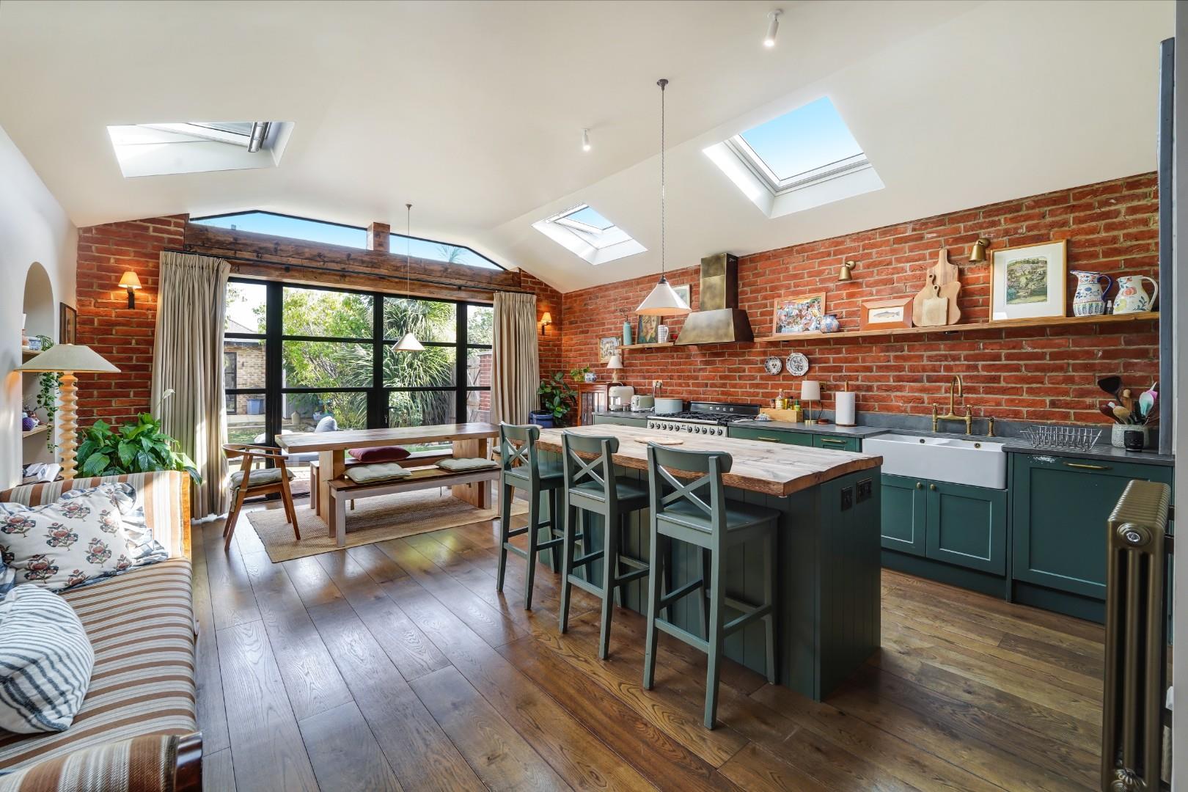
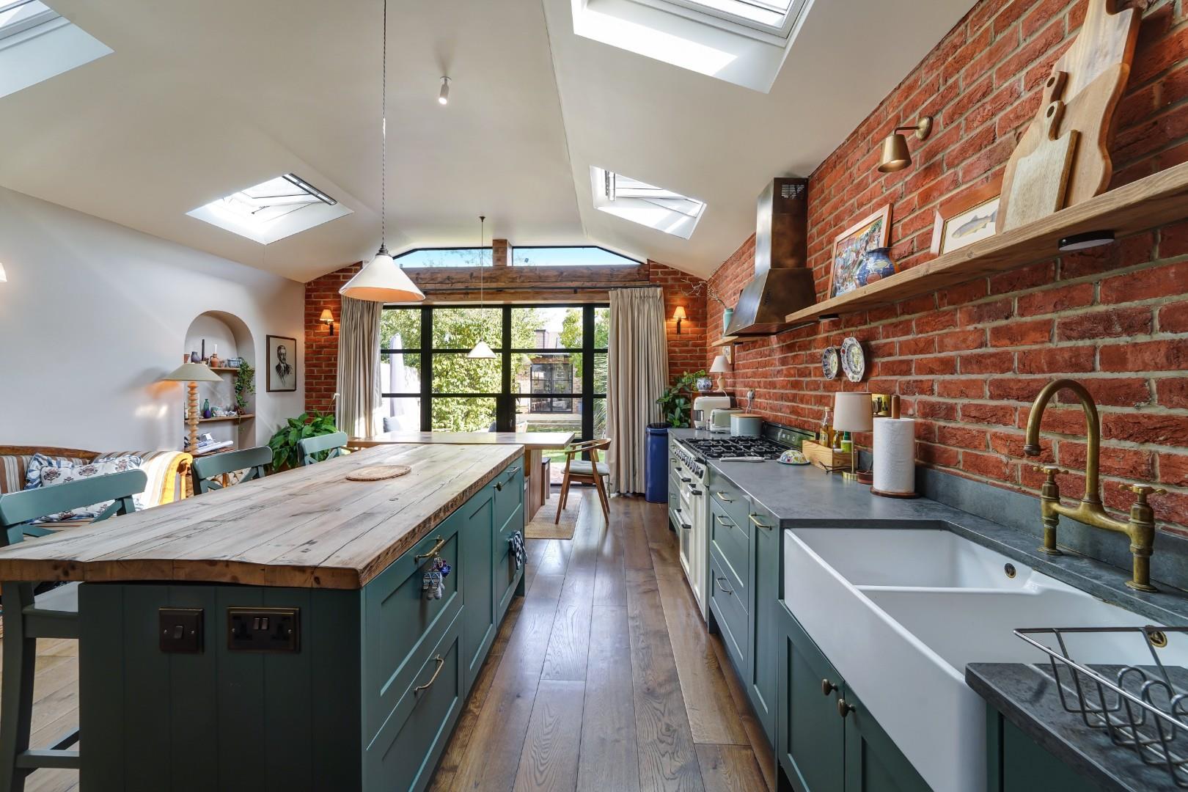
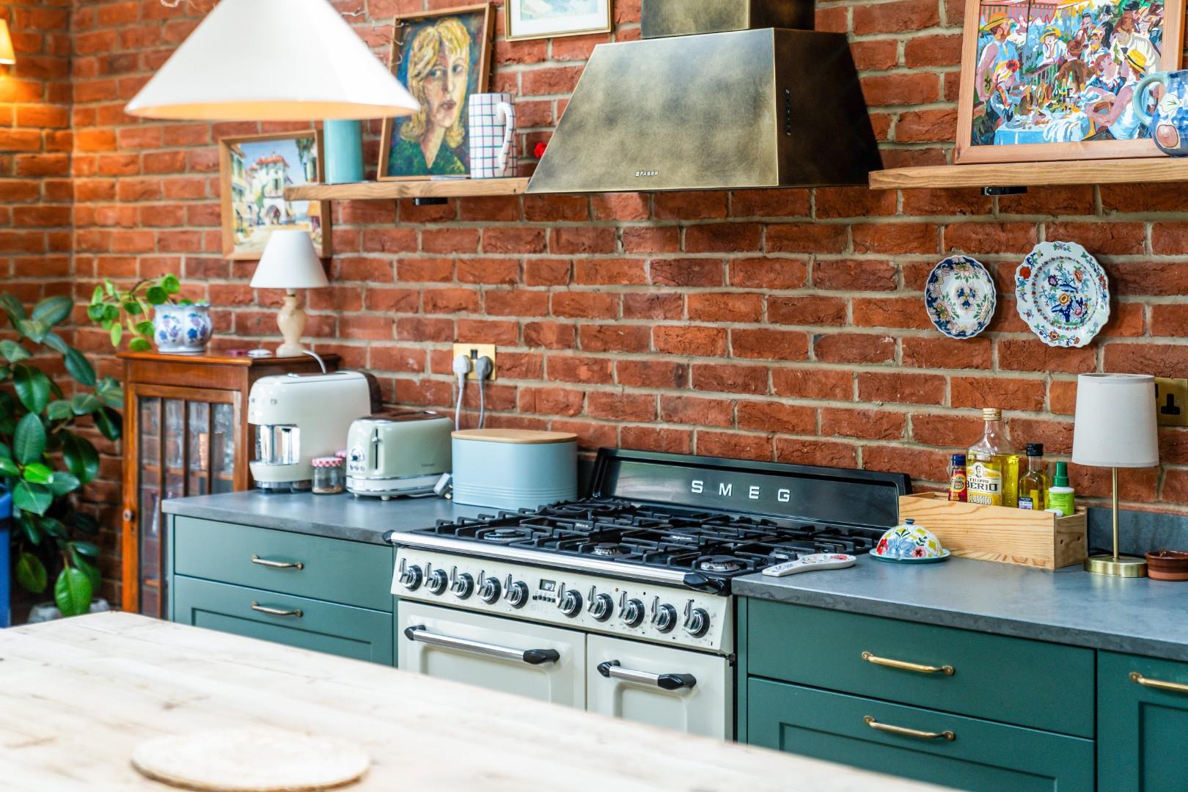
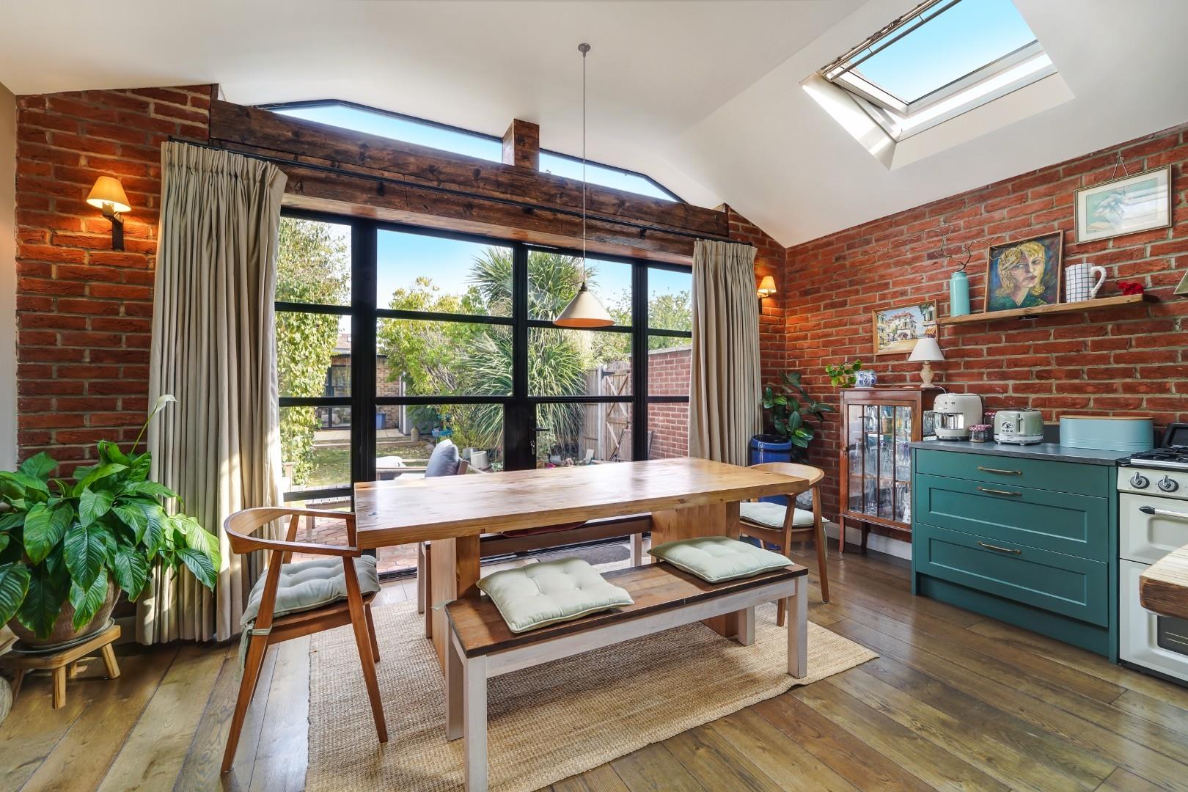
- Contemporary Kitchen With Exposed Timber Beams
- Elegant Double Reception Room
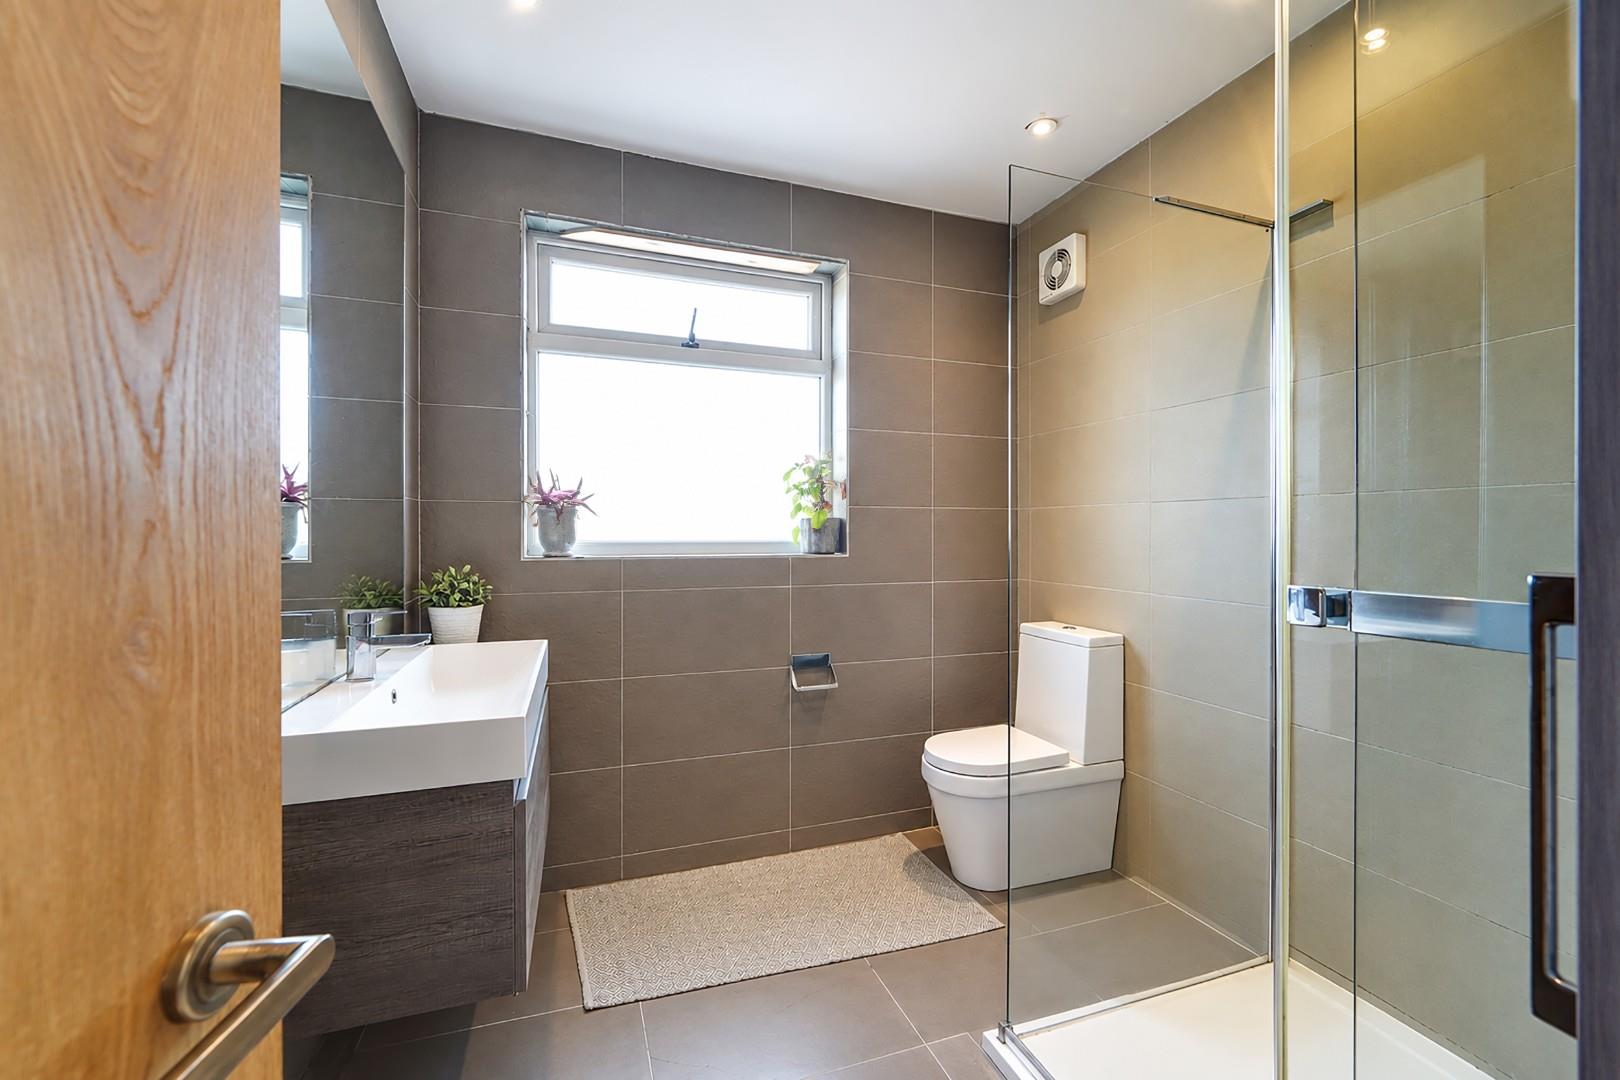
- Three Bathrooms
- Downstairs WC
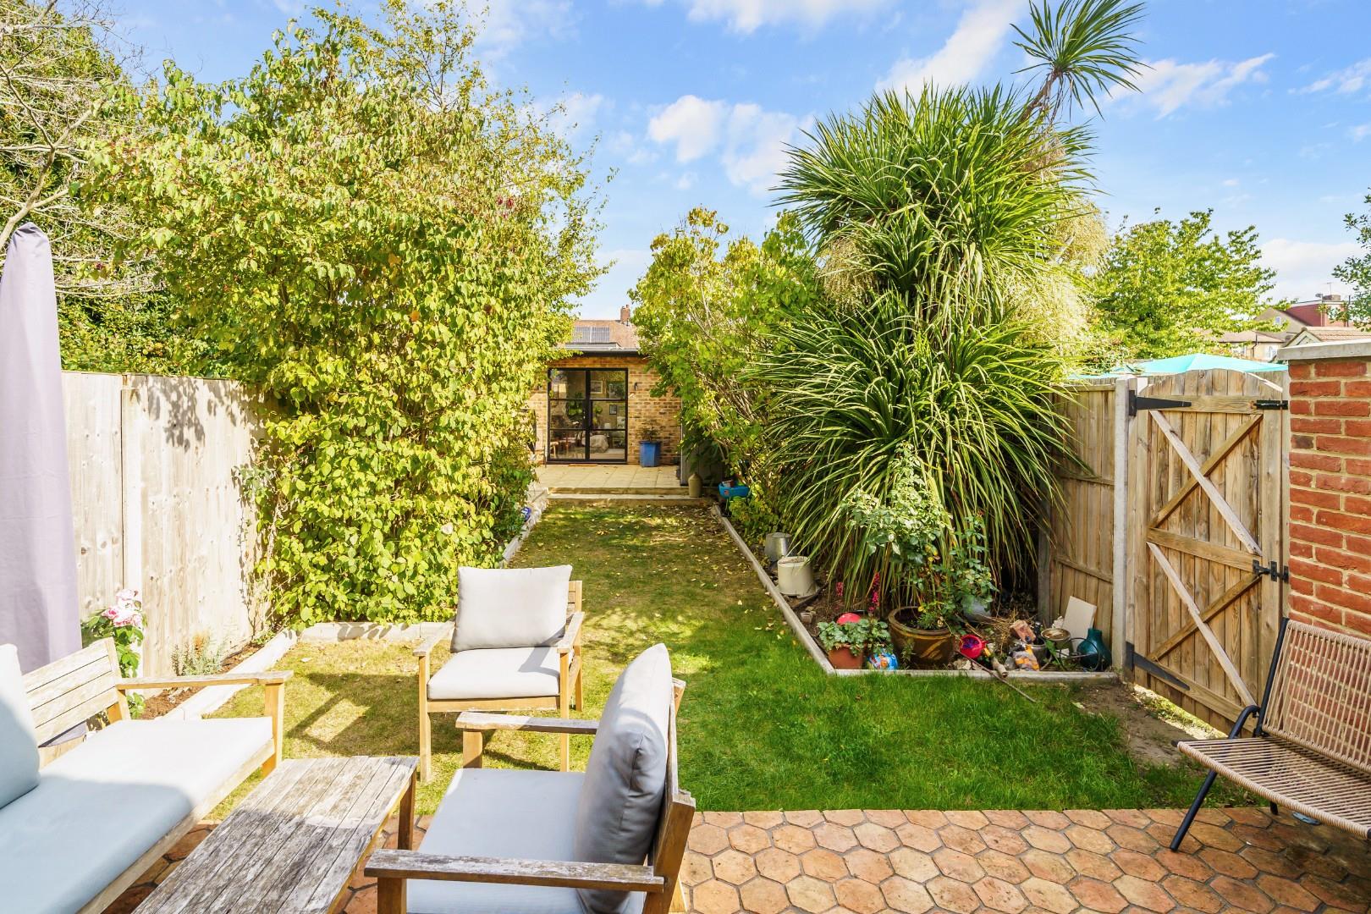
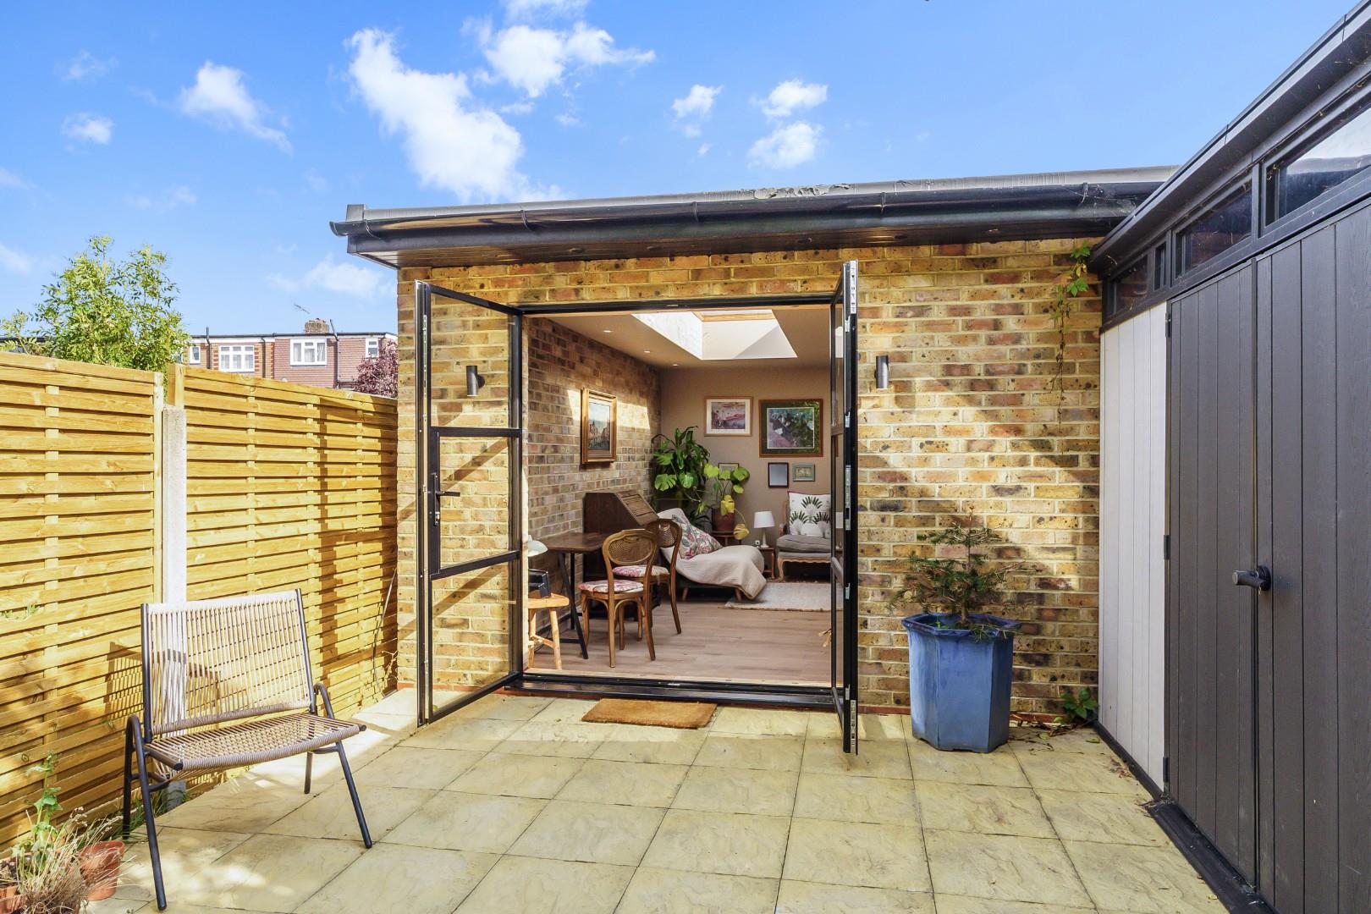
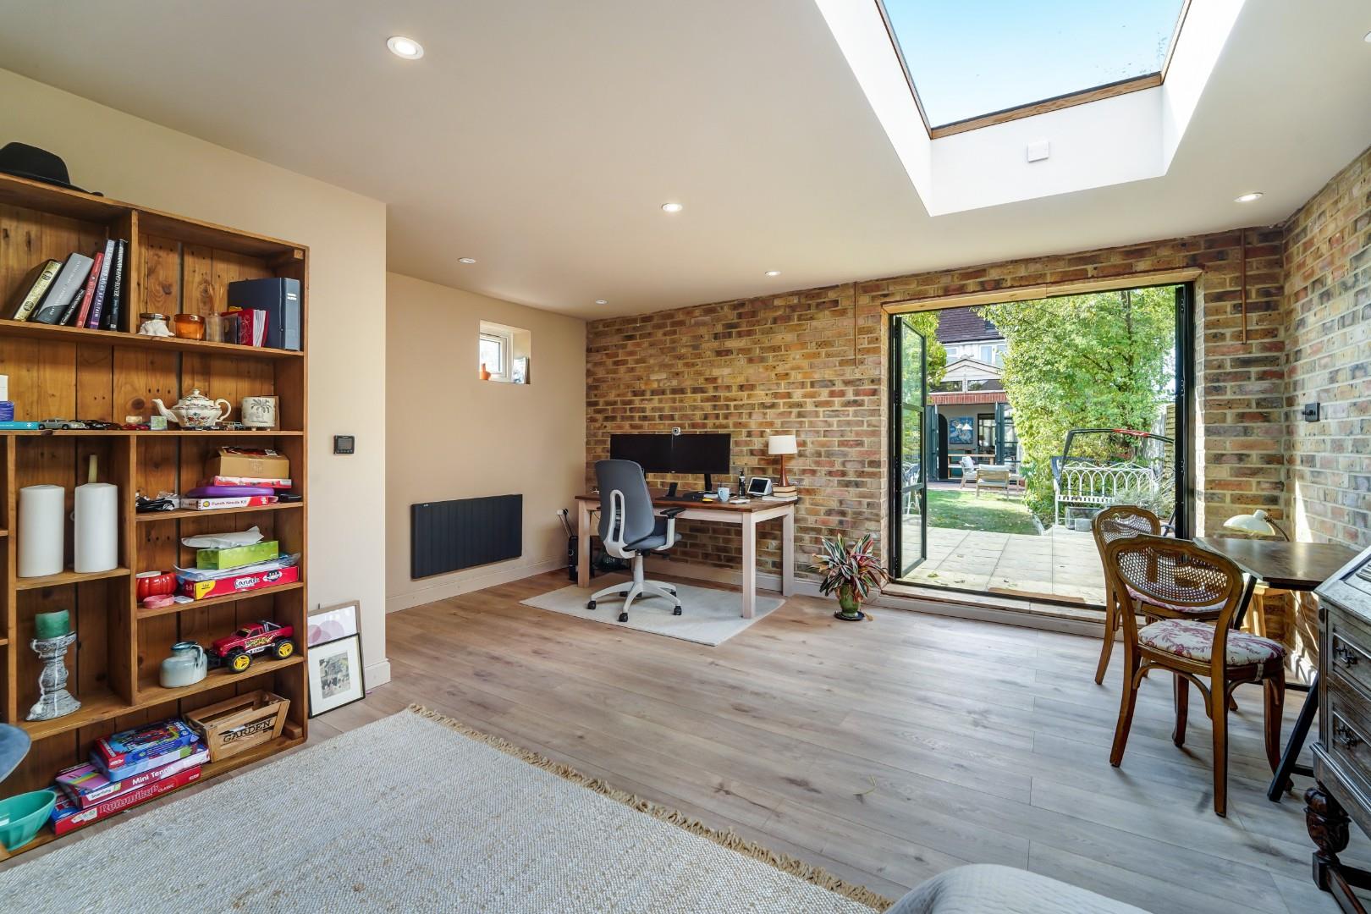
- Substantial Brick-Built Garden Room
- Off Street Parking
DESCRIPTION
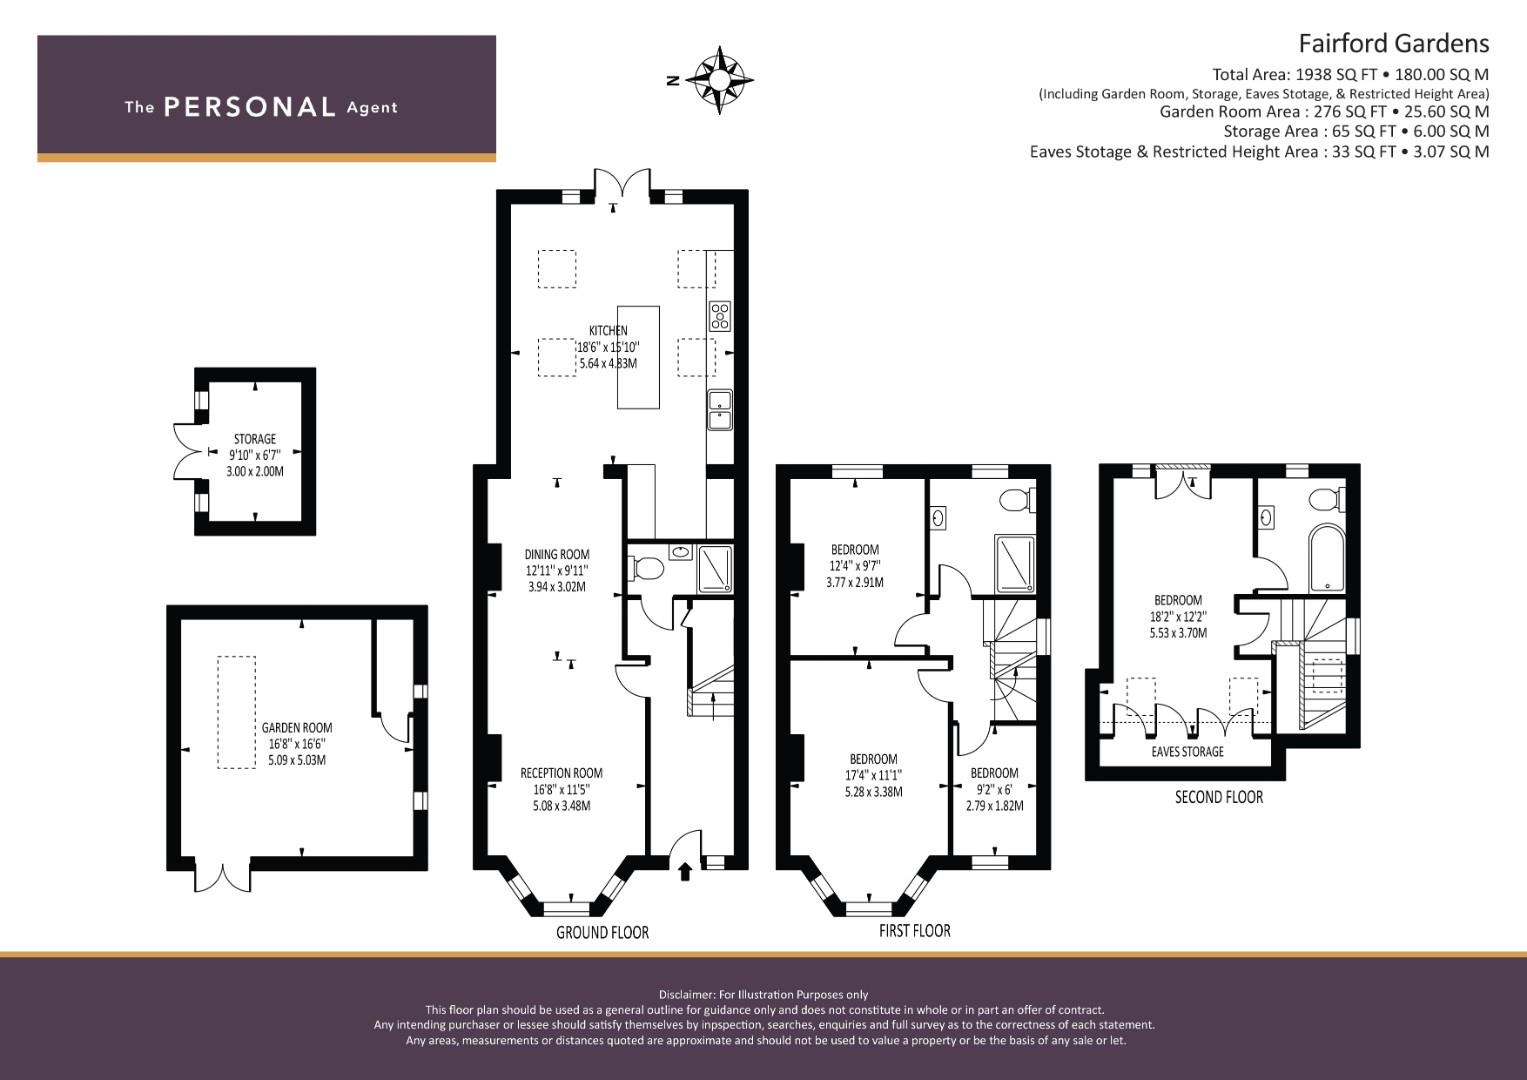
A truly impressive and beautifully styled family home, combining character, contemporary design and exceptional living space, with over 1900 square feet.
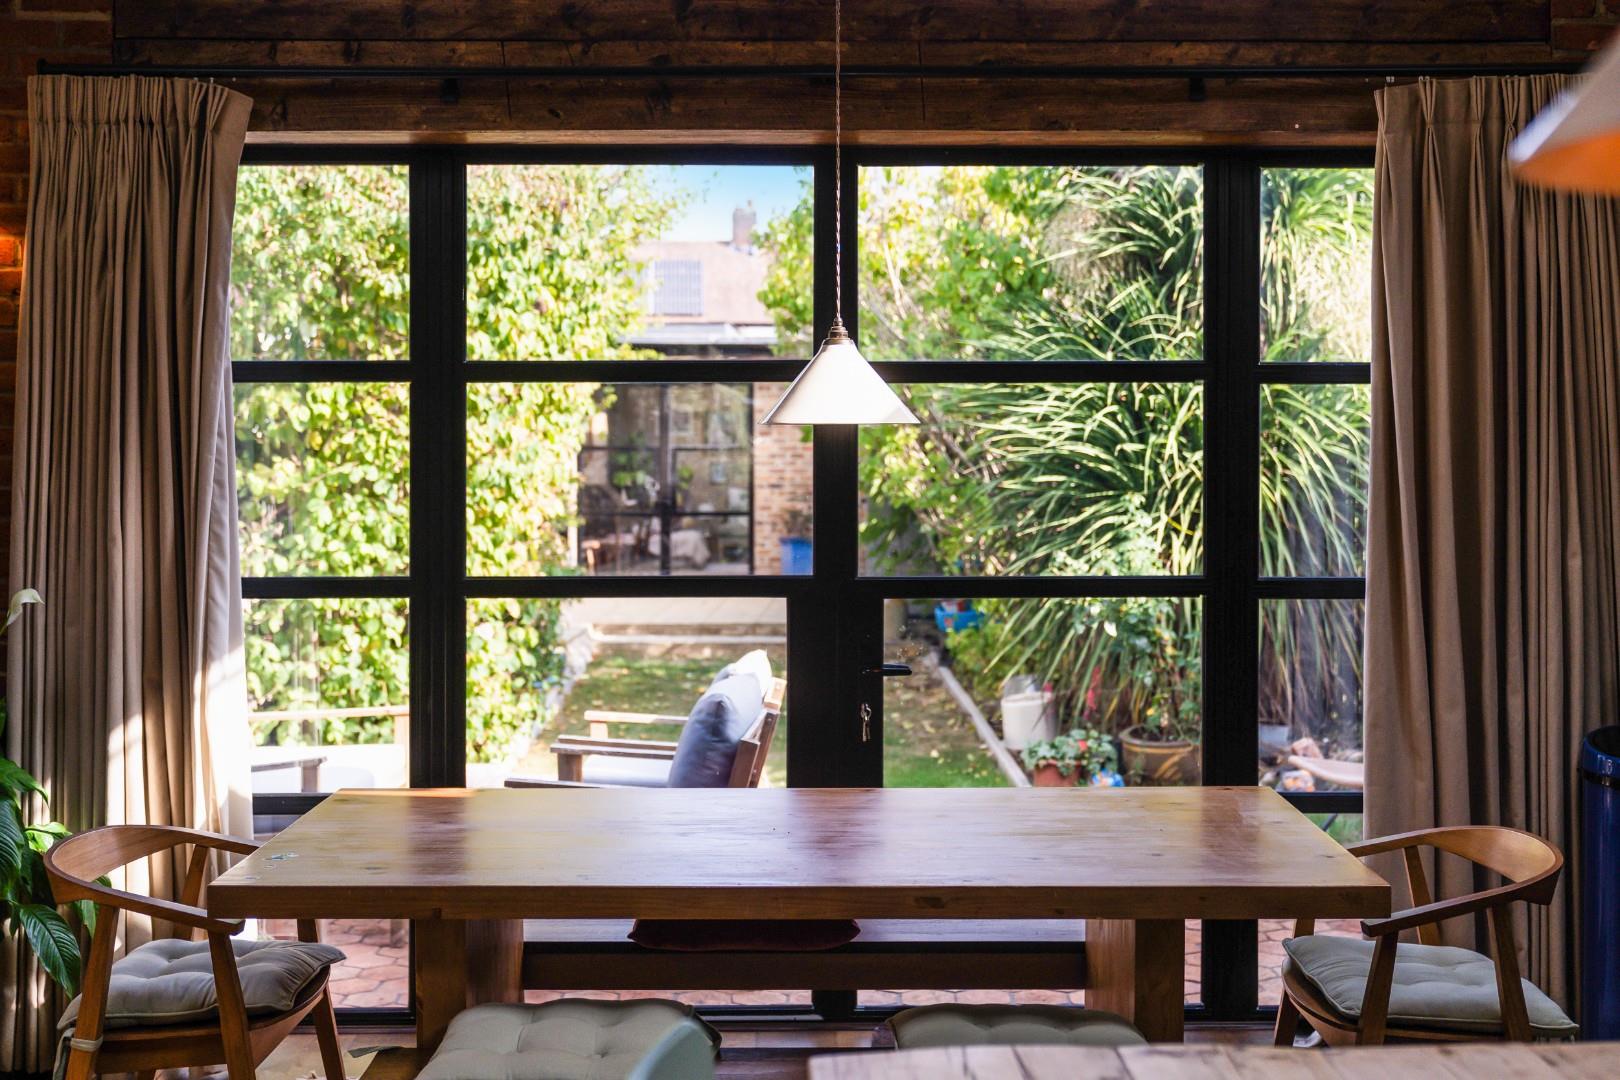
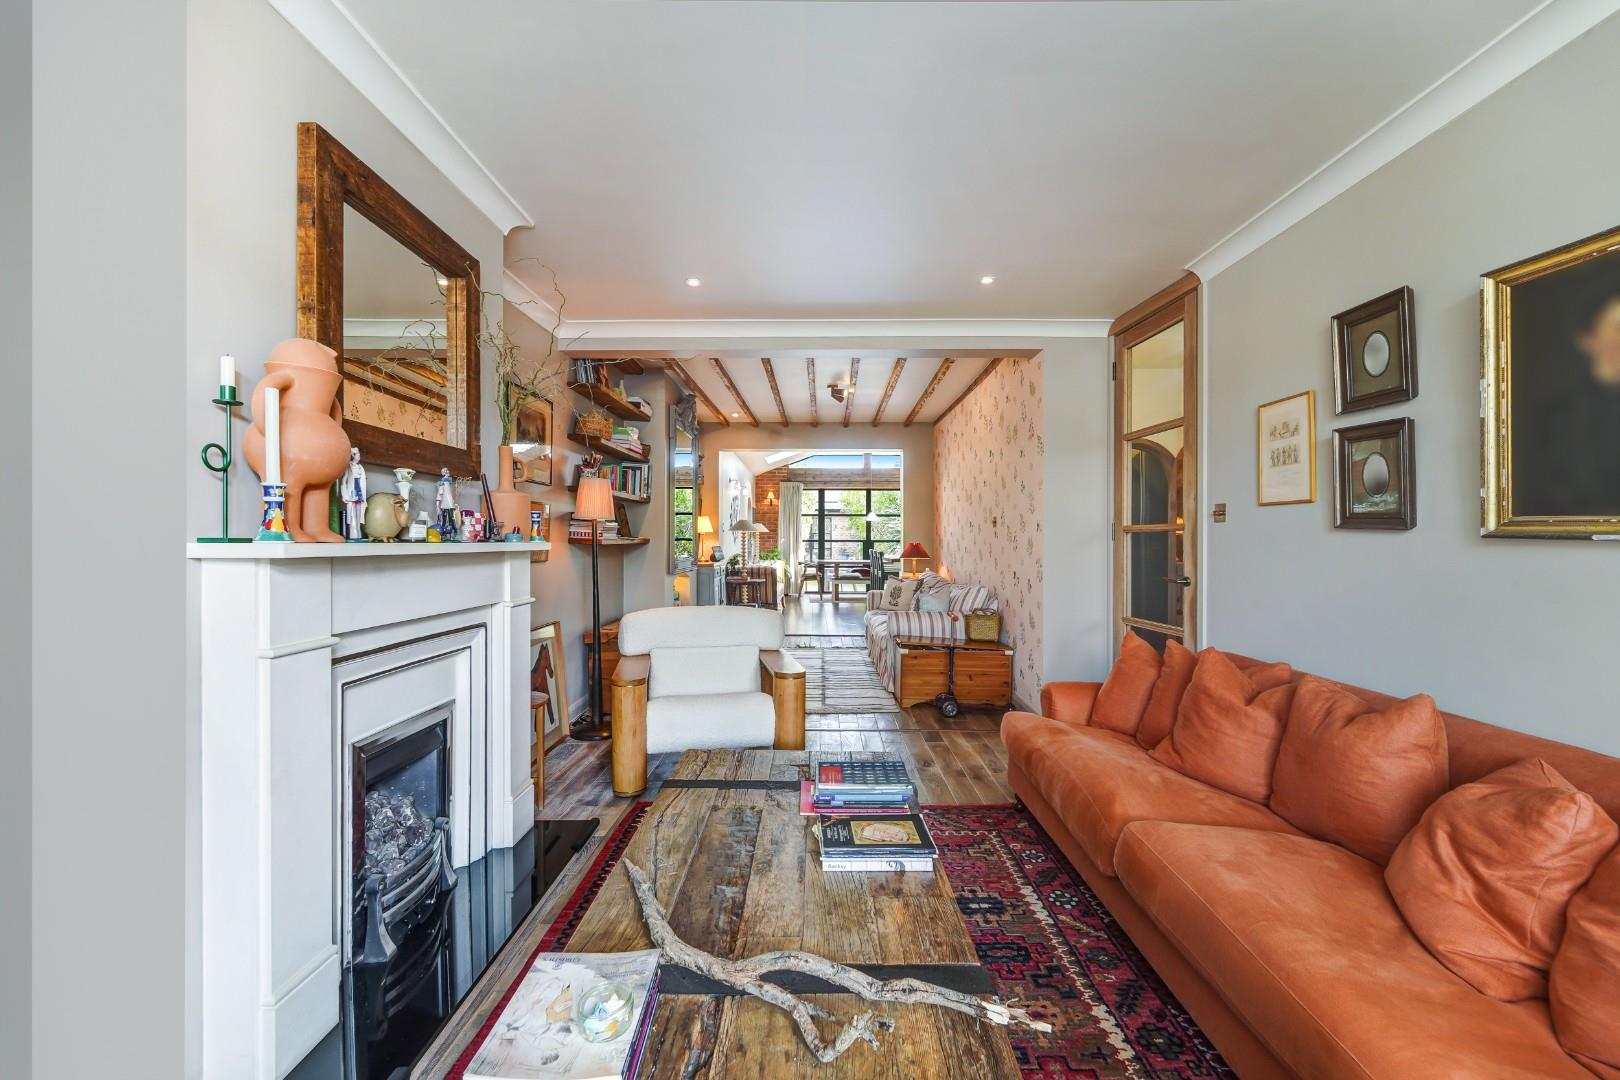
From the moment you step inside, it is clear that this is a home that has been thoughtfully designed and finished to an exceptional standard. The property has been substantially extended to the rear with an impressive six-metre extension, creating a spectacular open-plan kitchen and living space that forms the heart of the home.
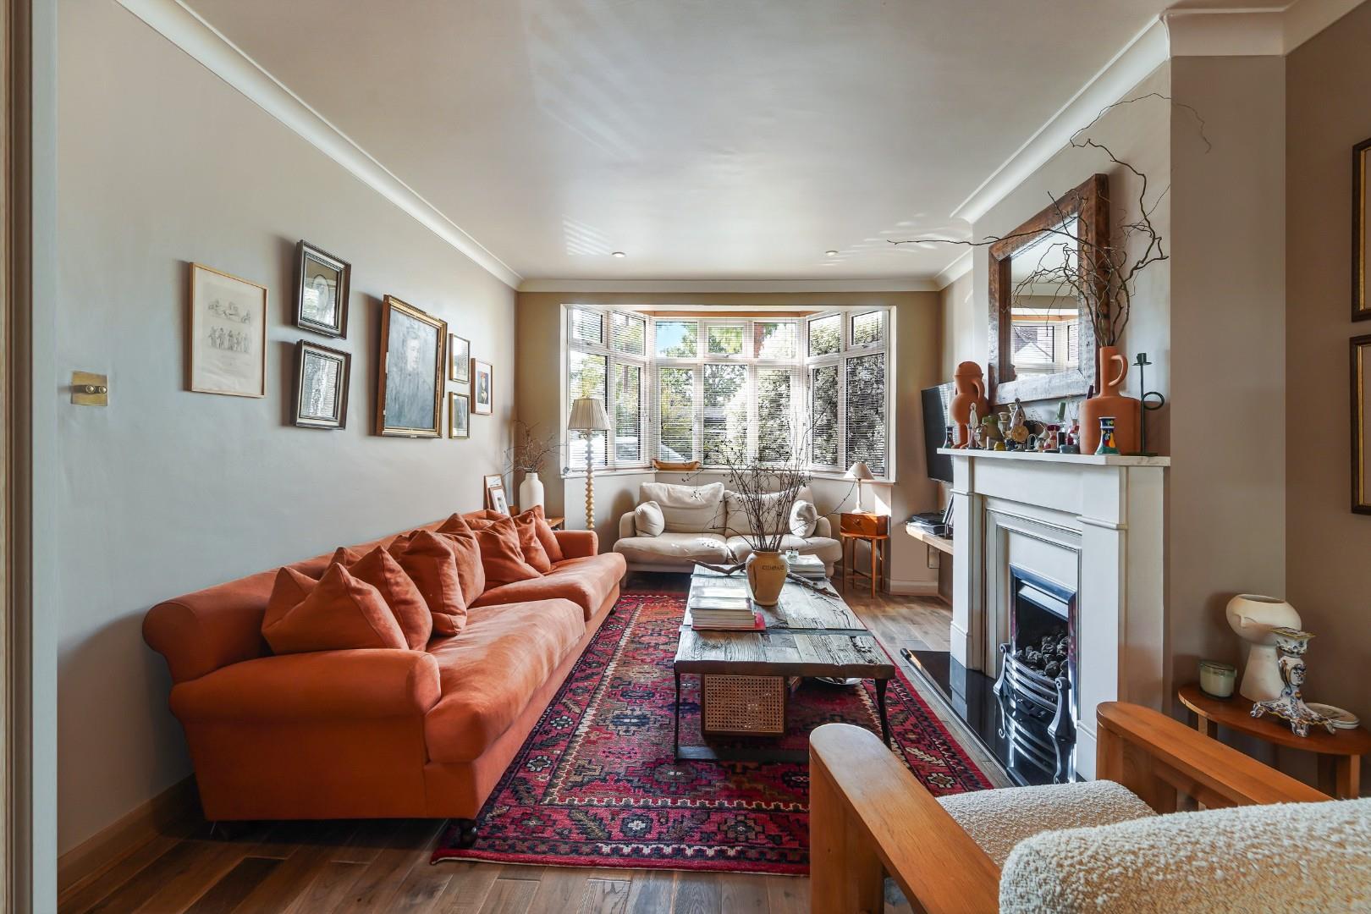
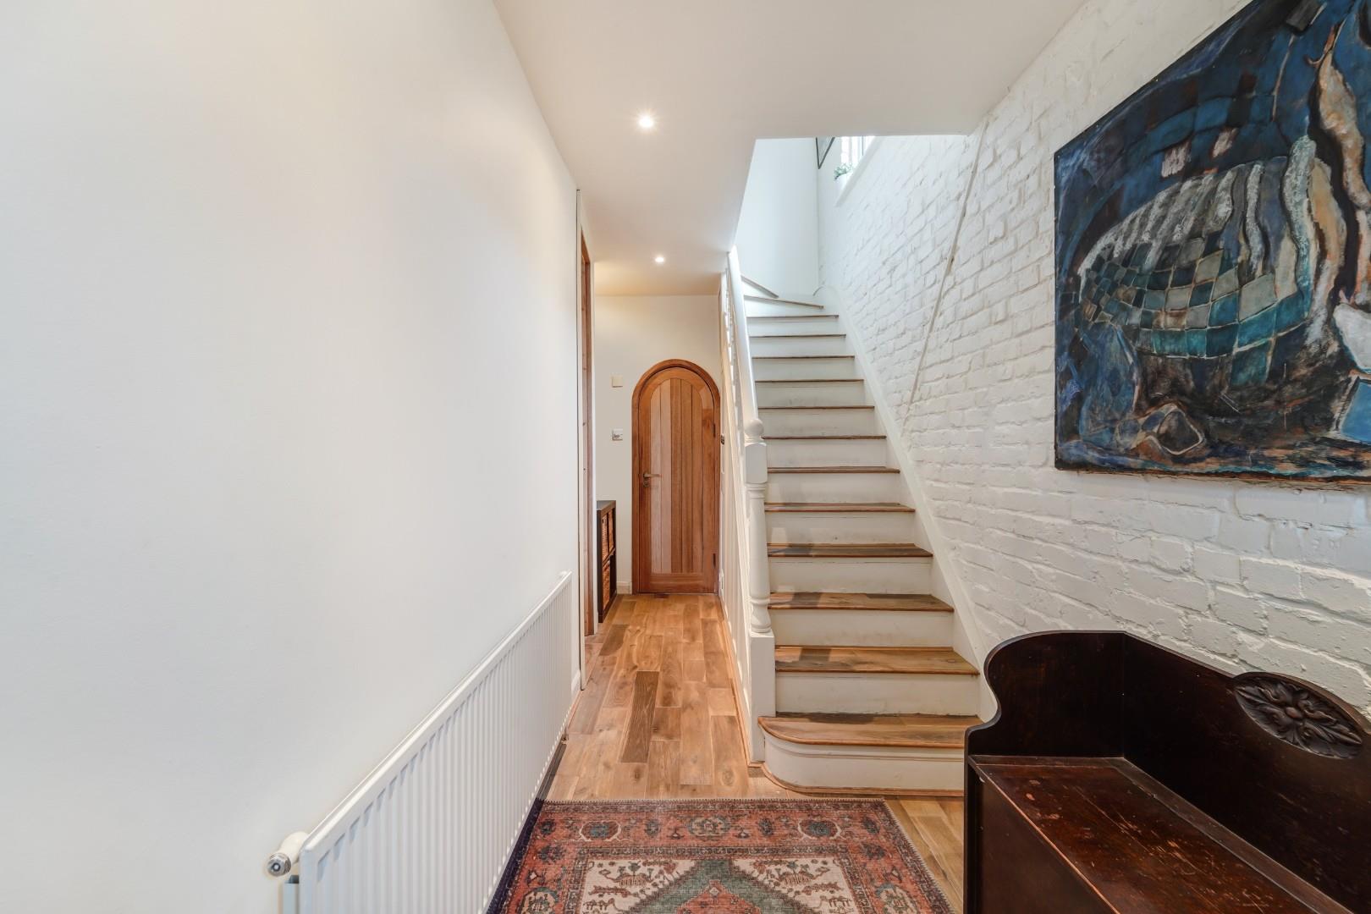
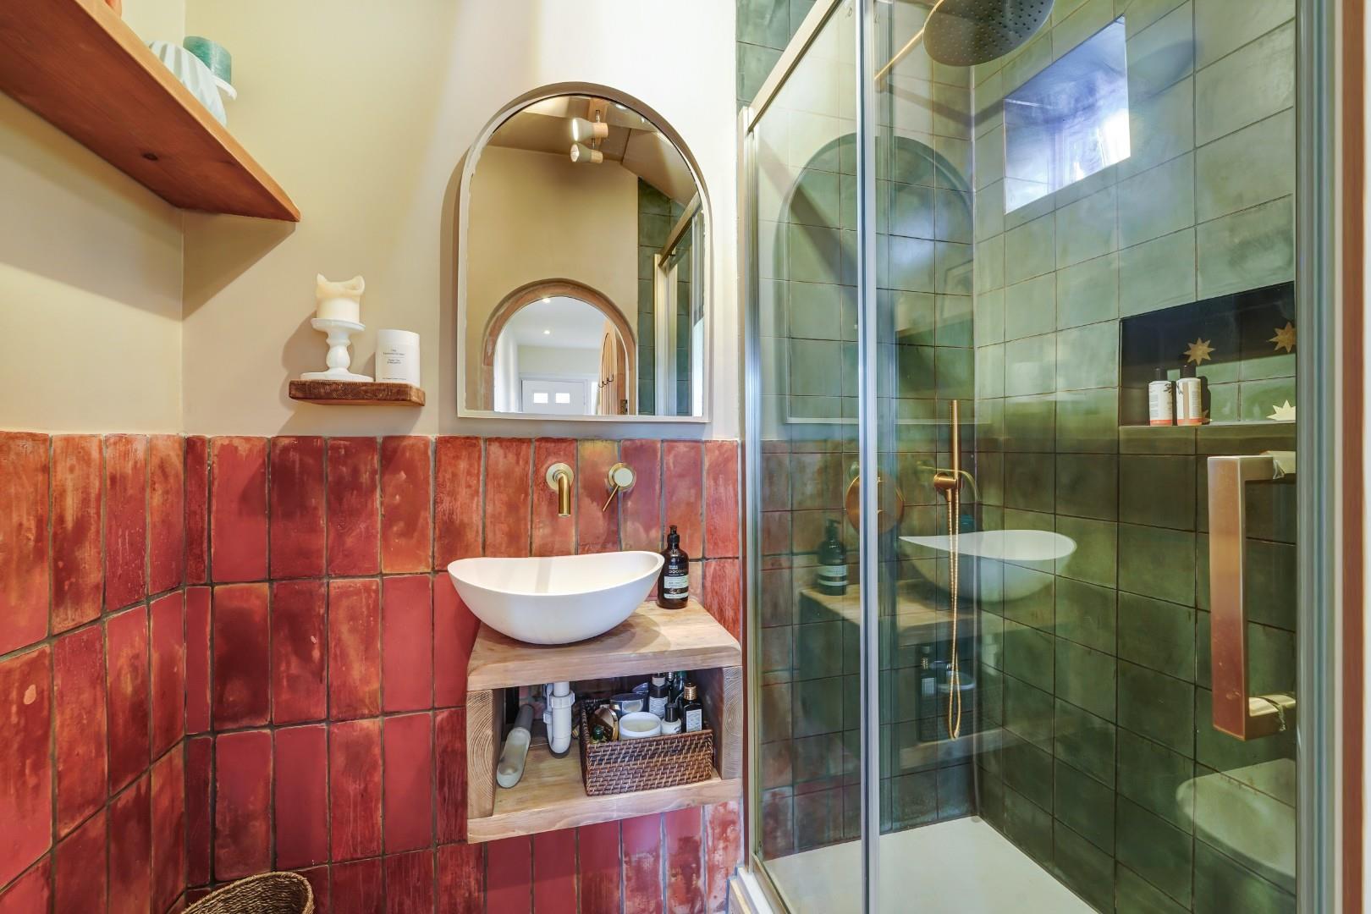
The welcoming entrance hallway features beautiful hardwood flooring, with a stylish downstairs cloakroom, with shower tucked beneath the stairs behind a bespoke, hand crafted arched door. Towards the front of the house is a generous double reception room, currently arranged as an elegant open plan living and entertaining space, complete with a feature fireplace and beautifully considered styling.
DESCRIPTION
A truly impressive and beautifully styled family home, combining character, contemporary design and exceptional living space, with over 1900 square feet.
From the moment you step inside, it is clear that this is a home that has been thoughtfully designed and finished to an exceptional standard. The property has been substantially extended to the rear with an impressive six-metre extension, creating a spectacular open-plan kitchen and living space that forms the heart of the home.
The welcoming entrance hallway features beautiful hardwood flooring, with a stylish downstairs cloakroom, with shower tucked beneath the stairs behind a bespoke, hand crafted arched door. Towards the front of the house is a generous double reception room, currently arranged as an elegant open plan living and entertaining space, complete with a feature fireplace and beautifully considered styling.
BOOK A VIEWING
Secure your priority viewing of this property by using the 'Book a viewing' form below or messaging us via WhatsApp.