Book A Viewing
All fields are required
Ewell By Pass, Epsom, KT17 5 bed for sale
Features
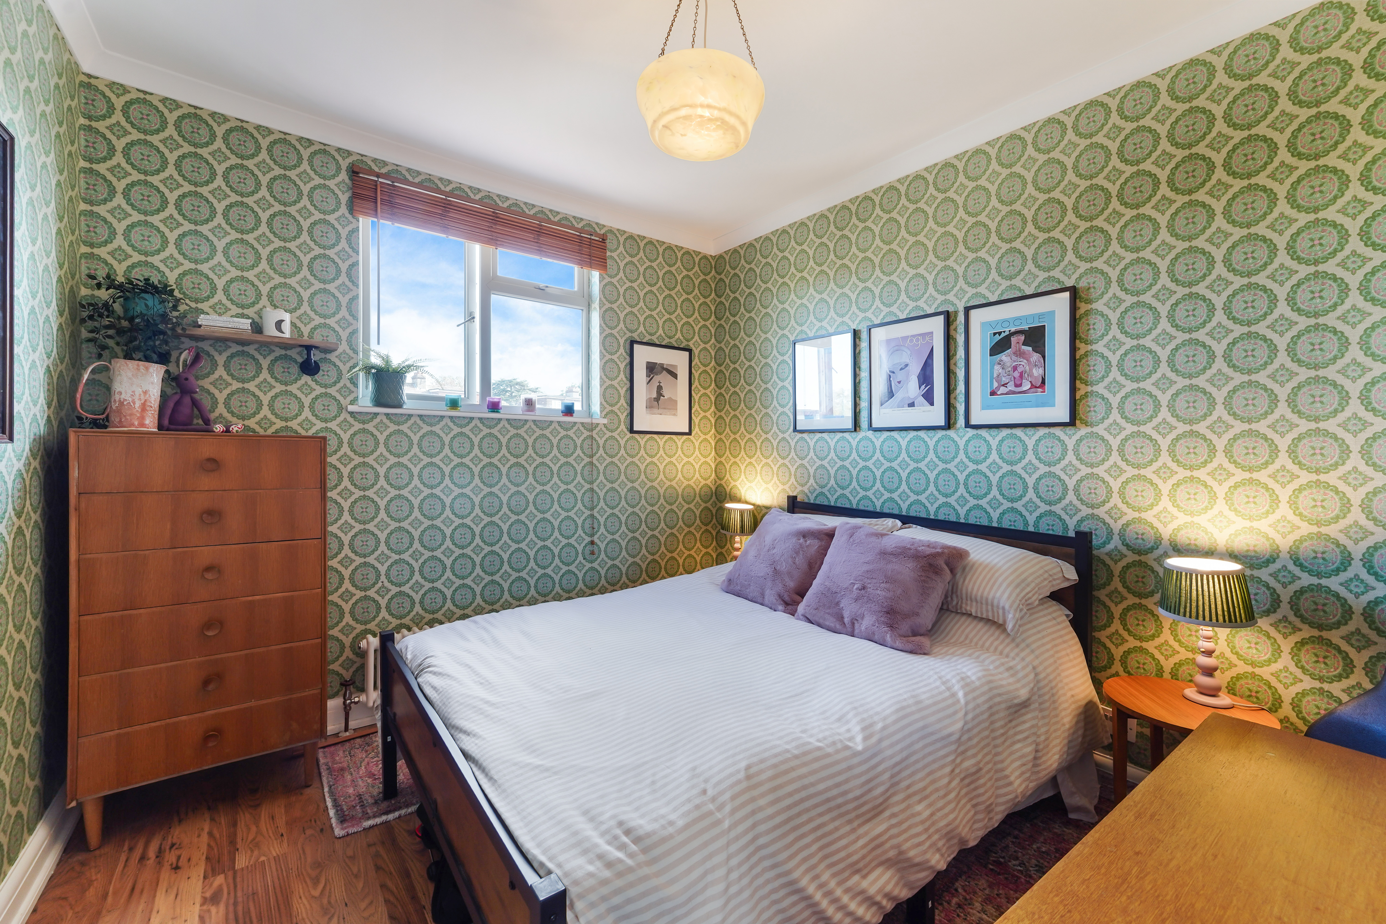
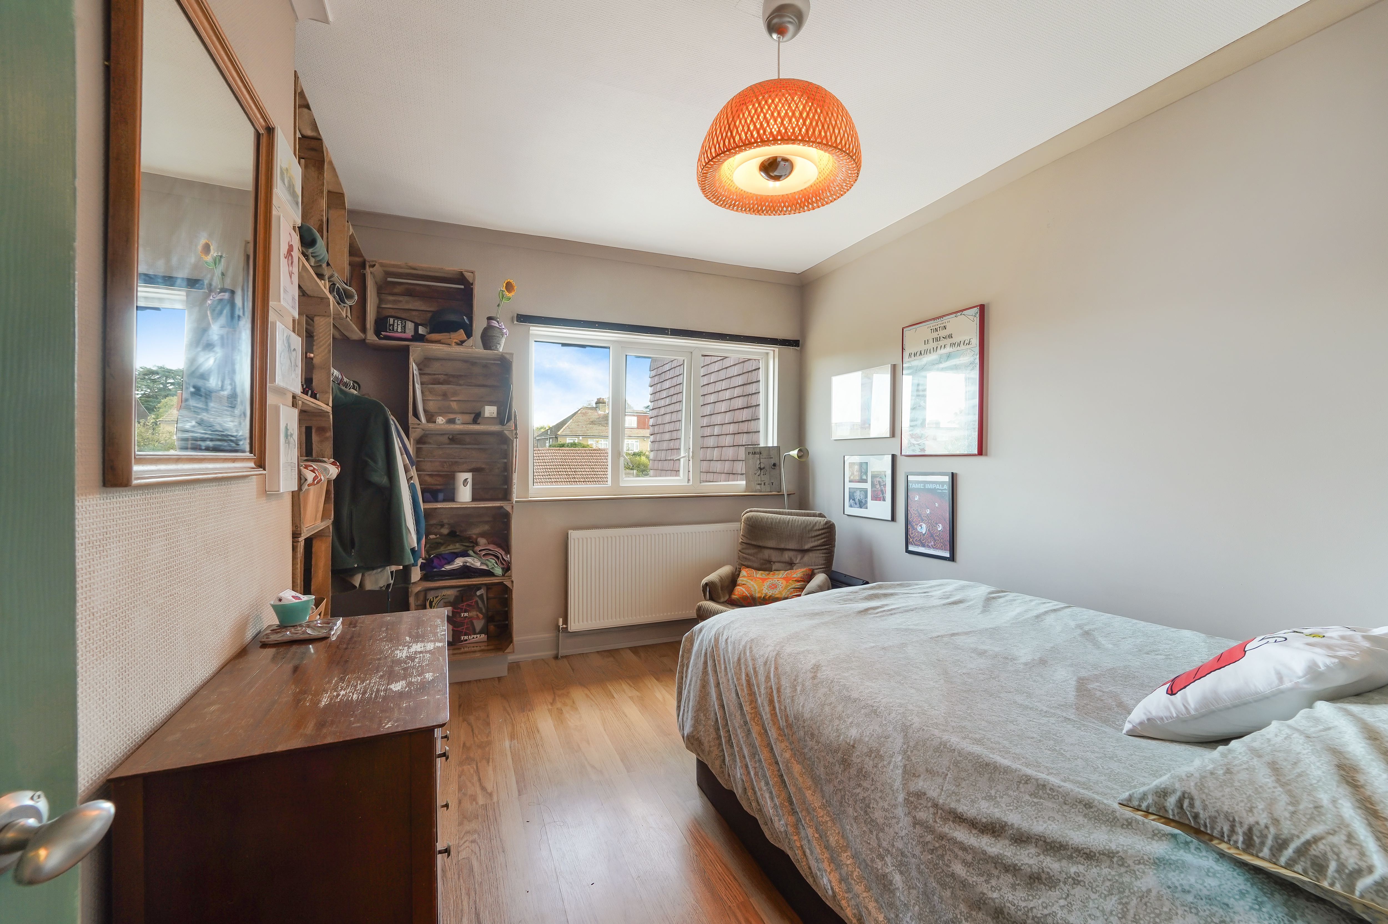
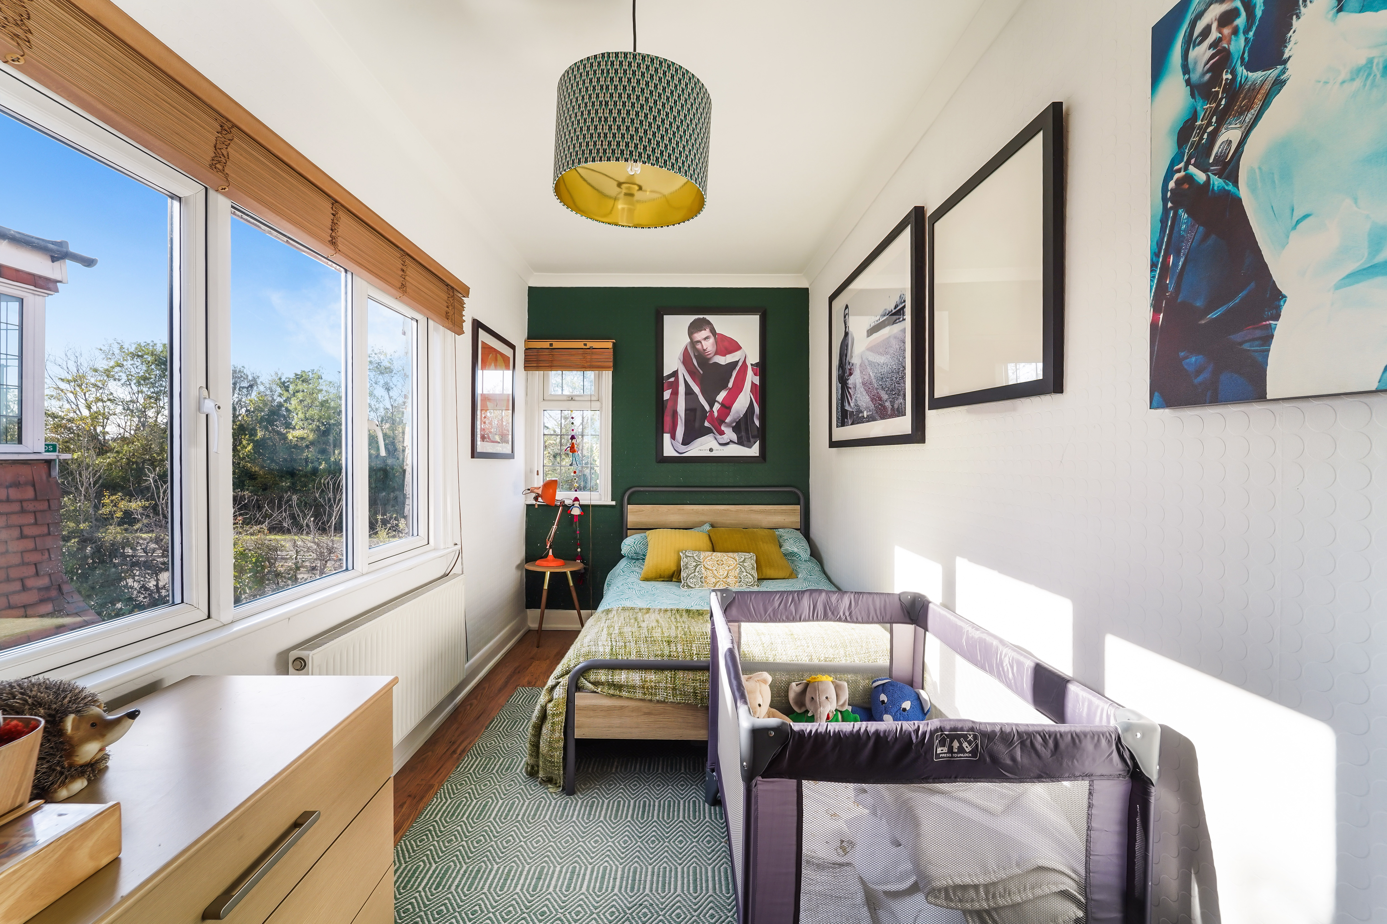
- Five bedroom semi detached home
- Beautifully extended and renovated by the current owners
- Reception room, separate study and dining room
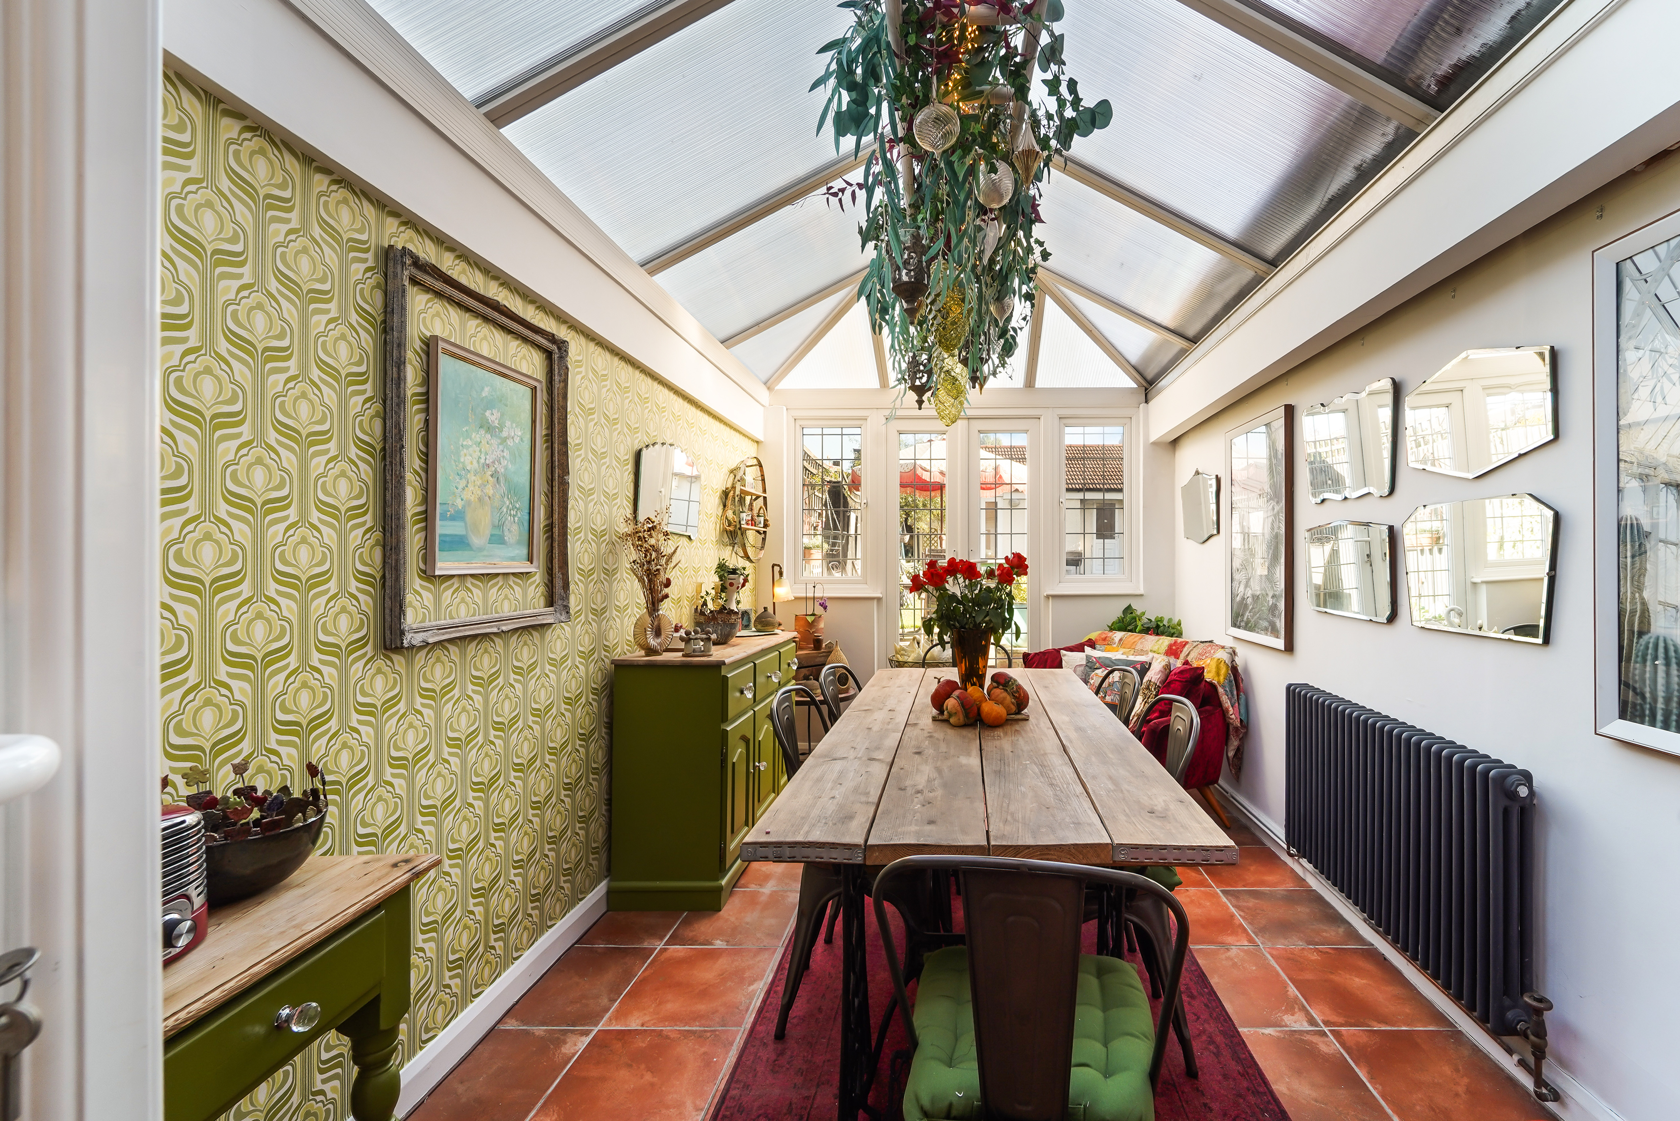
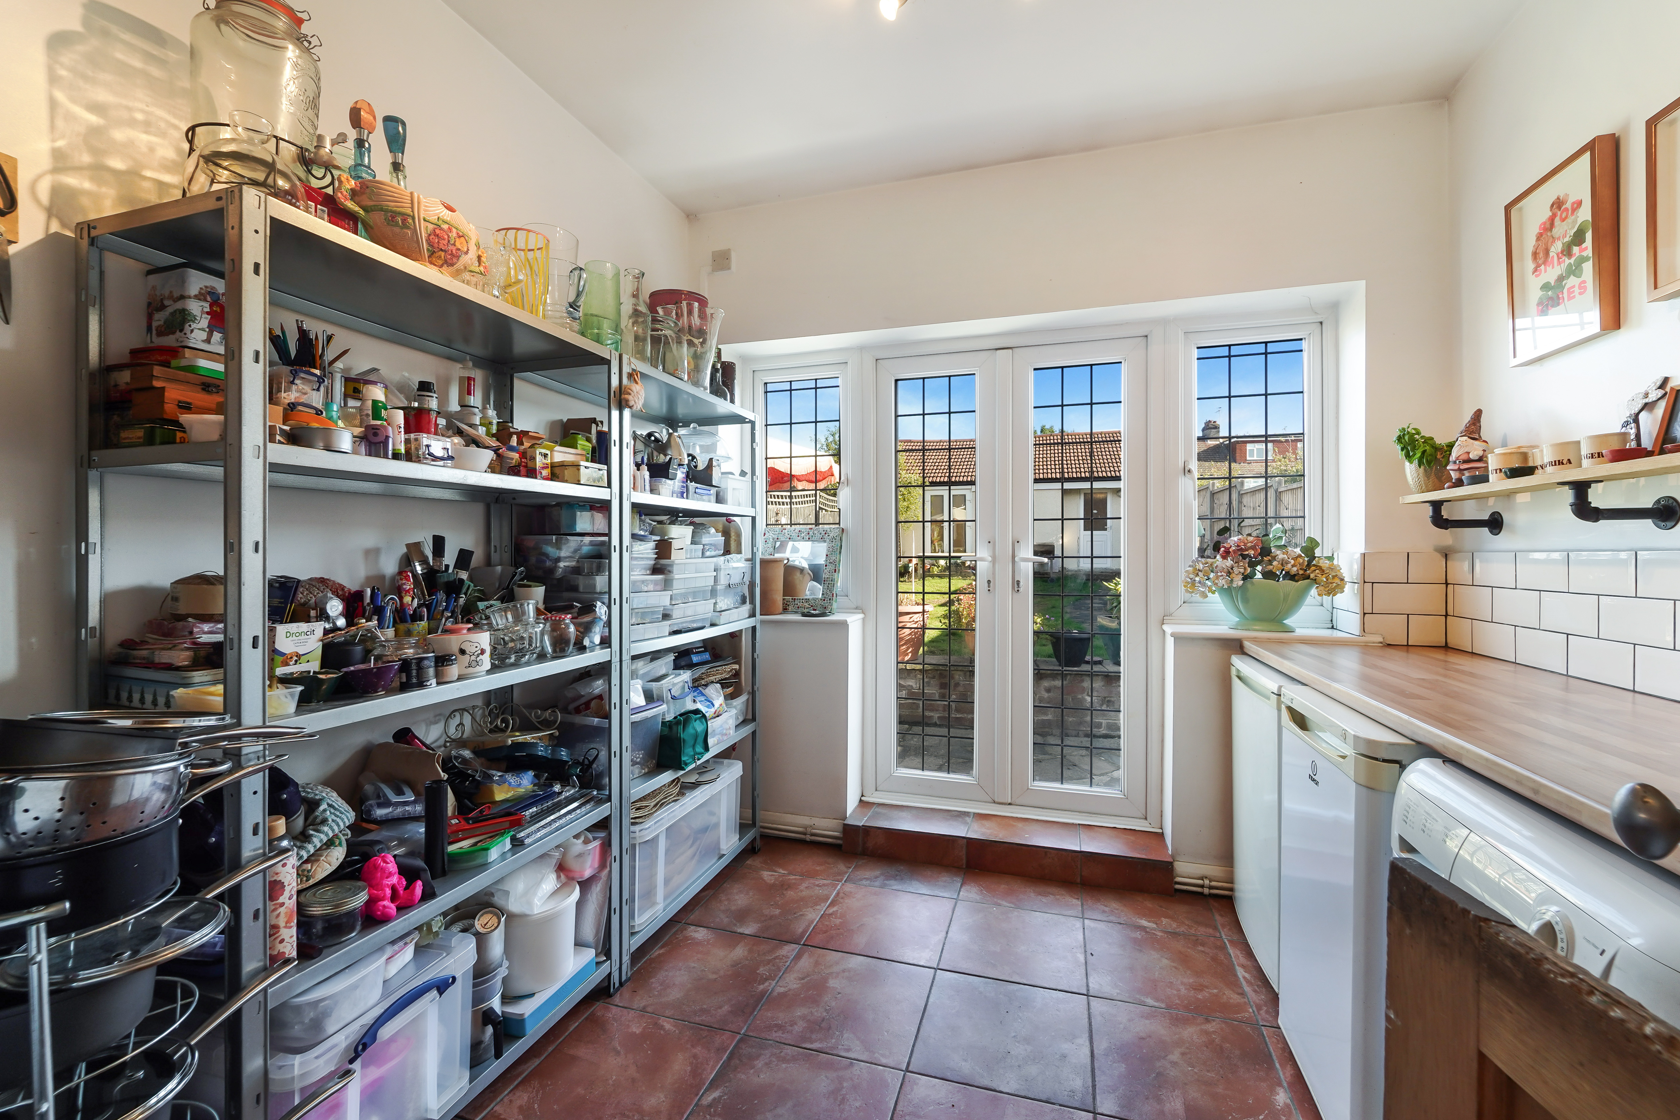
- Conservatory and garden room with double doors to the garden
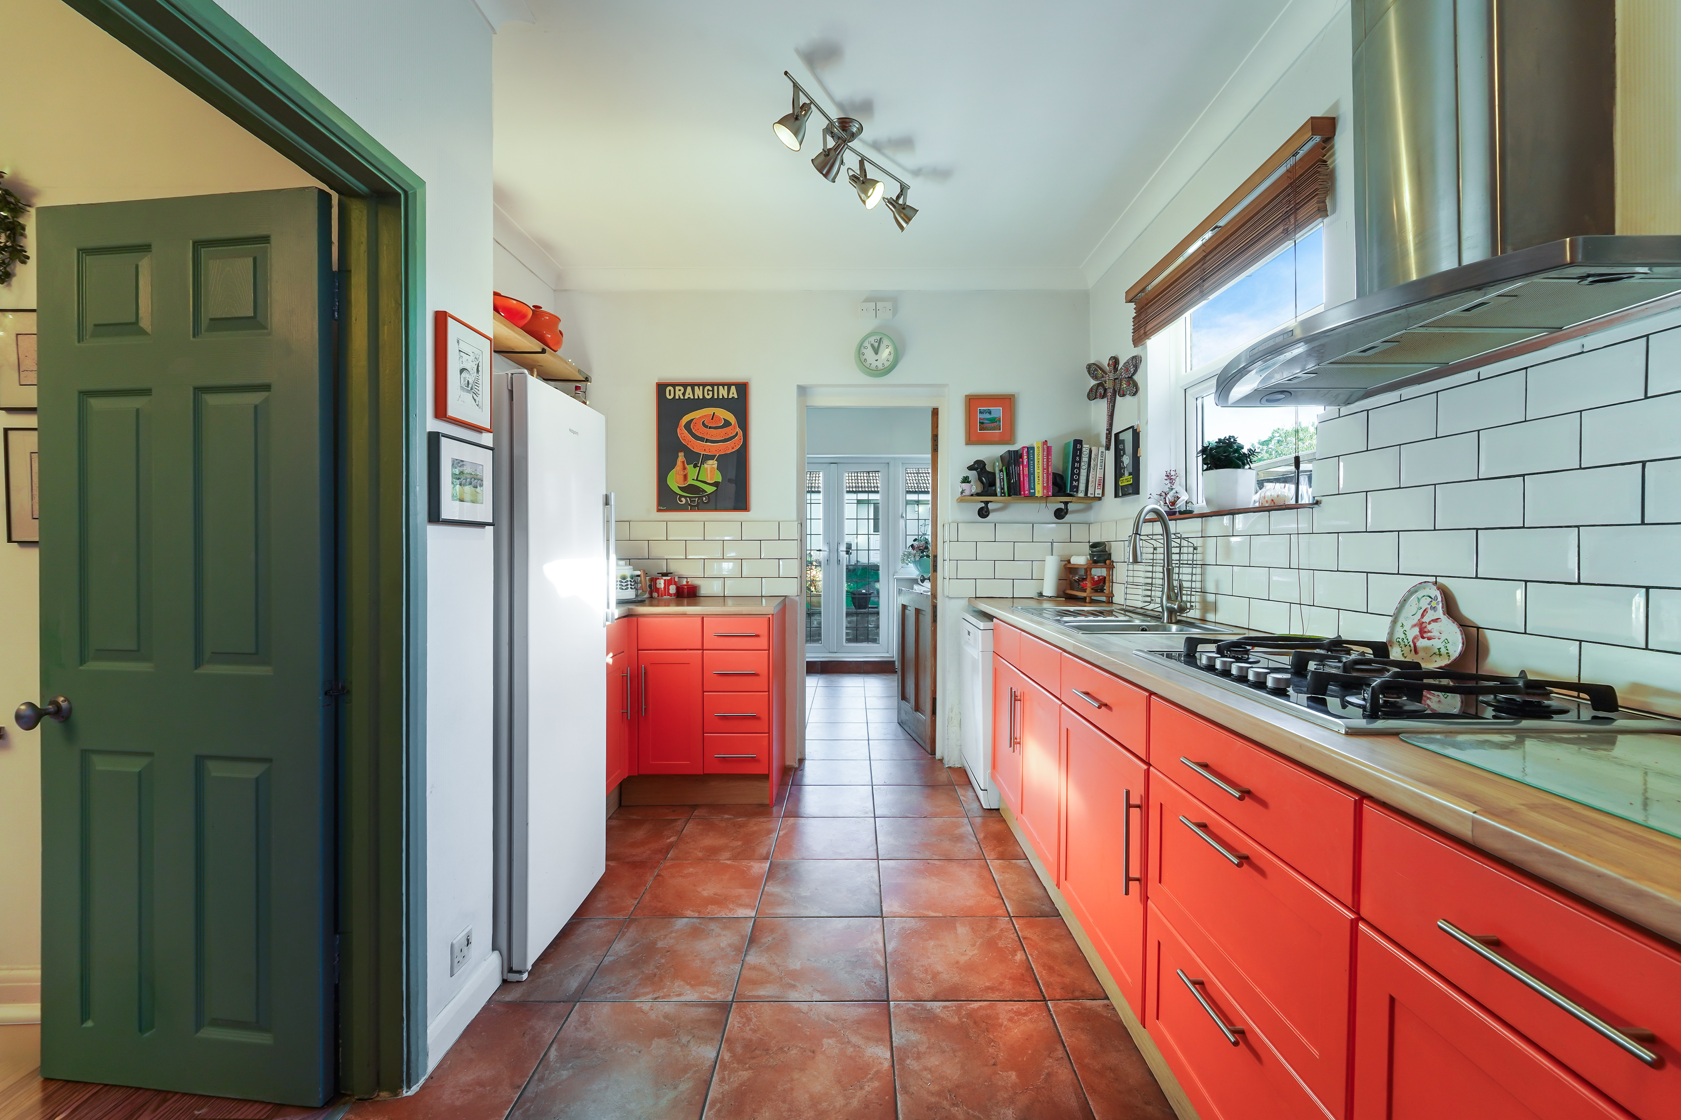
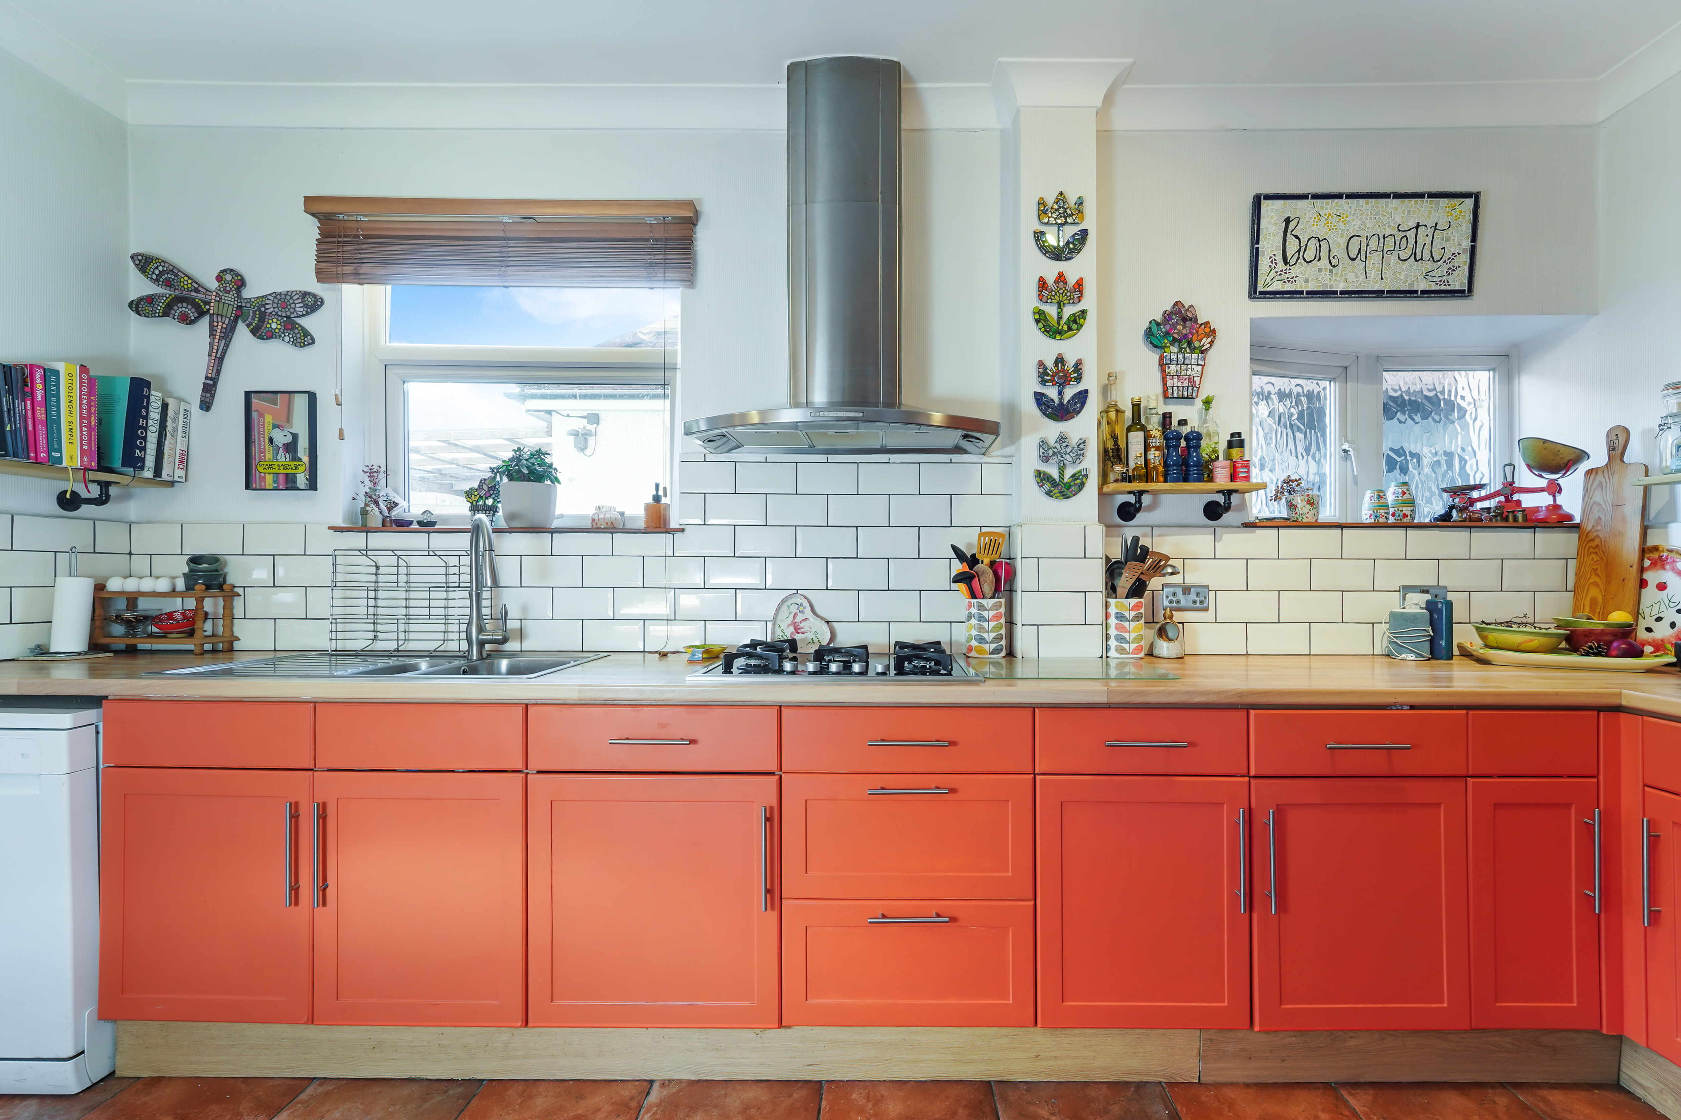
- Kitchen with integrated hob
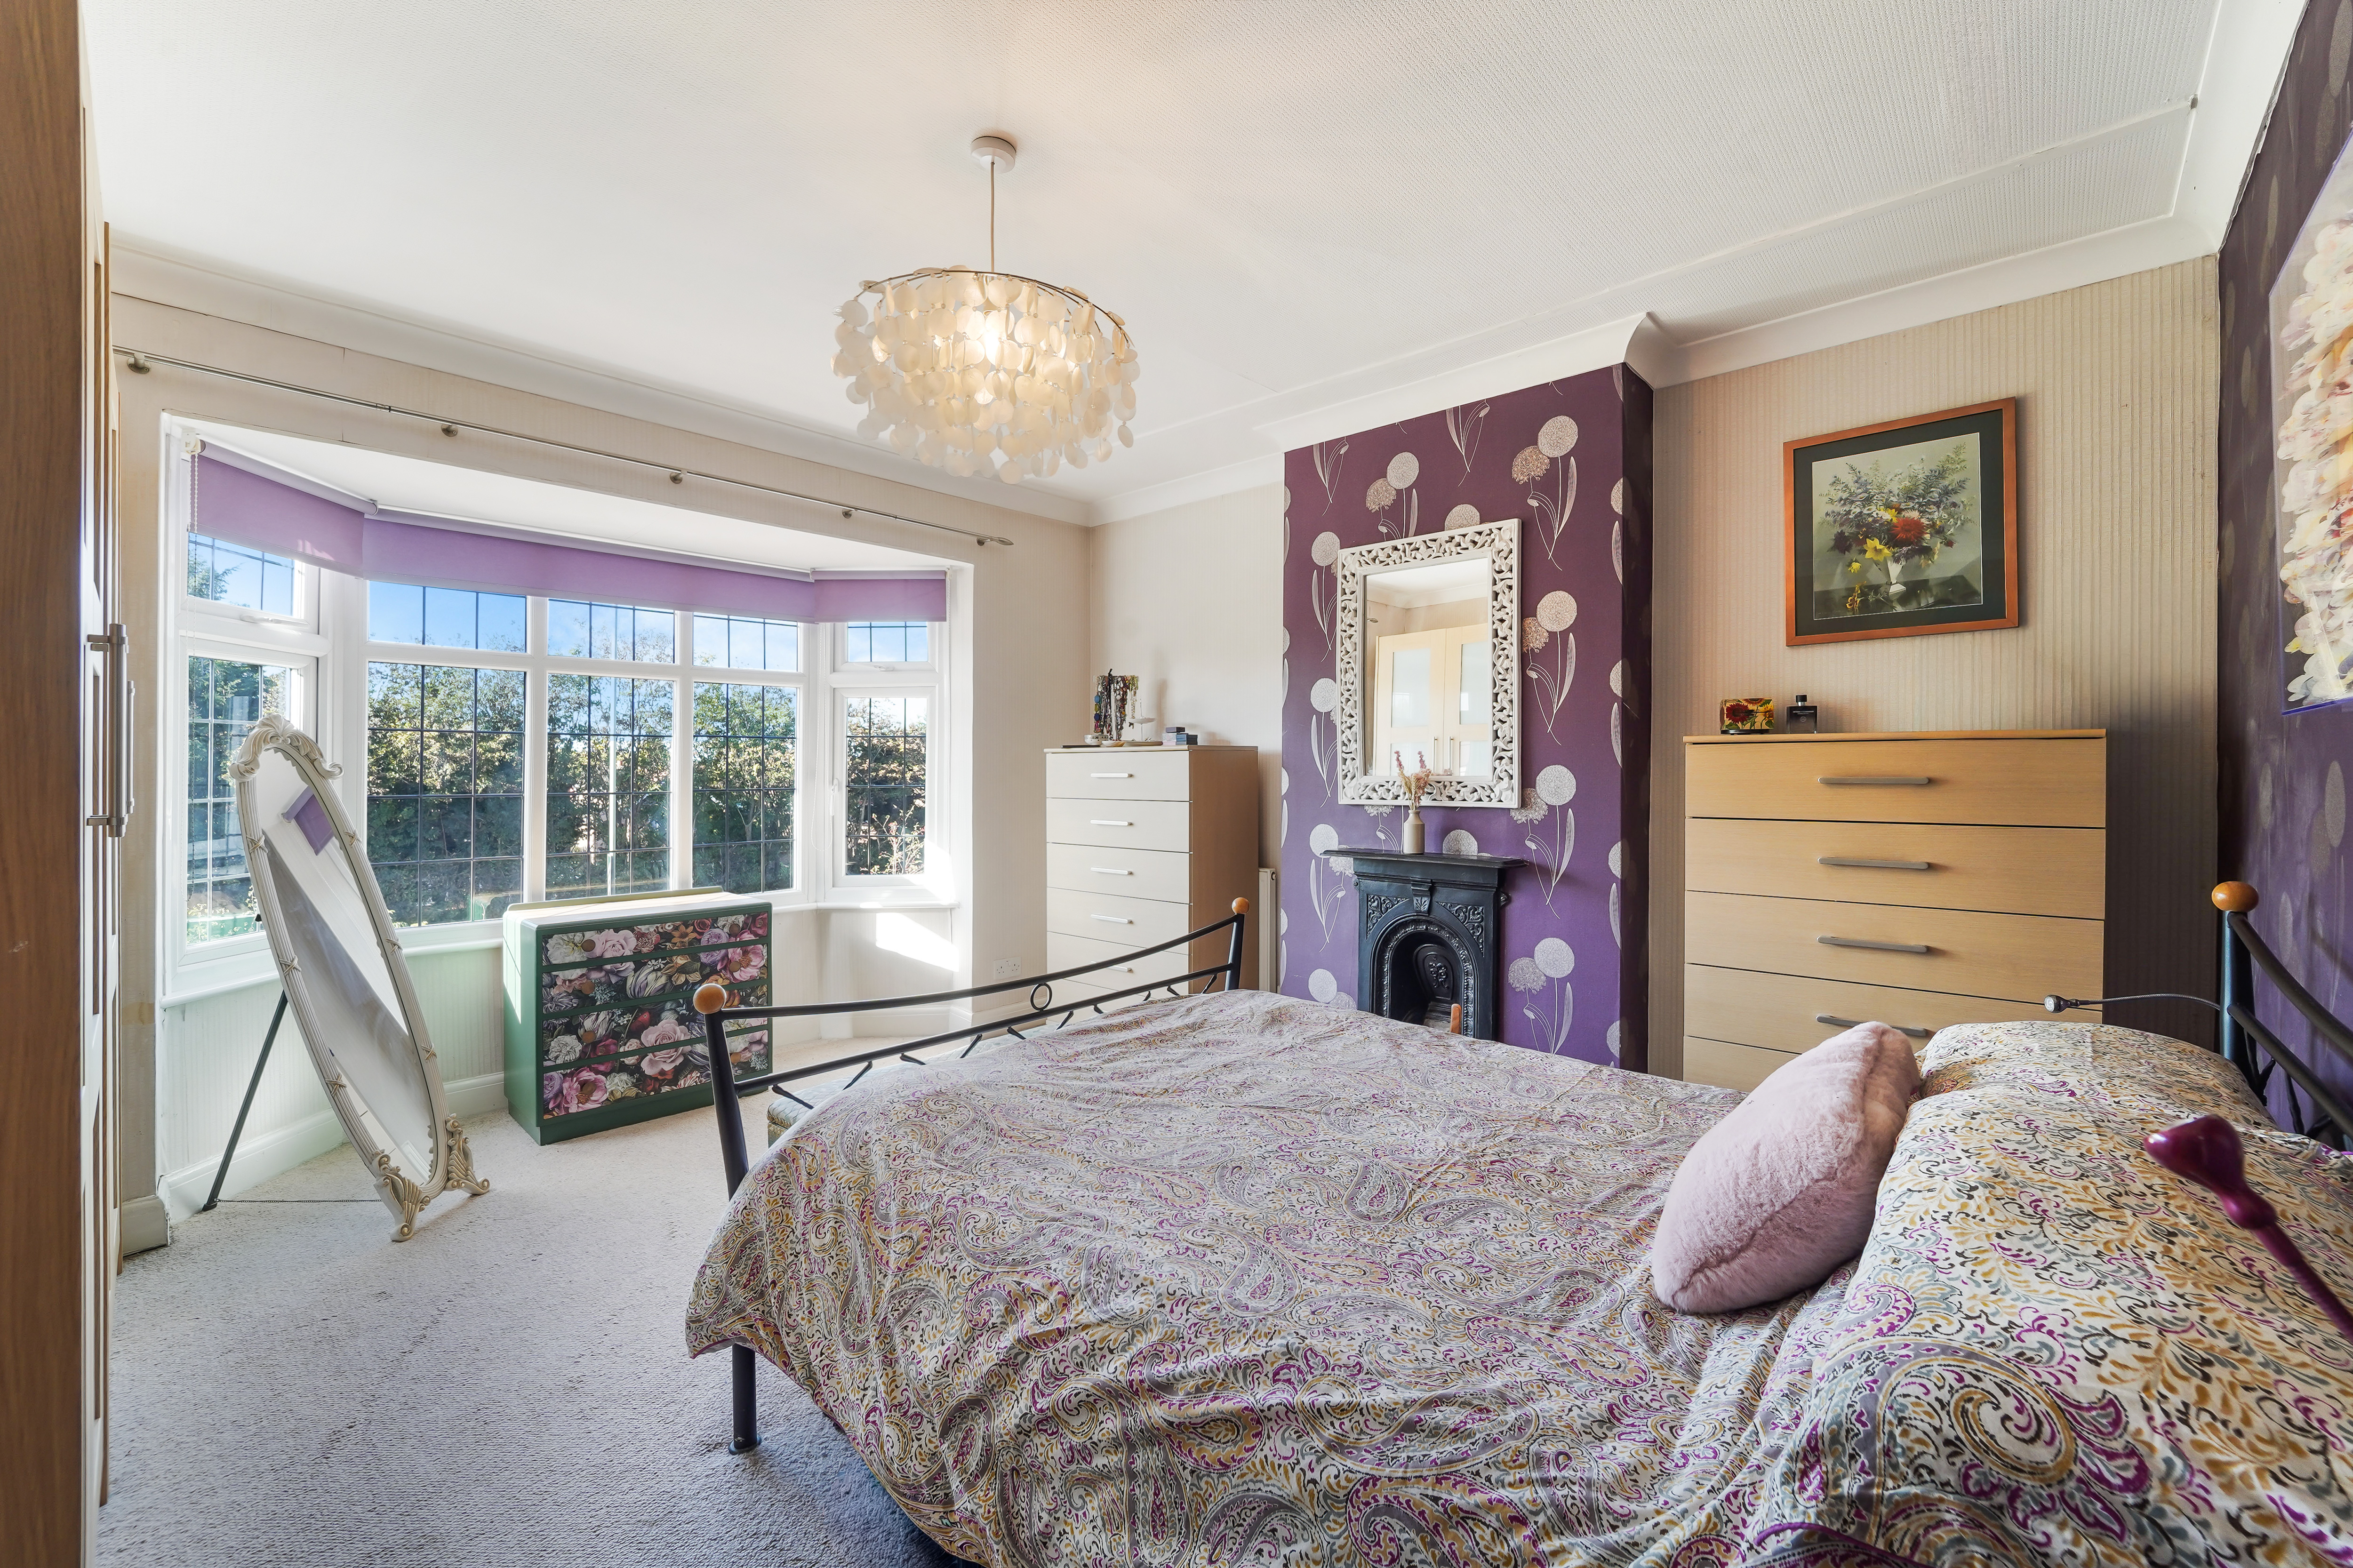
- Loft bedroom with en suite shower room
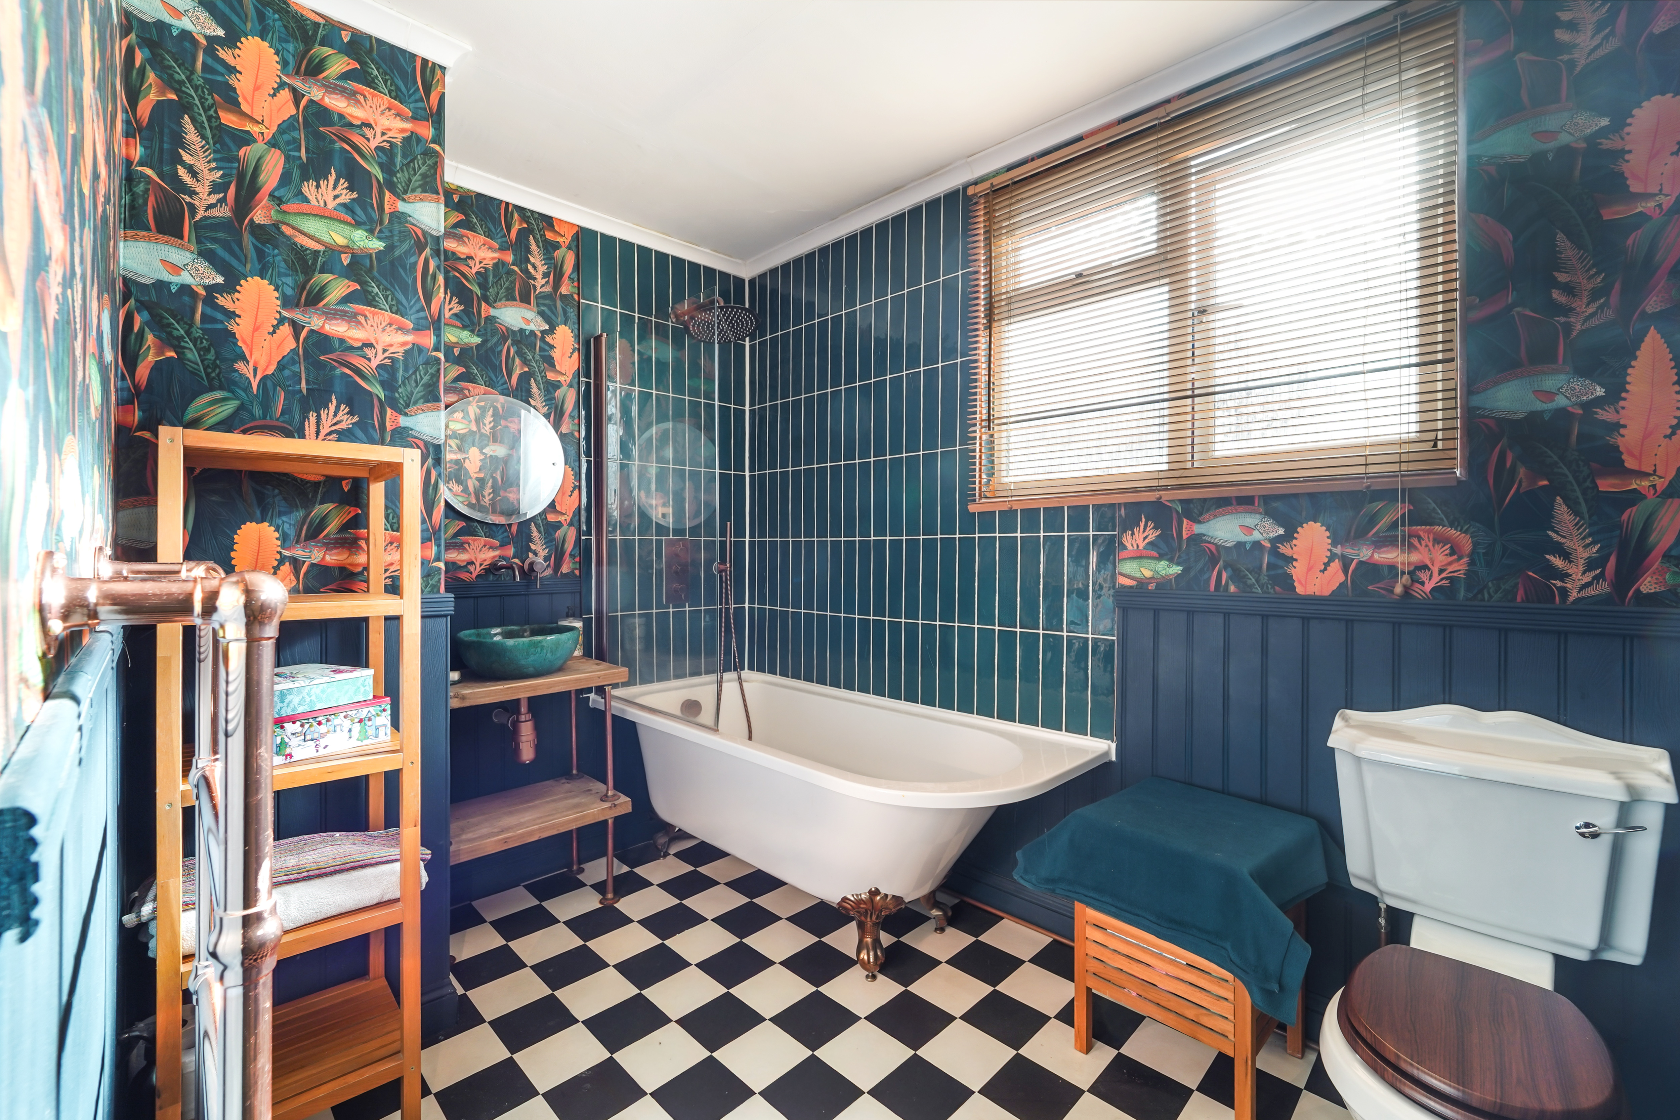
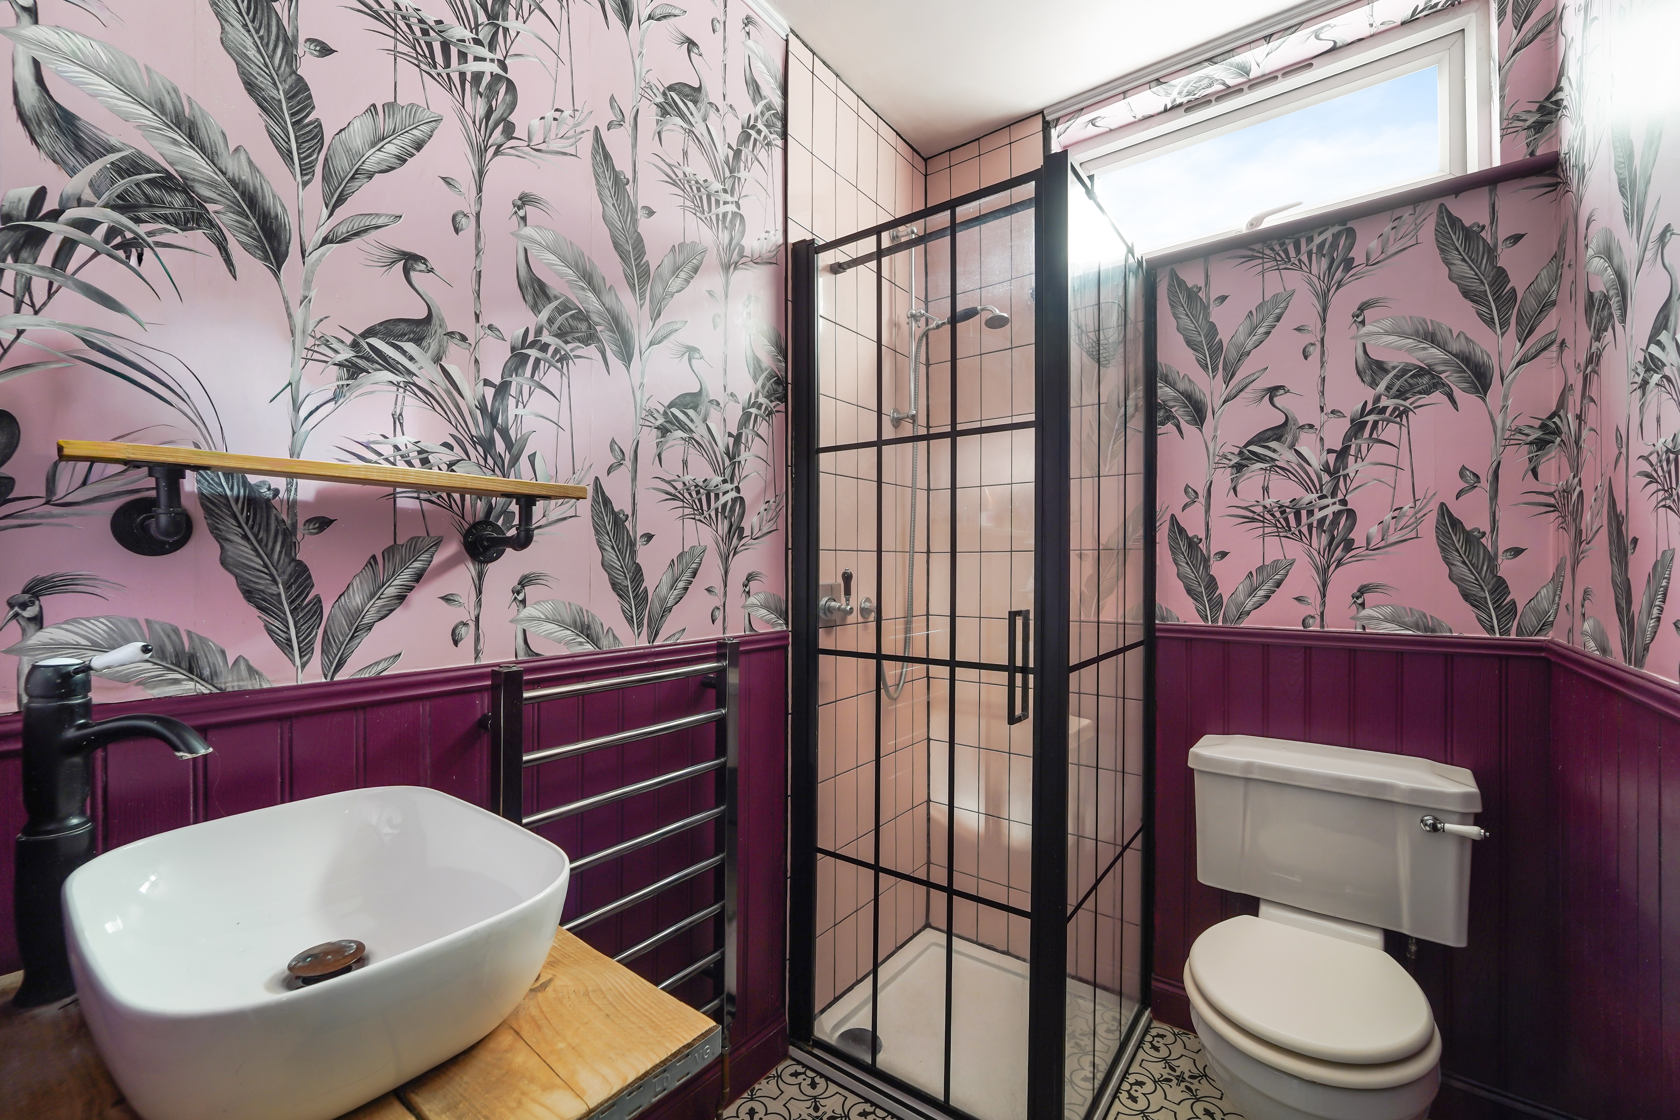
- Family bathroom plus first floor shower room
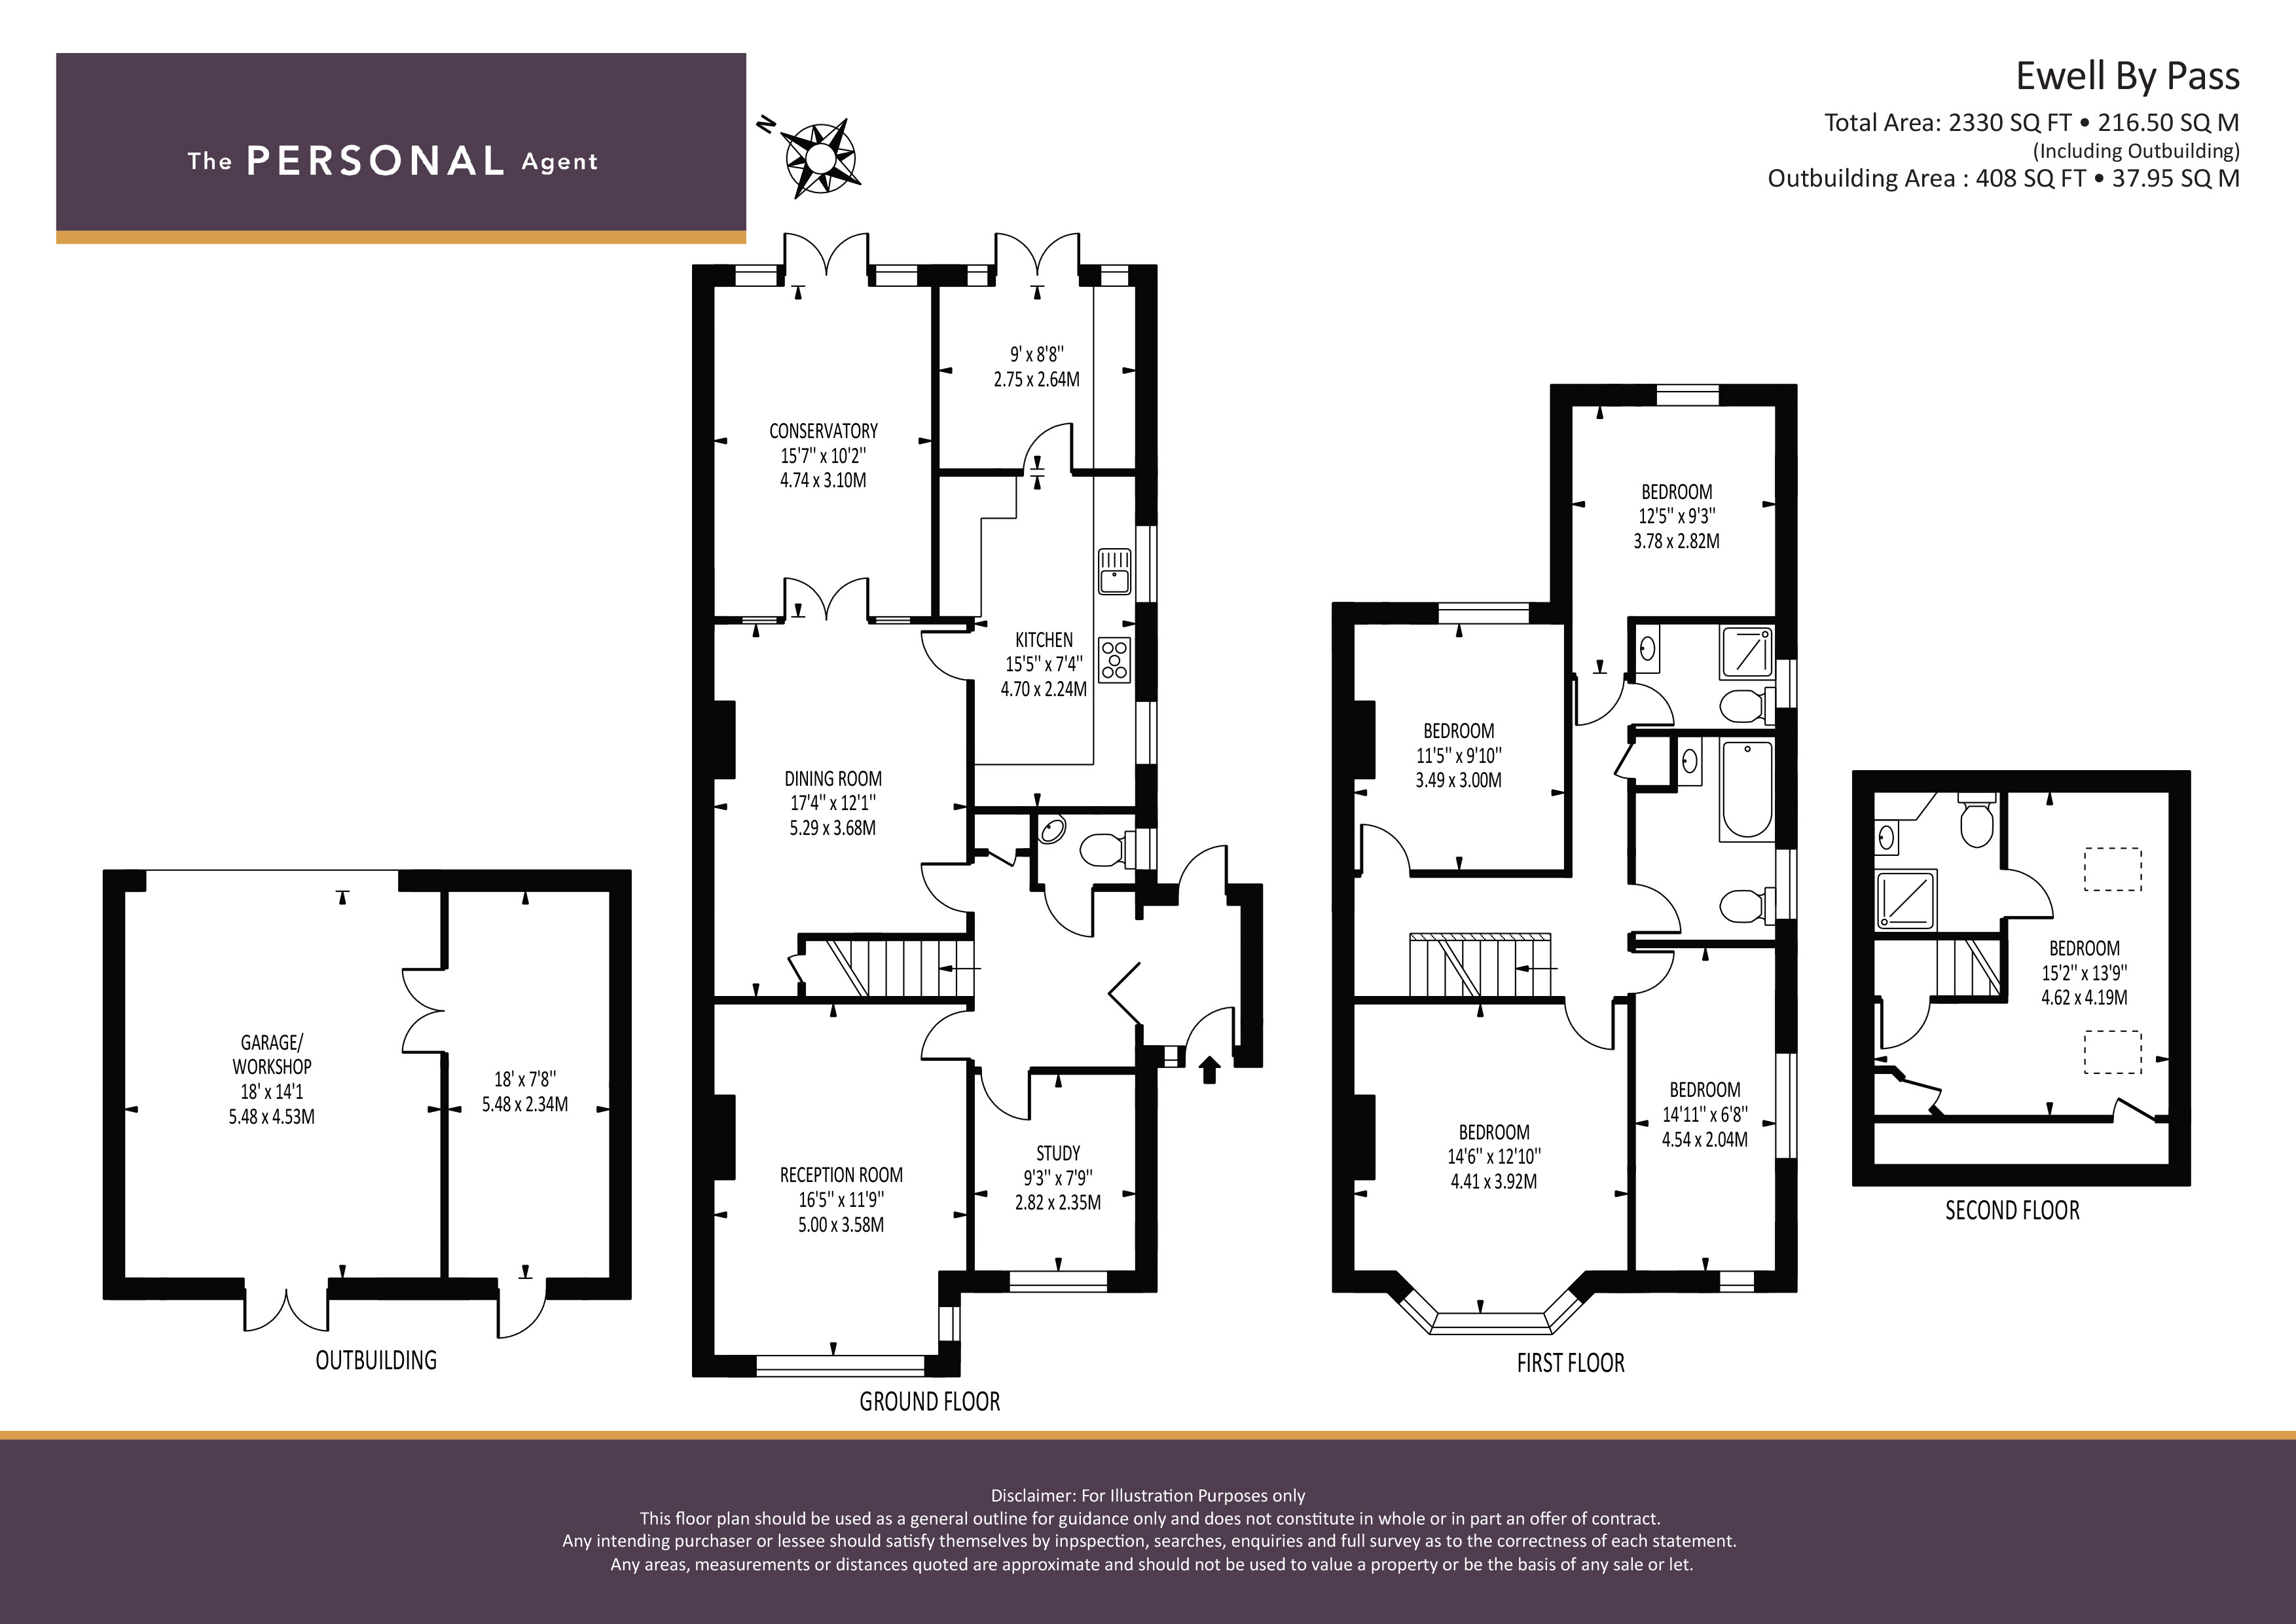
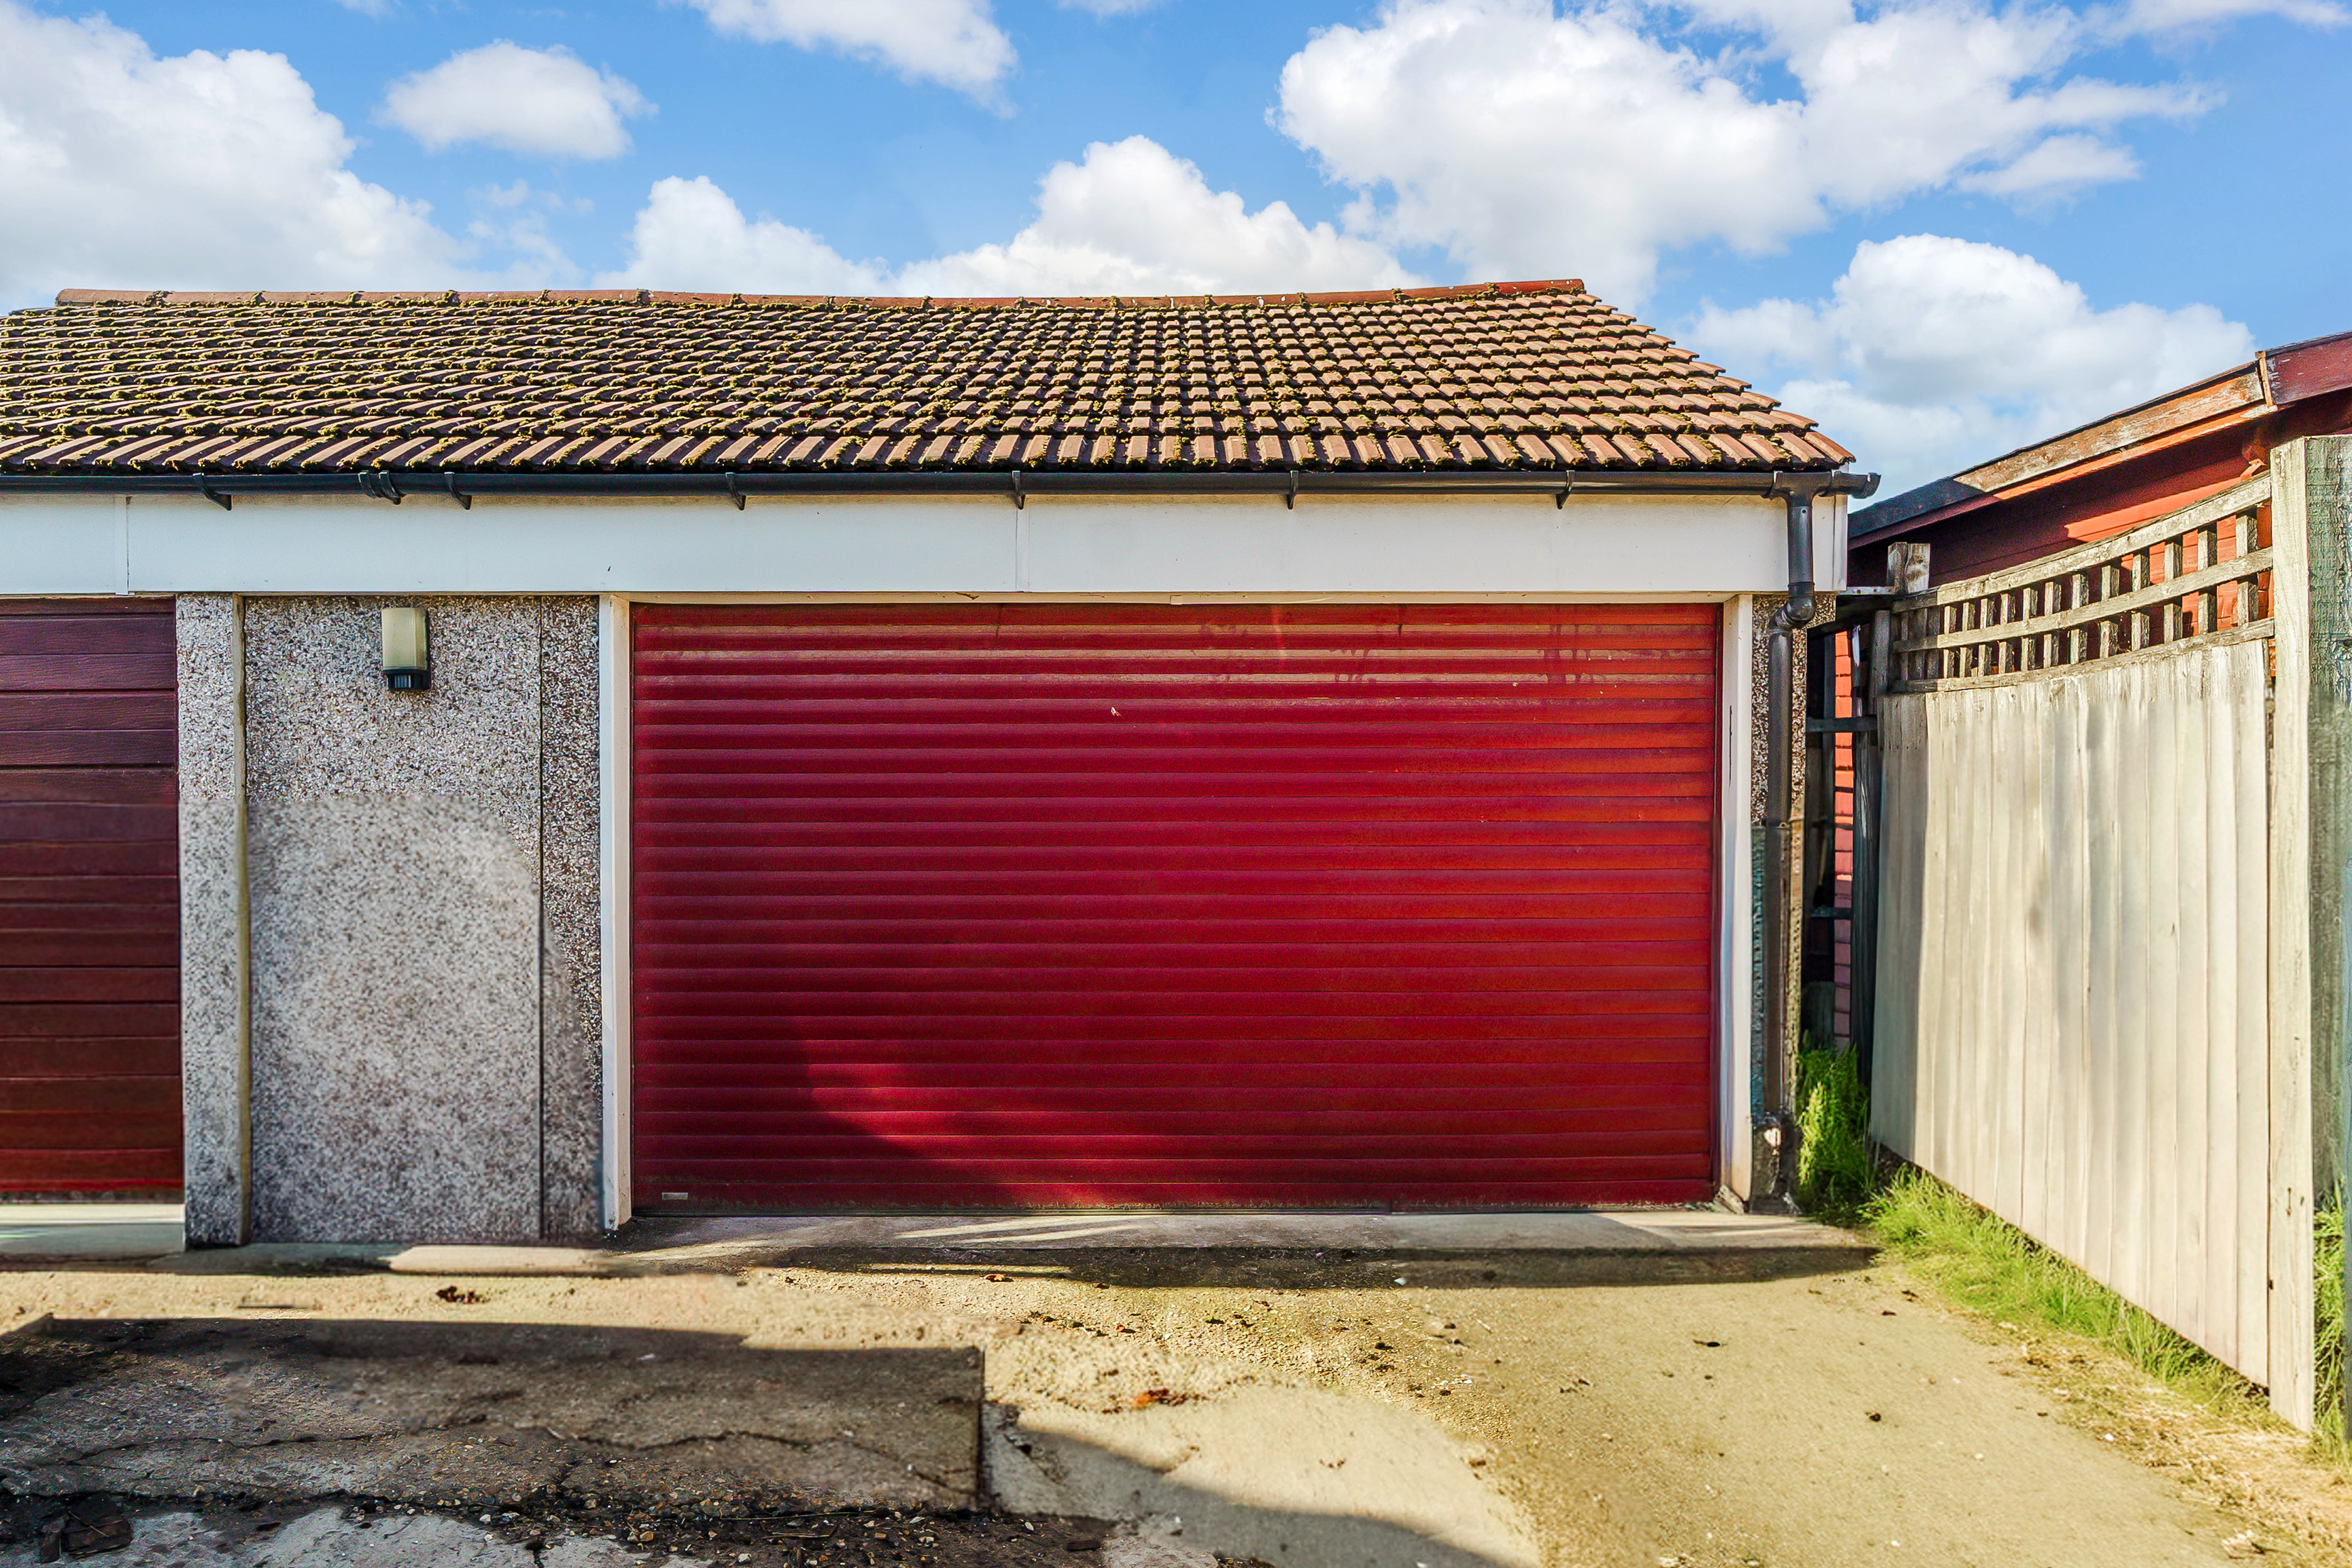
- Garage/workshop with additional storage (408 sq ft)
- Total area 2,330 sq ft (216.50 sq m) including outbuilding
- Viewing by appointment
DESCRIPTION
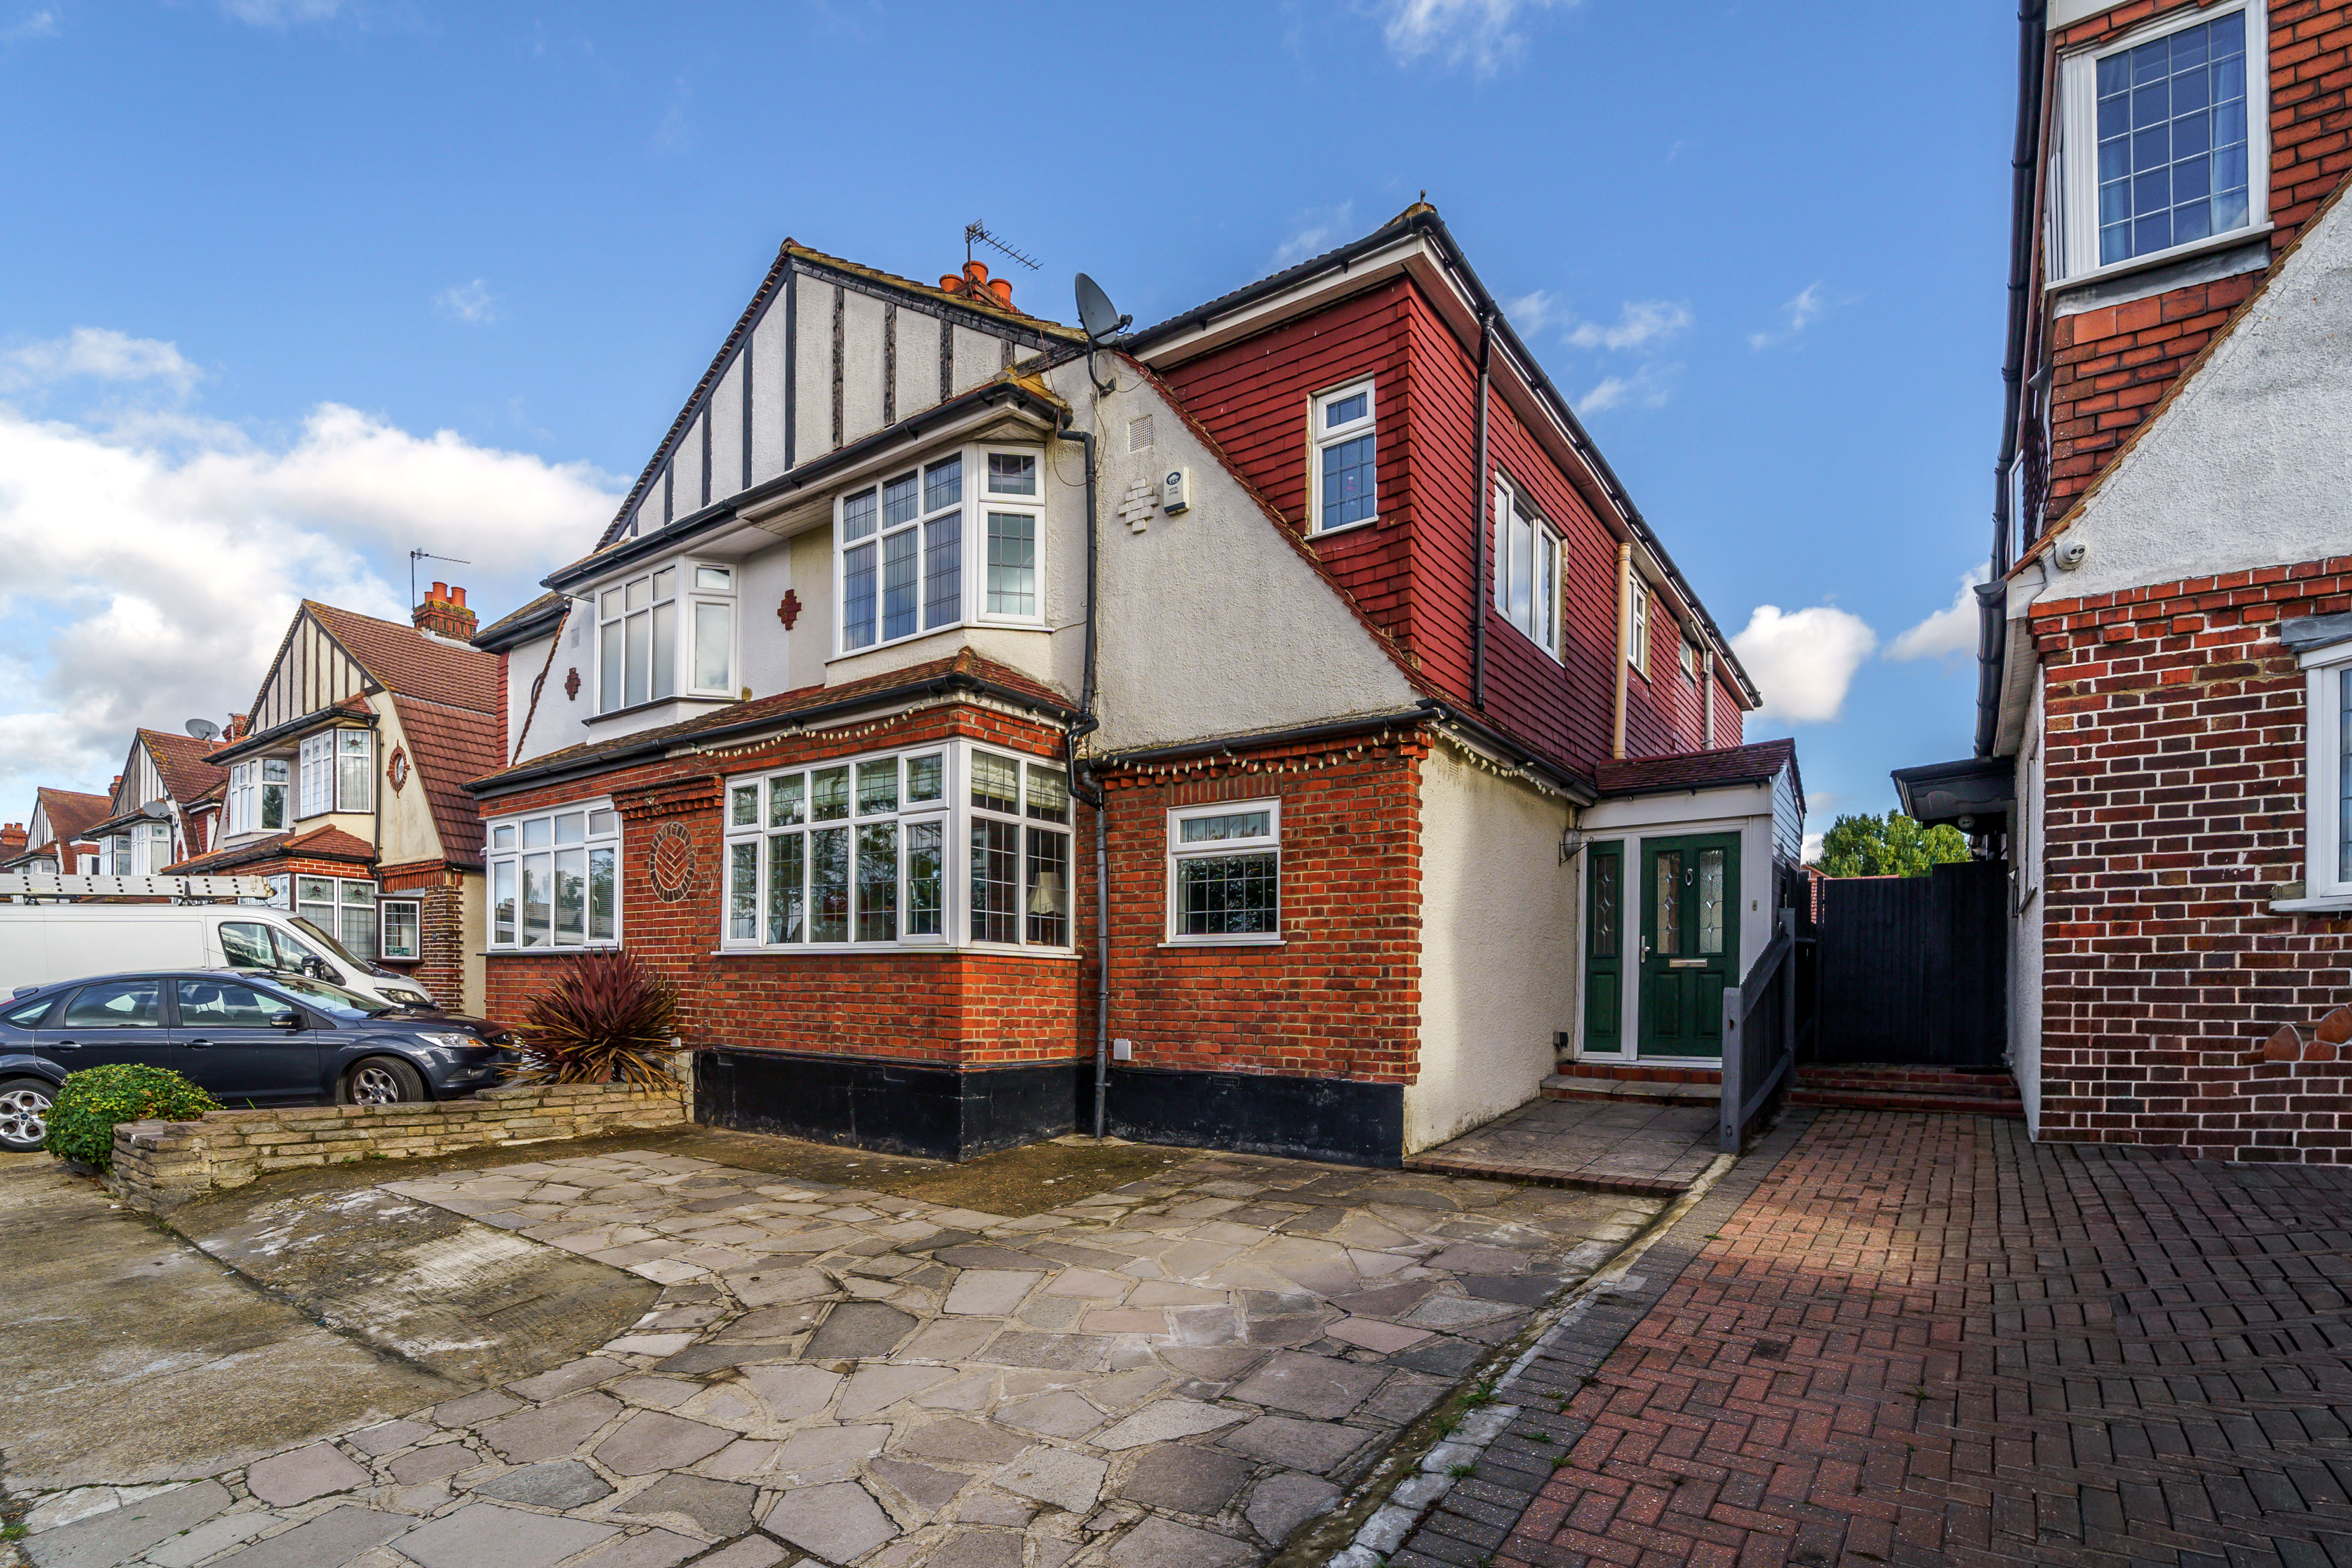
A truly impressive five bedroom semi detached home, extending to 2,330 sq ft (216.50 sq m) including a outbuilding. Beautifully extended and renovated by the current owners, this exceptional property combines generous, flexible living space with a superb standard of finish, and is ready for its next family to move straight in.
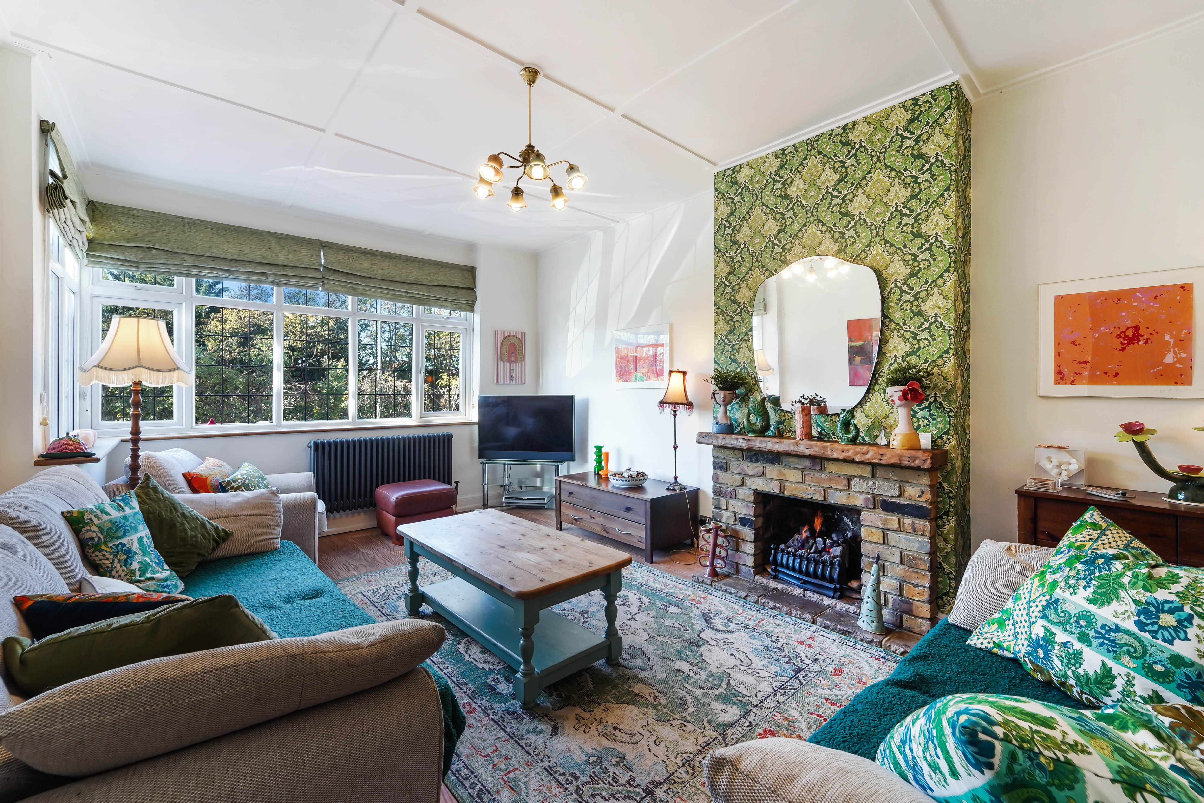
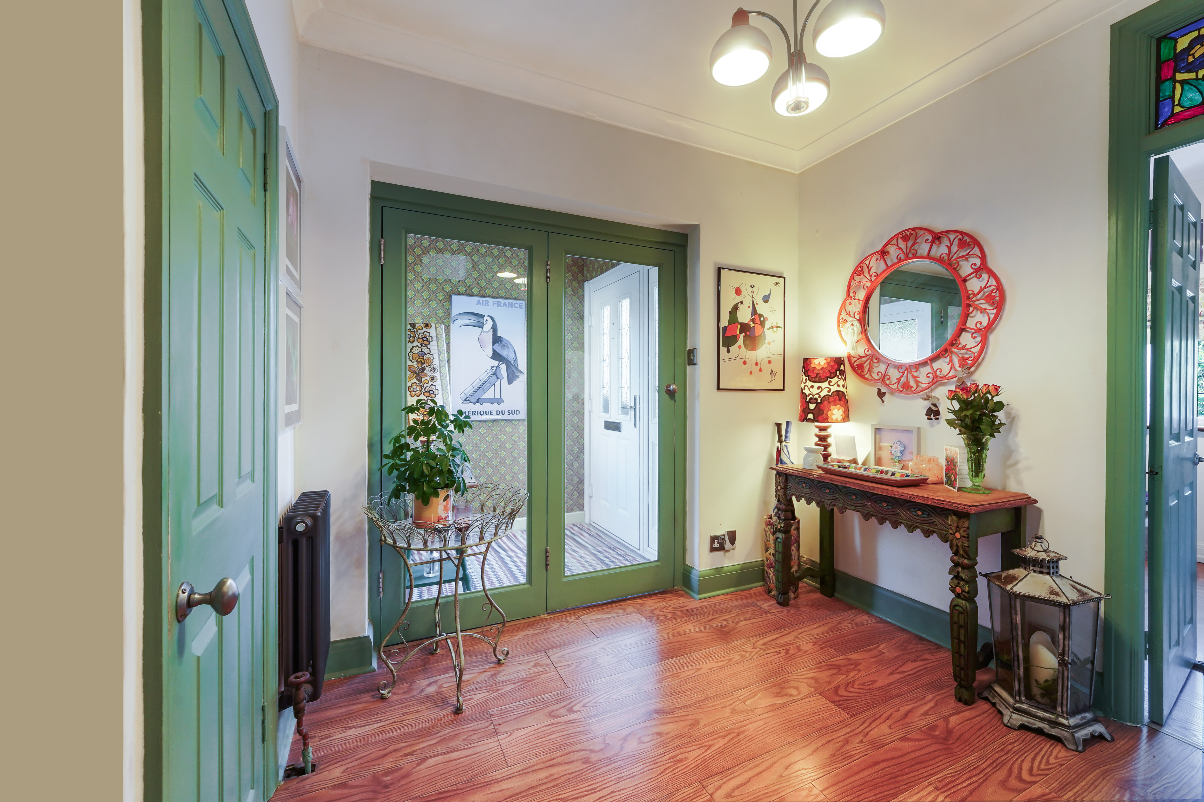
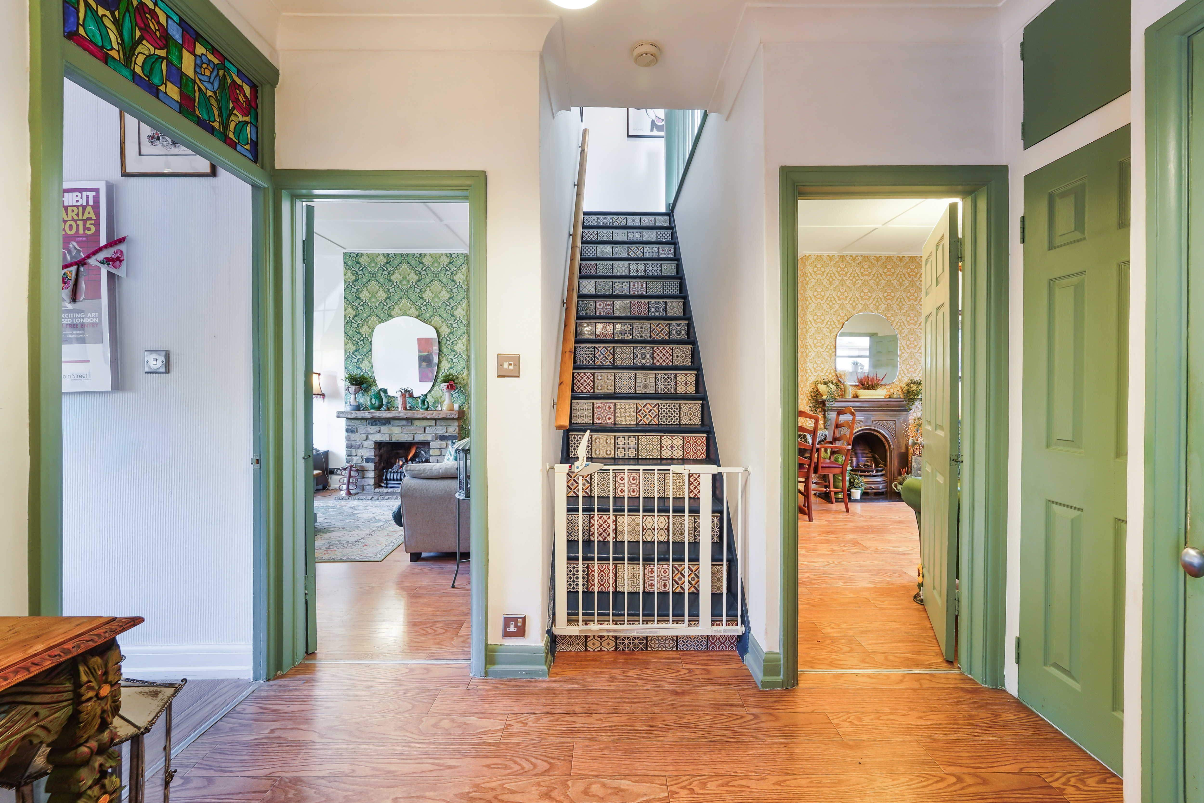
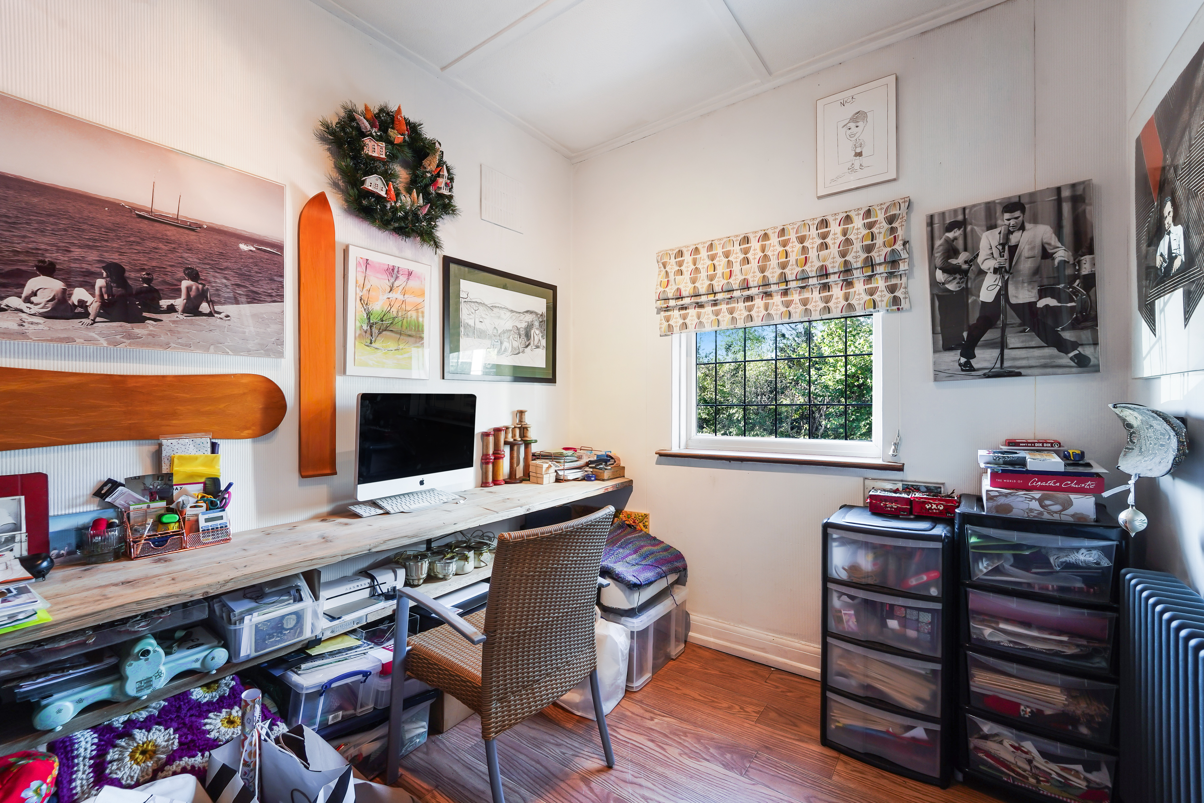
A porch and welcoming entrance hall set the tone, with a useful ground floor cloakroom and stairs rising to the first floor. To the front, the reception room measures 16'5″ x 11'9″ (5.00m x 3.58m) and is enhanced by a large front window, providing a comfortable and elegant sitting room. Alongside, a separate study of 9'3″ x 7'9″ (2.82m x 2.35m) is ideal for those working from home.
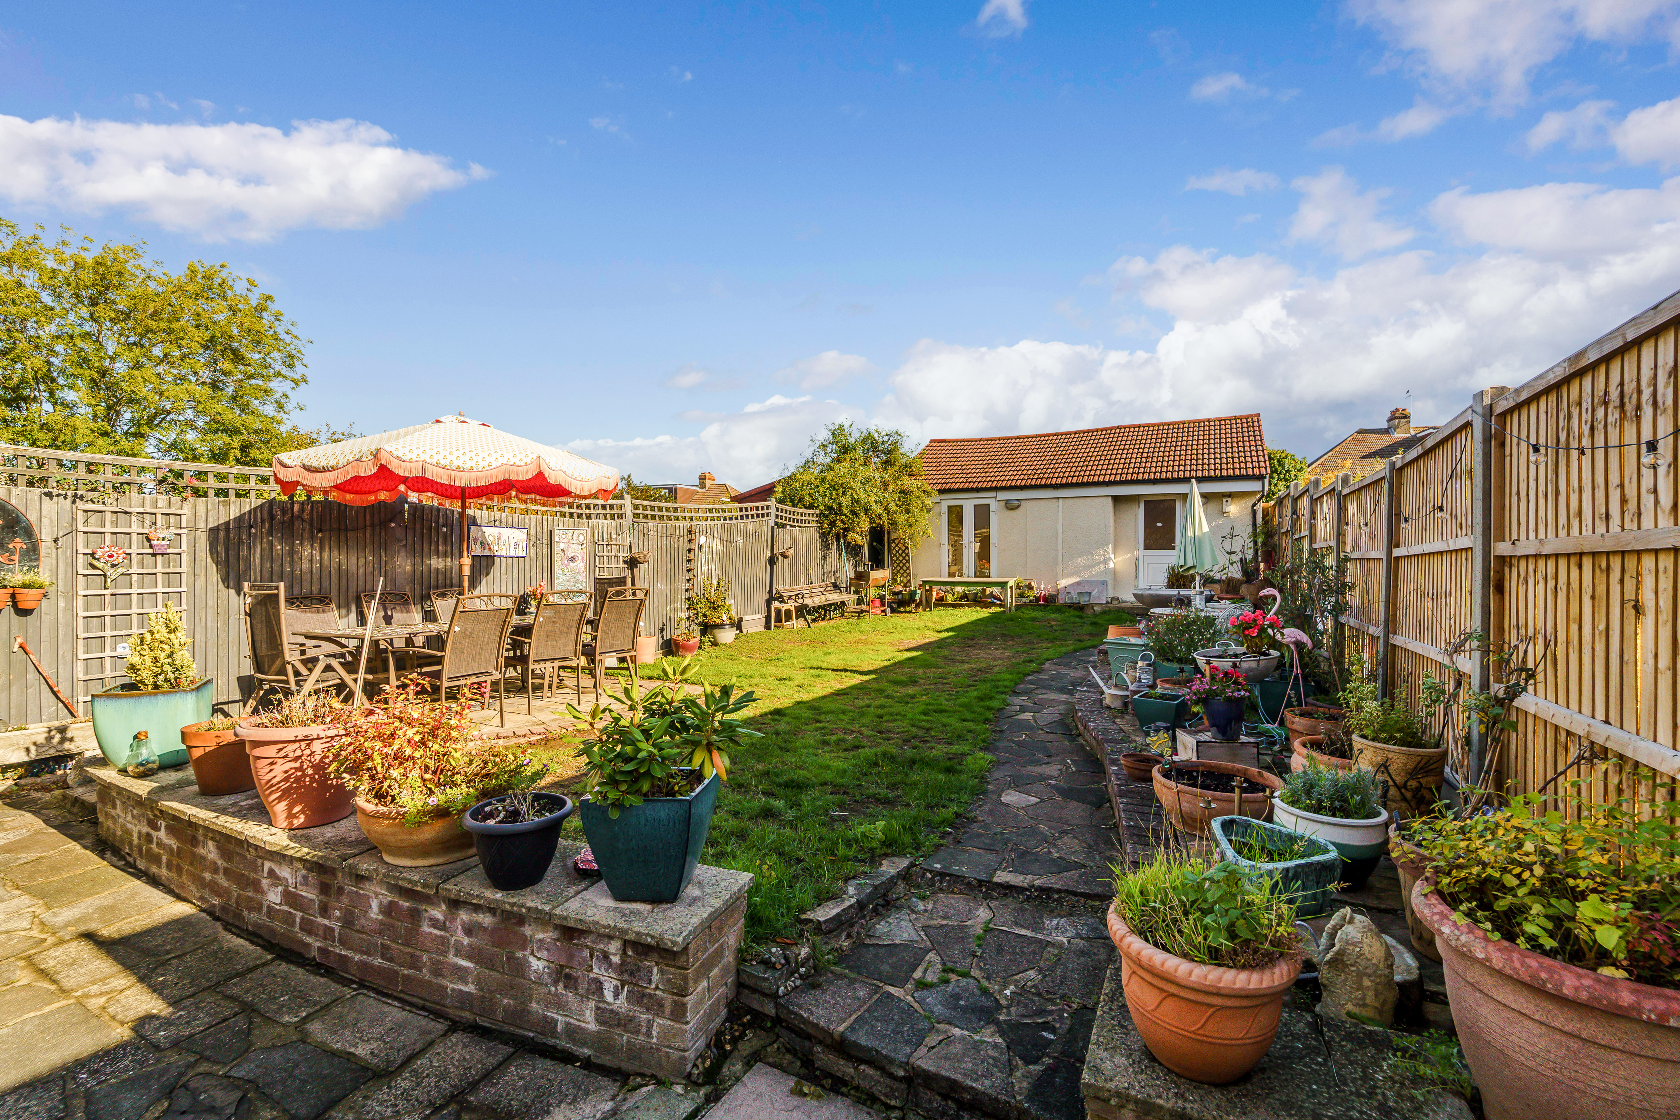
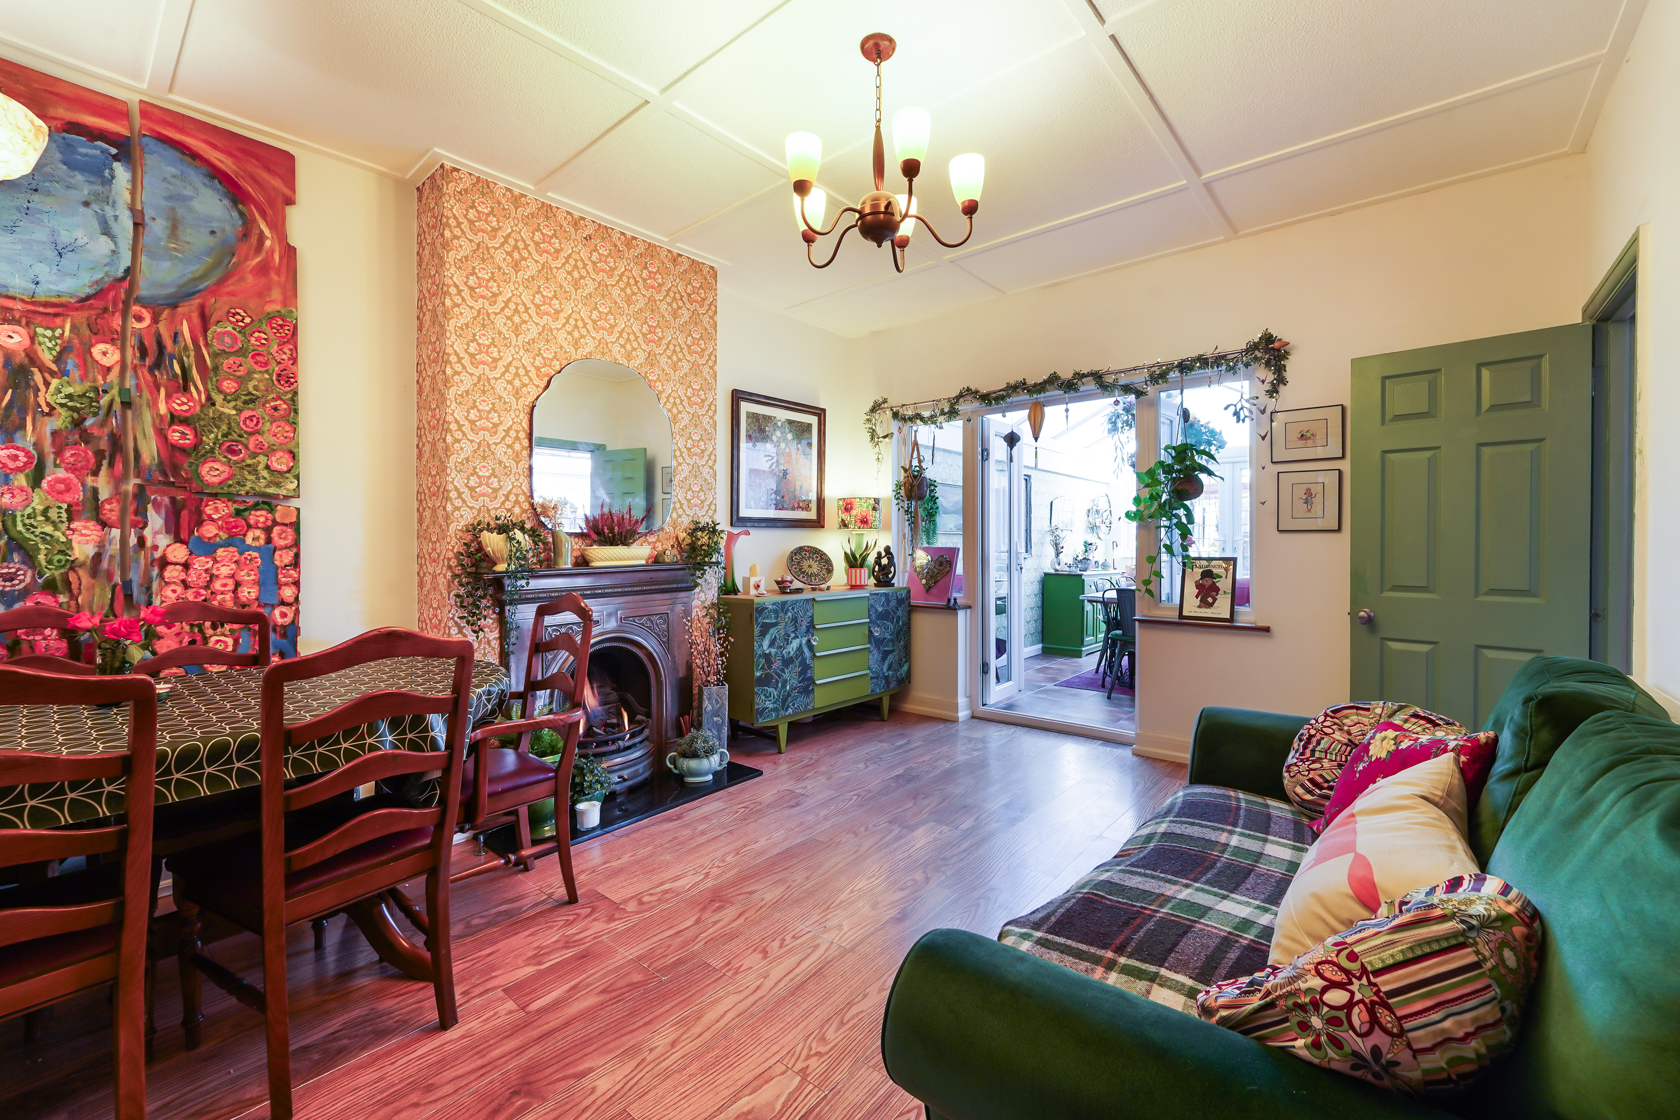
The heart of the home is the stunning extended rear of the property. The dining room, measuring 17'4″ x 12'1″ (5.29m x 3.68m), is a generous space for family meals and entertaining, and opens through double doors into the conservatory (15'7″ x 10'2″, 4.74m x 3.10m). With its own double doors to the garden, the conservatory creates a wonderful flow between indoor and outdoor living. The kitchen, measuring 15'5″ x 7'4″ (4.70m x 2.24m), is fitted with a range of units and an integrated hob, and connects to an additional garden room or utility space of 9' x 8'8″ (2.75m x 2.64m), which also benefits from double doors opening onto the garden.
DESCRIPTION
A truly impressive five bedroom semi detached home, extending to 2,330 sq ft (216.50 sq m) including a outbuilding. Beautifully extended and renovated by the current owners, this exceptional property combines generous, flexible living space with a superb standard of finish, and is ready for its next family to move straight in.
A porch and welcoming entrance hall set the tone, with a useful ground floor cloakroom and stairs rising to the first floor. To the front, the reception room measures 16'5″ x 11'9″ (5.00m x 3.58m) and is enhanced by a large front window, providing a comfortable and elegant sitting room. Alongside, a separate study of 9'3″ x 7'9″ (2.82m x 2.35m) is ideal for those working from home.
The heart of the home is the stunning extended rear of the property. The dining room, measuring 17'4″ x 12'1″ (5.29m x 3.68m), is a generous space for family meals and entertaining, and opens through double doors into the conservatory (15'7″ x 10'2″, 4.74m x 3.10m). With its own double doors to the garden, the conservatory creates a wonderful flow between indoor and outdoor living. The kitchen, measuring 15'5″ x 7'4″ (4.70m x 2.24m), is fitted with a range of units and an integrated hob, and connects to an additional garden room or utility space of 9' x 8'8″ (2.75m x 2.64m), which also benefits from double doors opening onto the garden.
BOOK A VIEWING
Secure your priority viewing of this property by using the 'Book a viewing' form below or messaging us via WhatsApp.