Book A Viewing
All fields are required
Cunliffe Road, Stoneleigh 3 bed for sale
Features
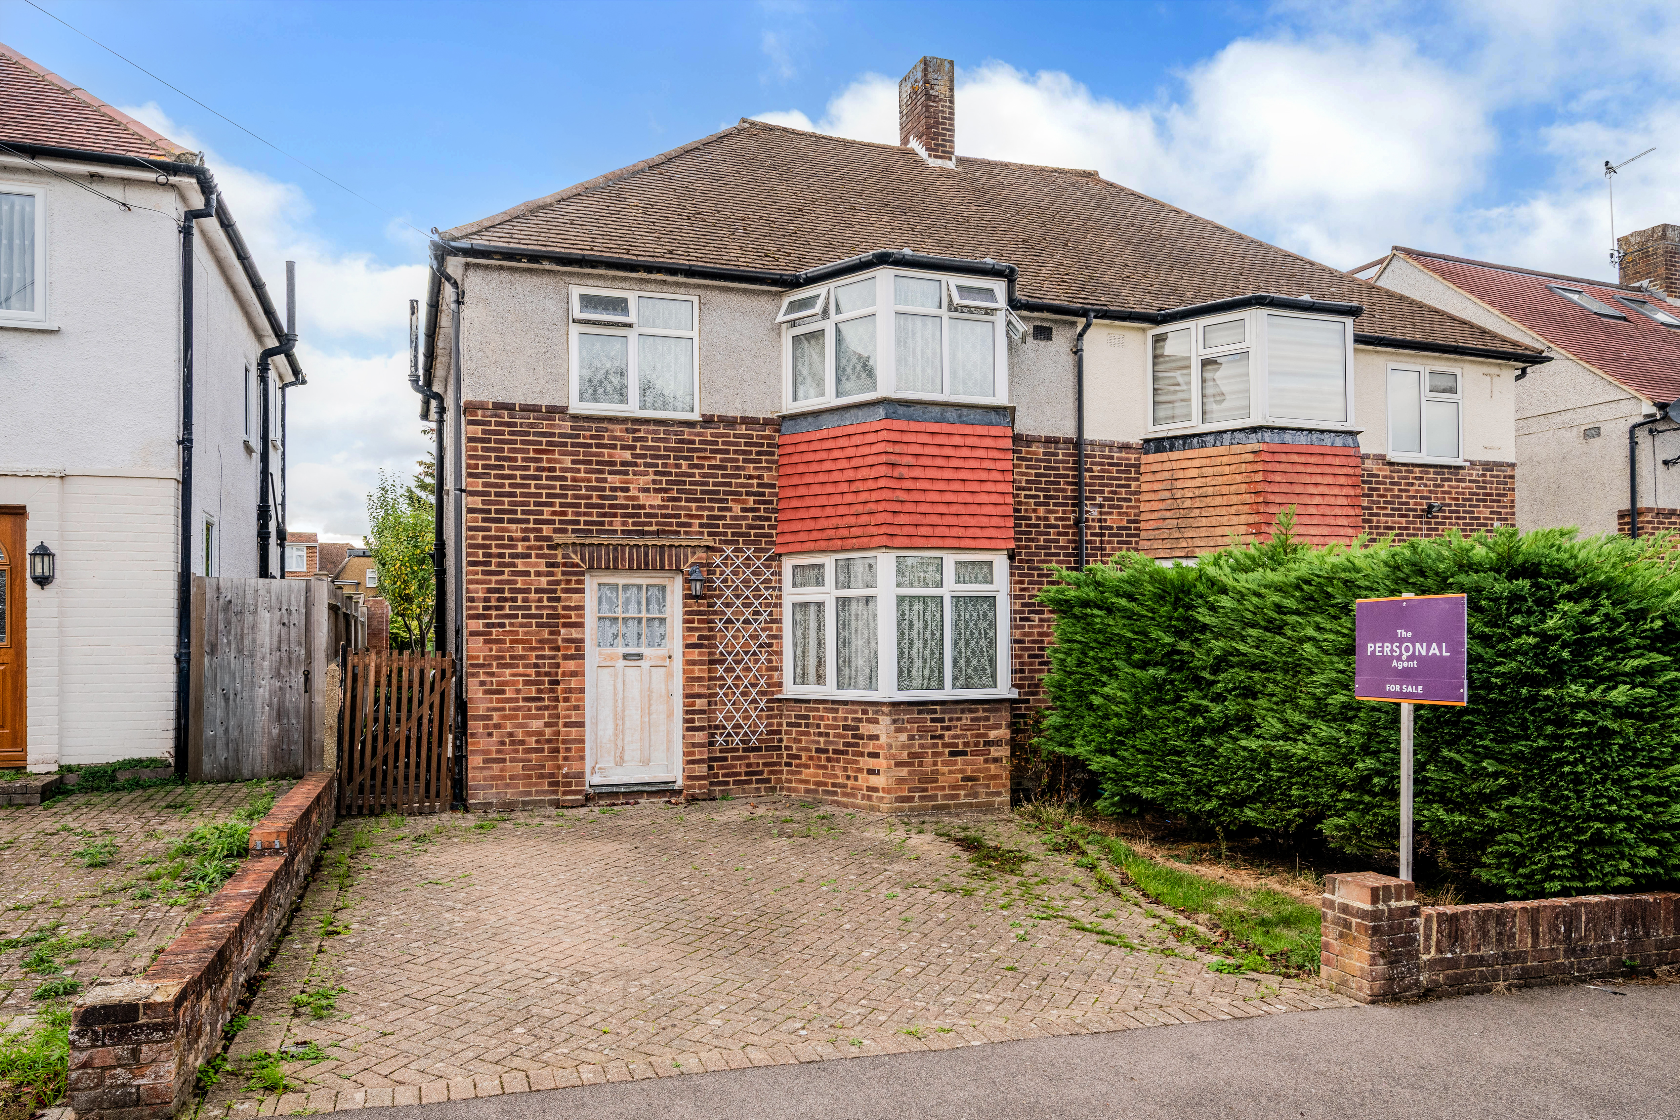
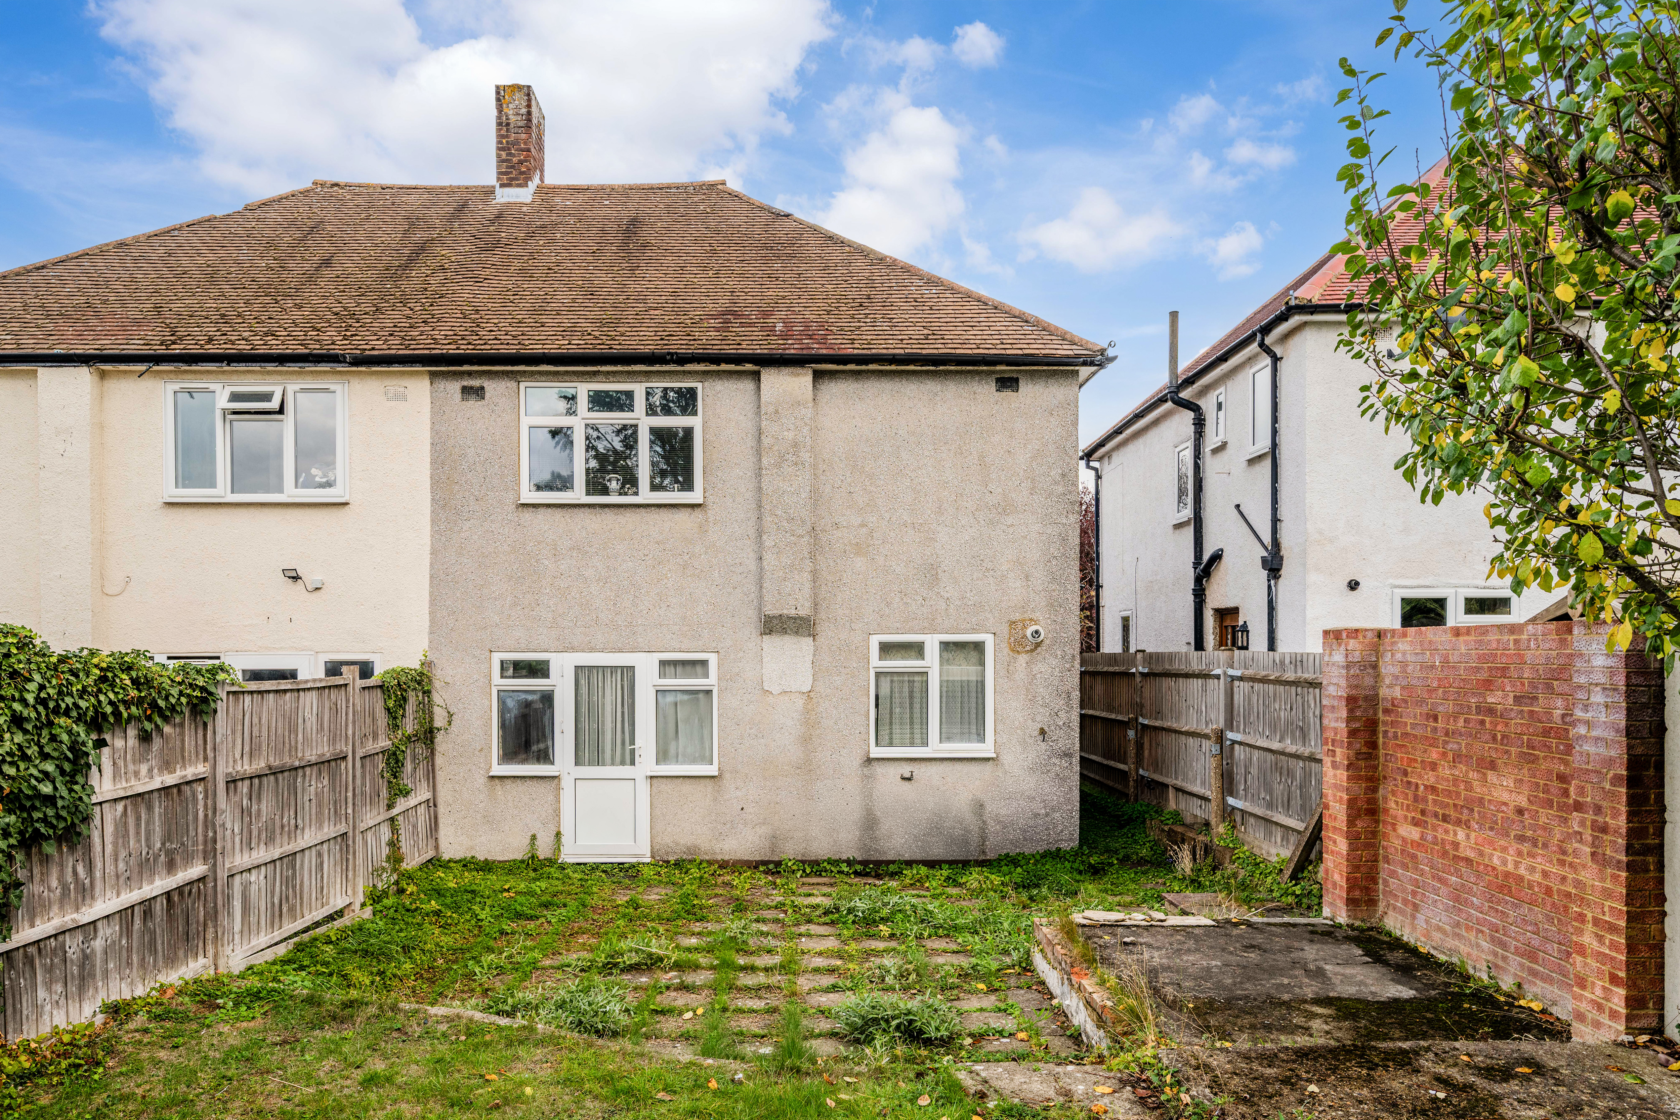
- Great semi detached family home
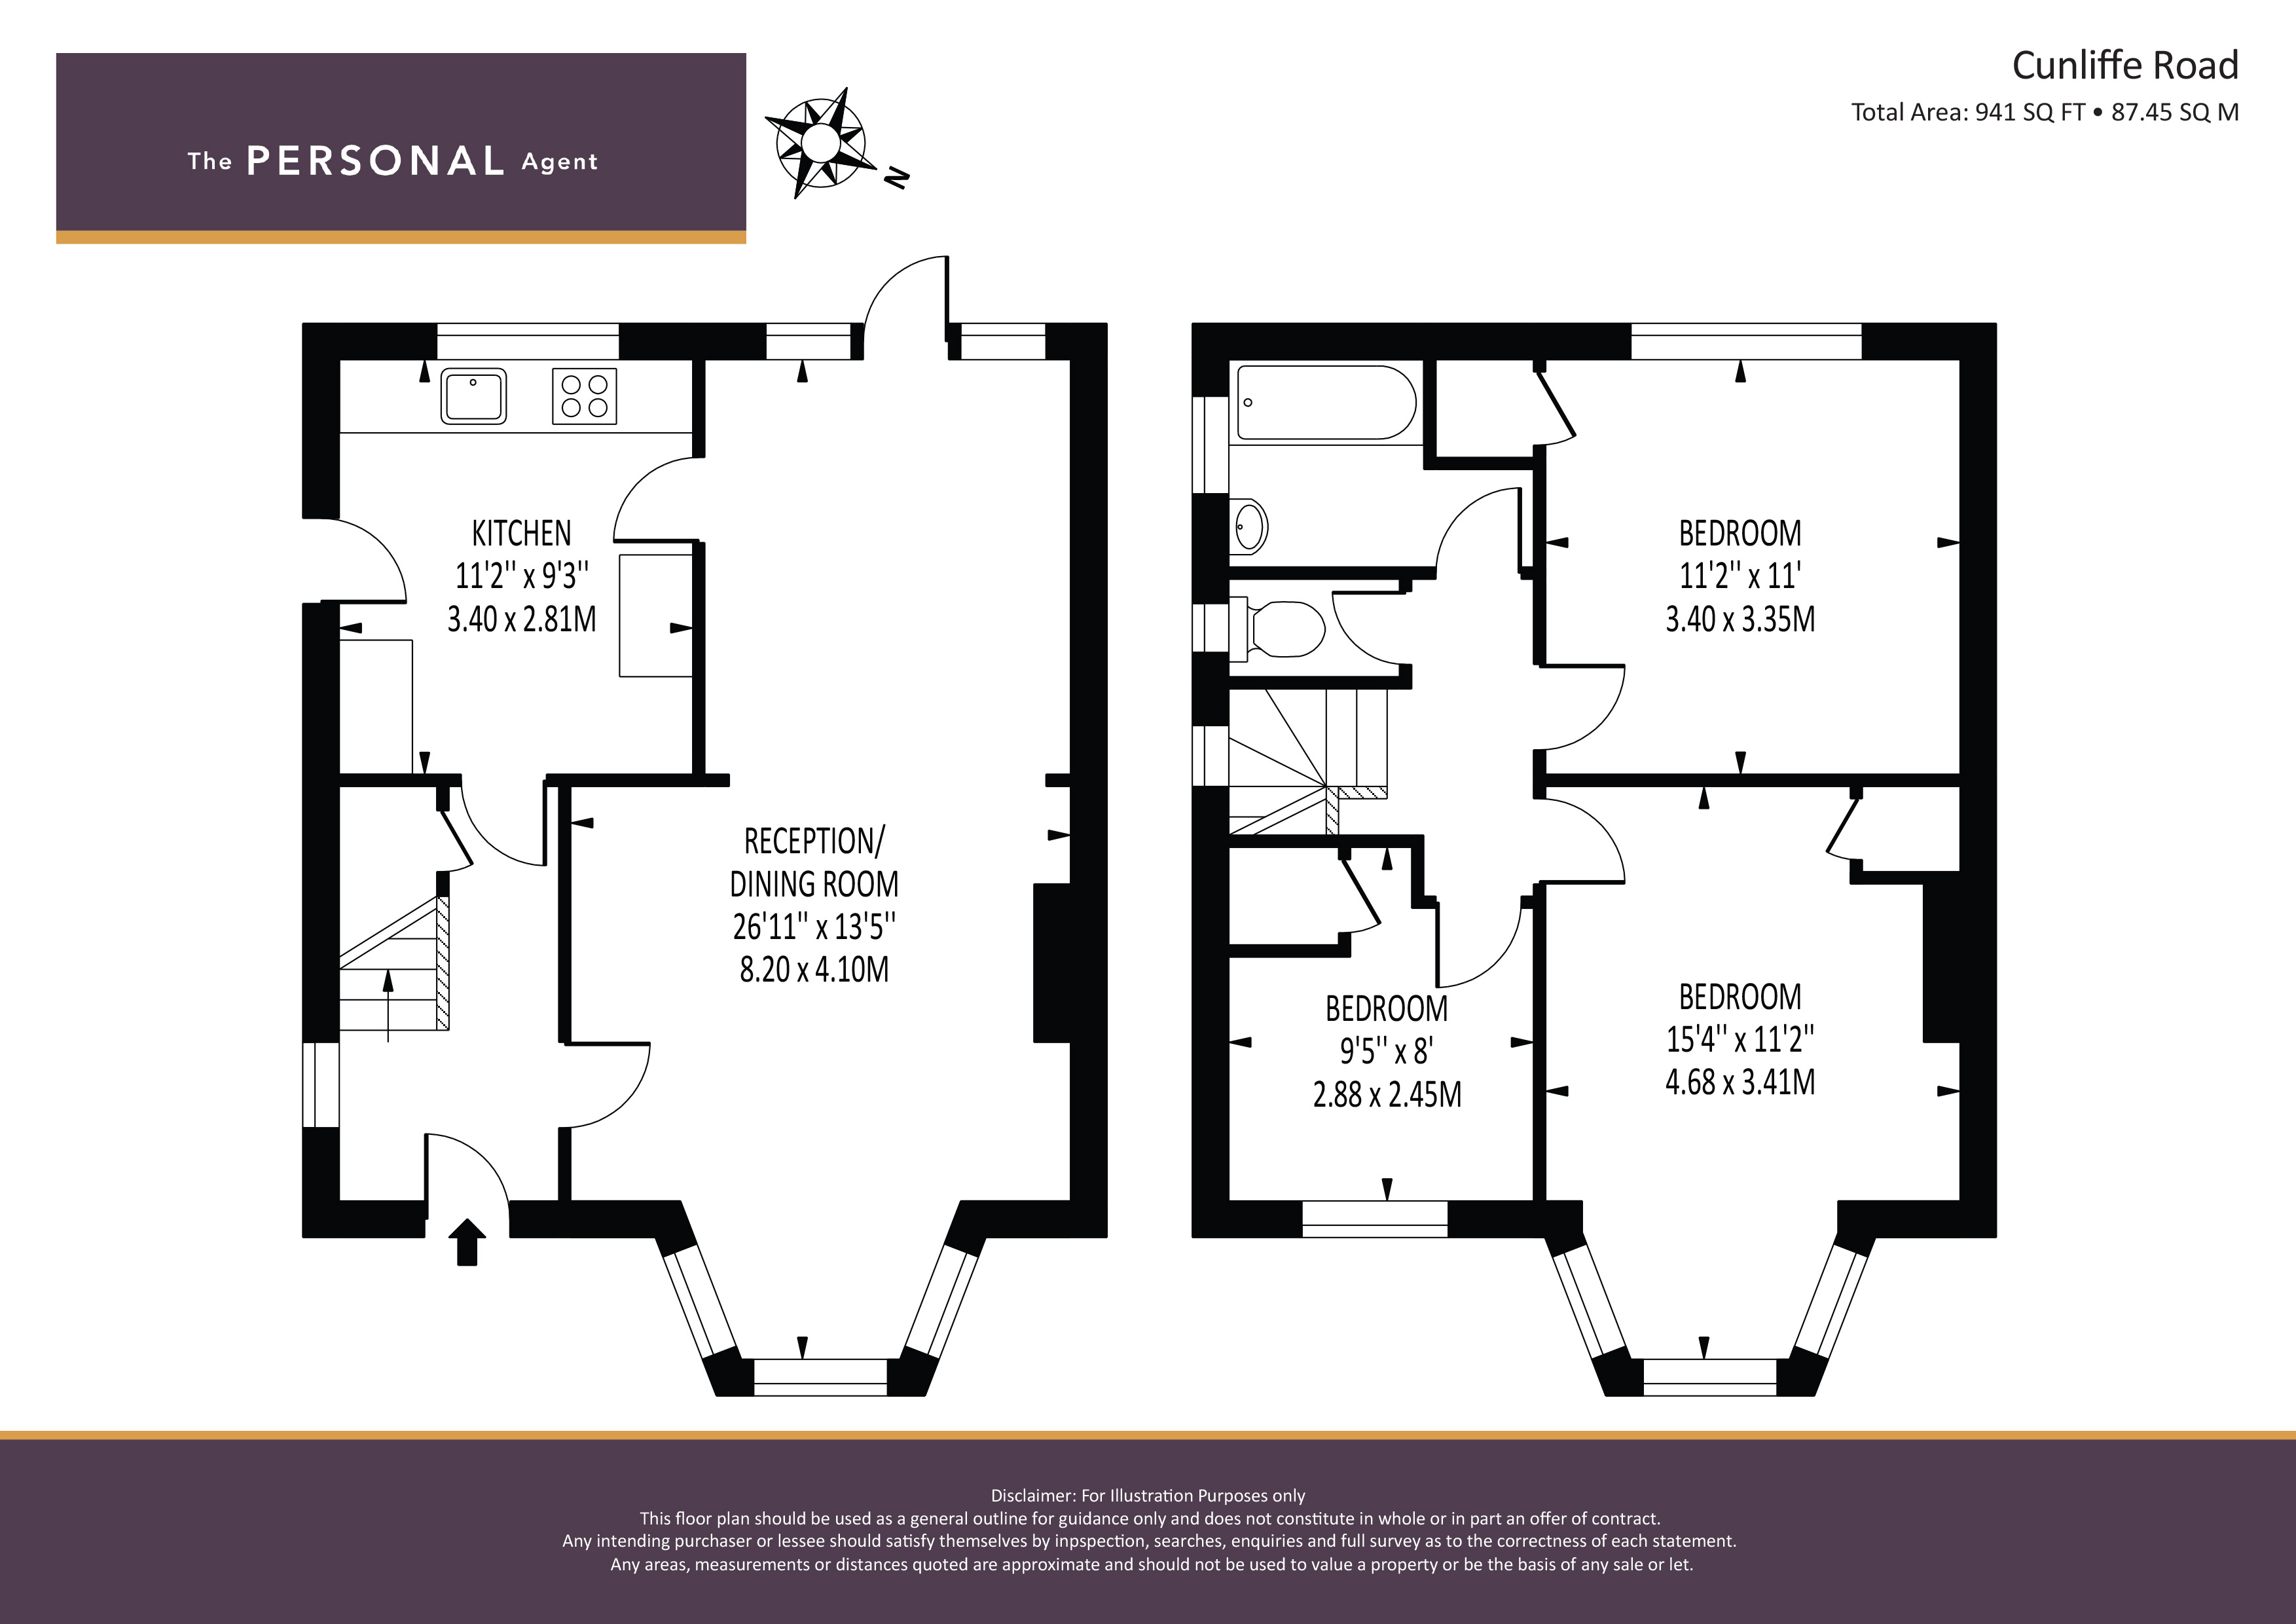
- Total area 941 sq ft (87.45 sq m)
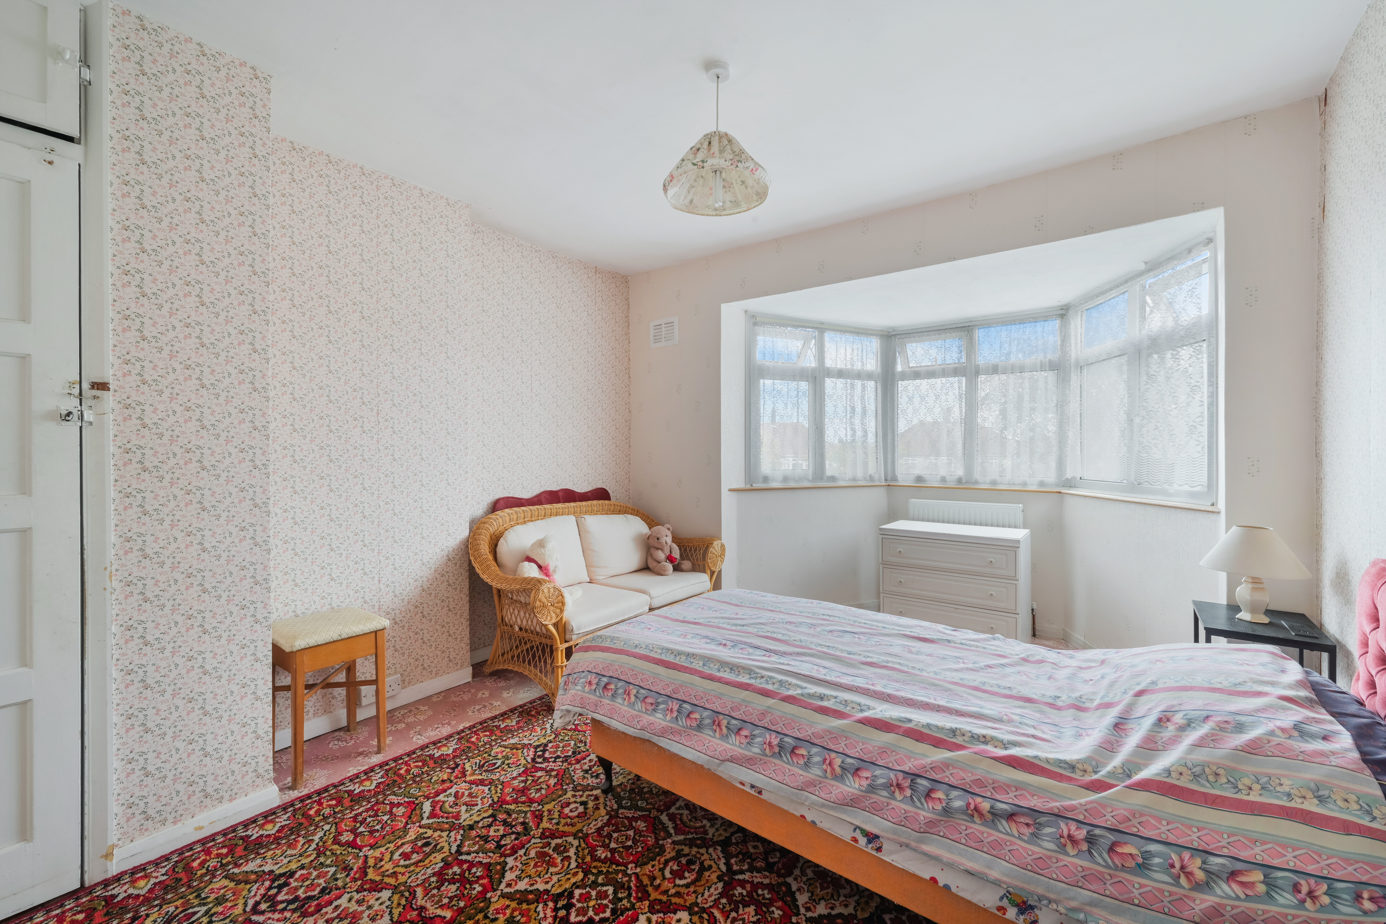
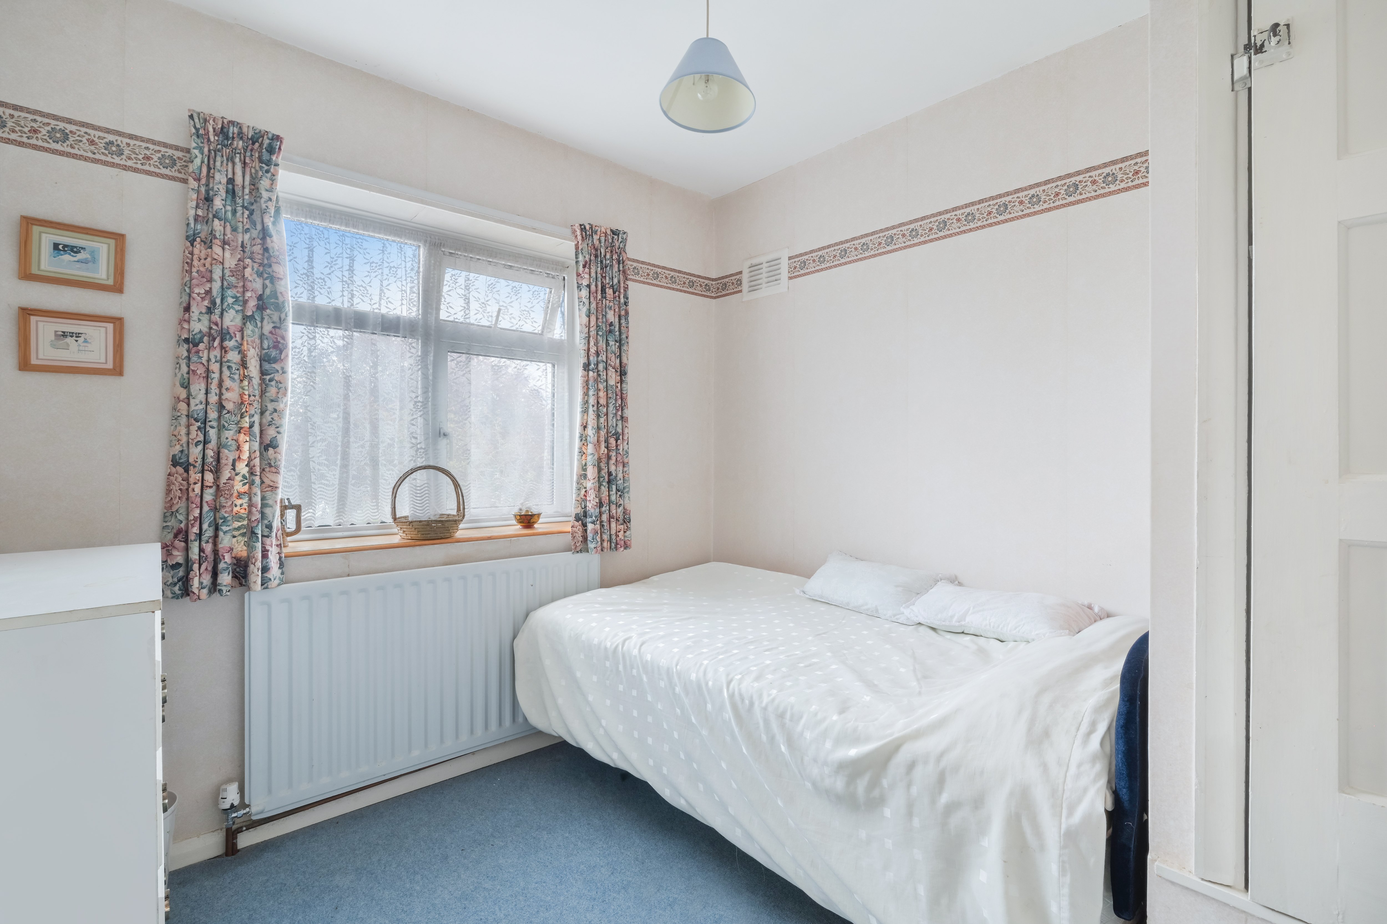
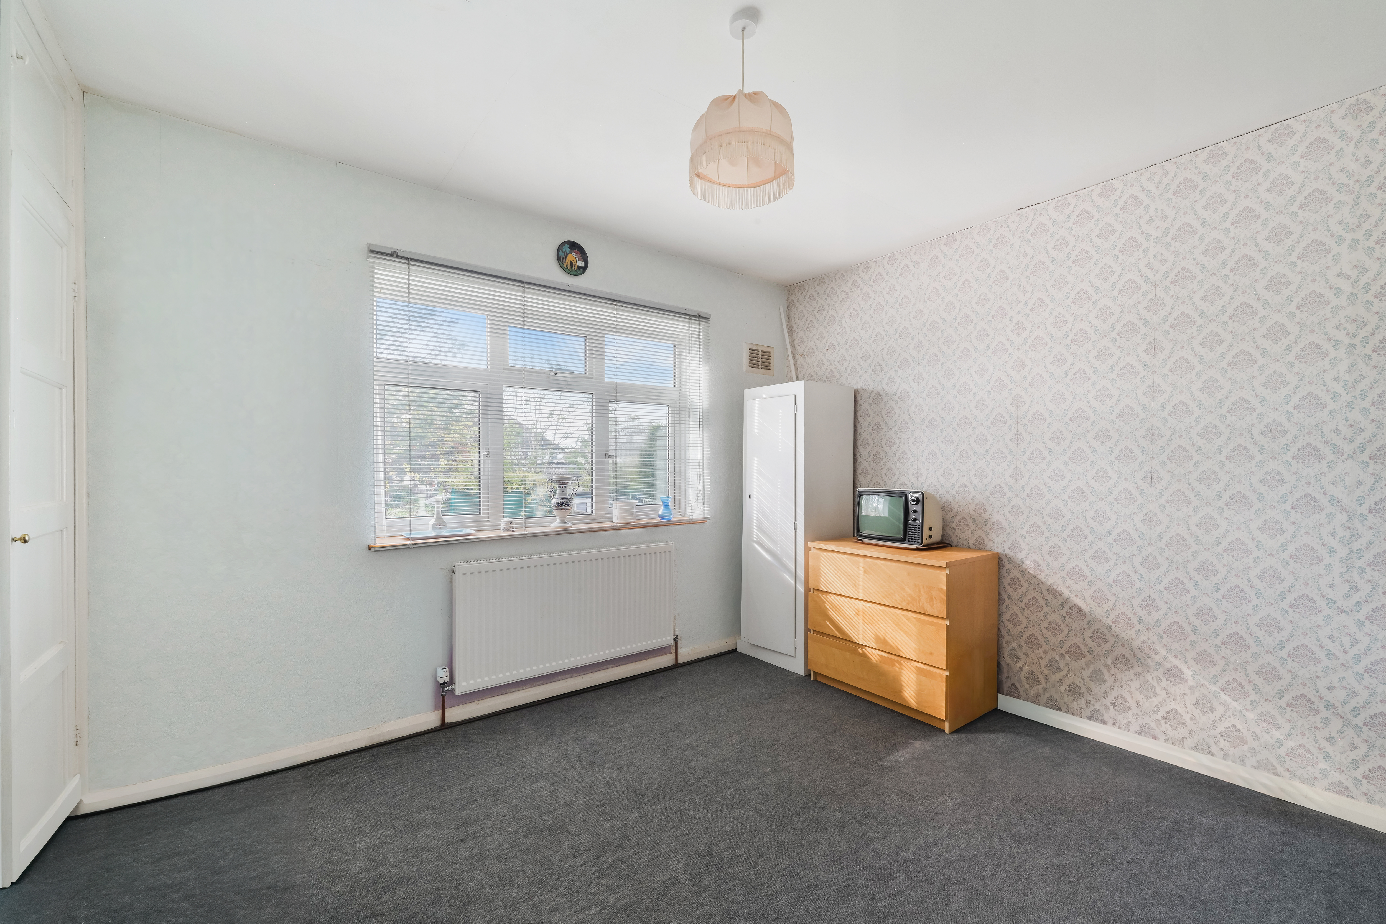
- Three well proportioned bedrooms
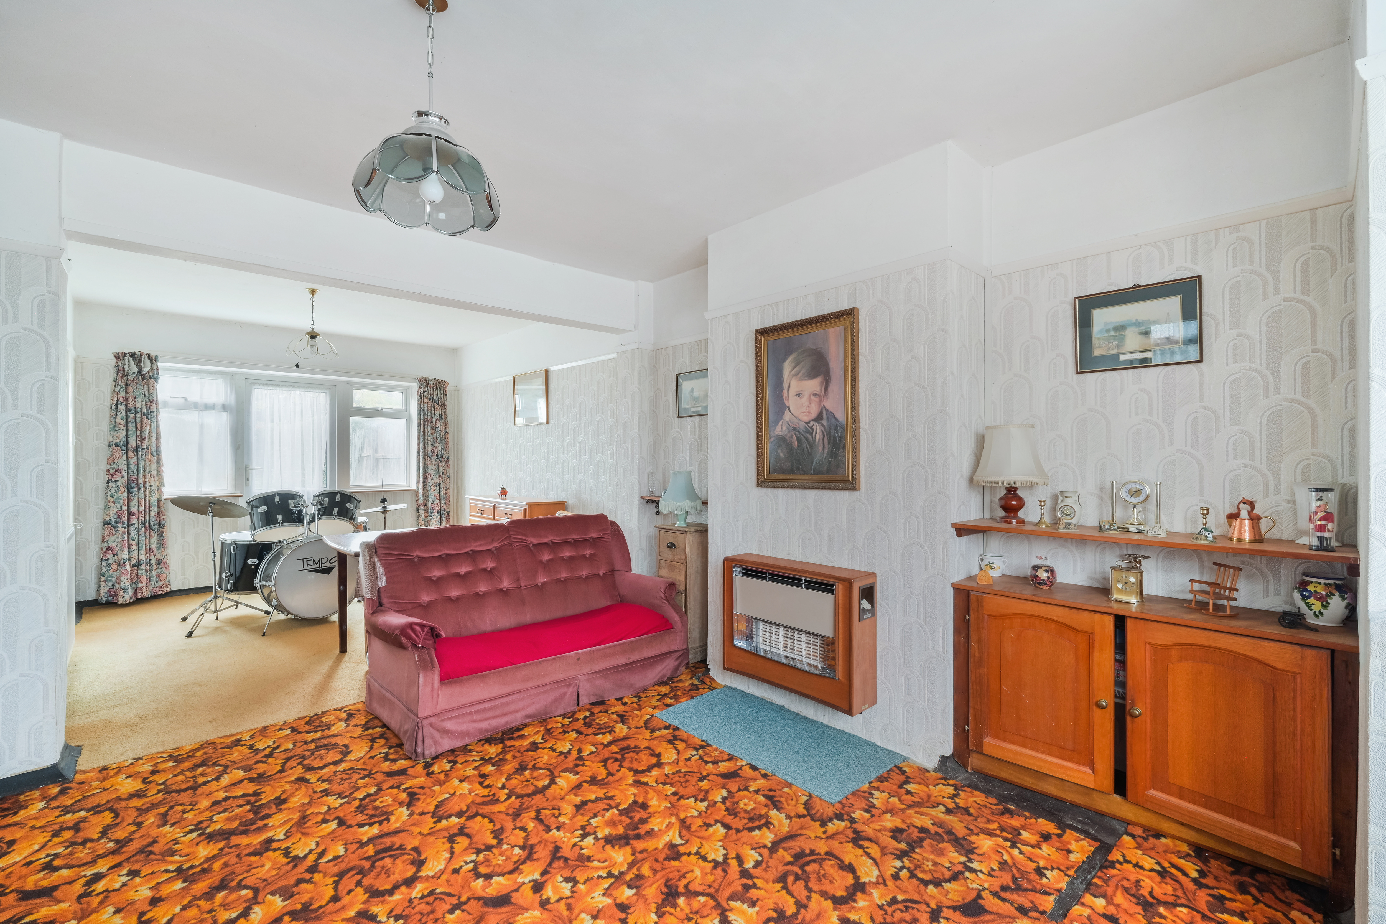
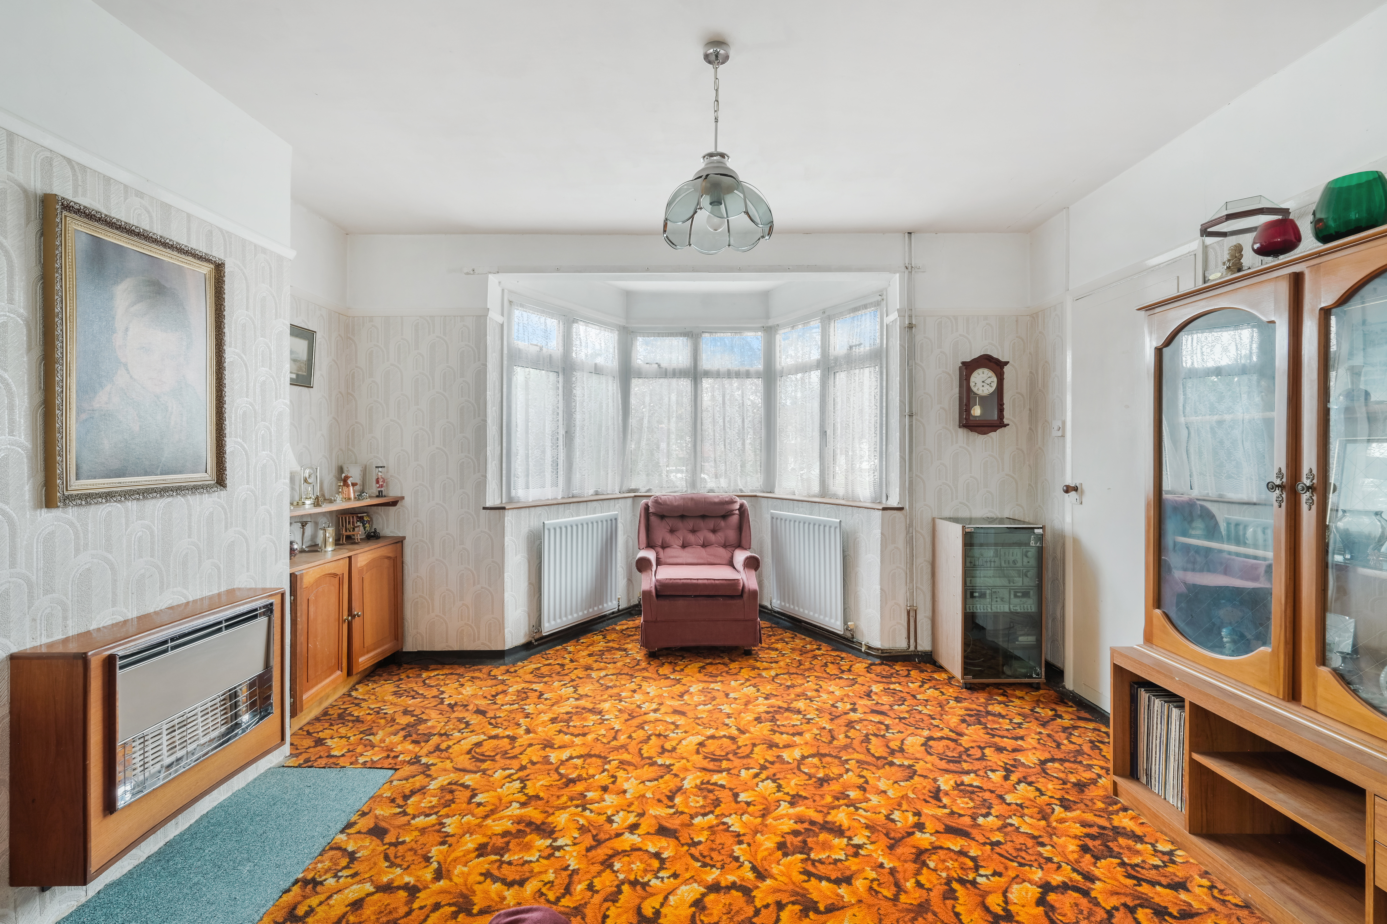
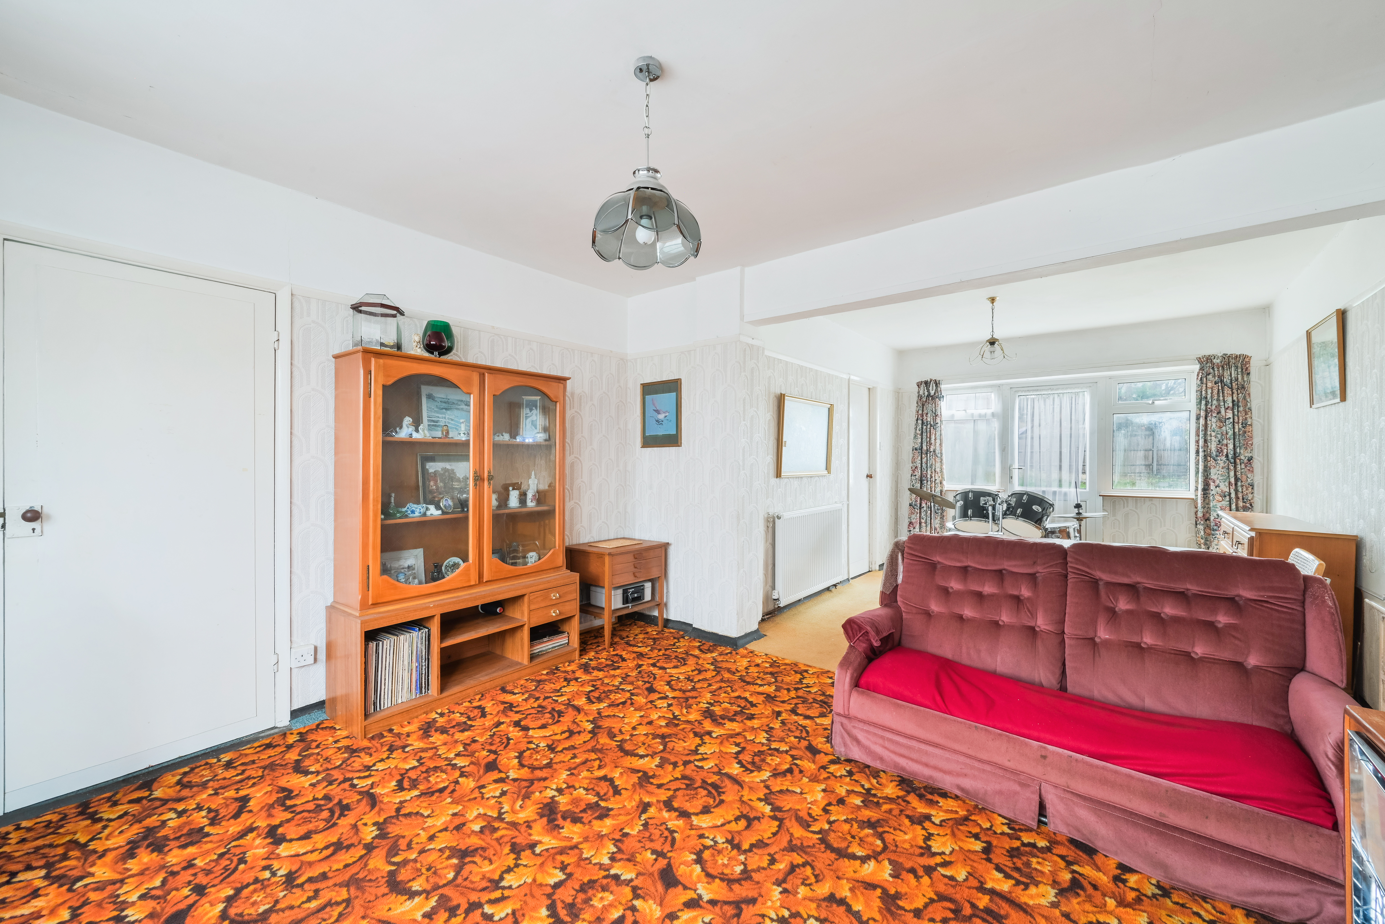
- 26'11" x 13'5" reception/dining room with bay window
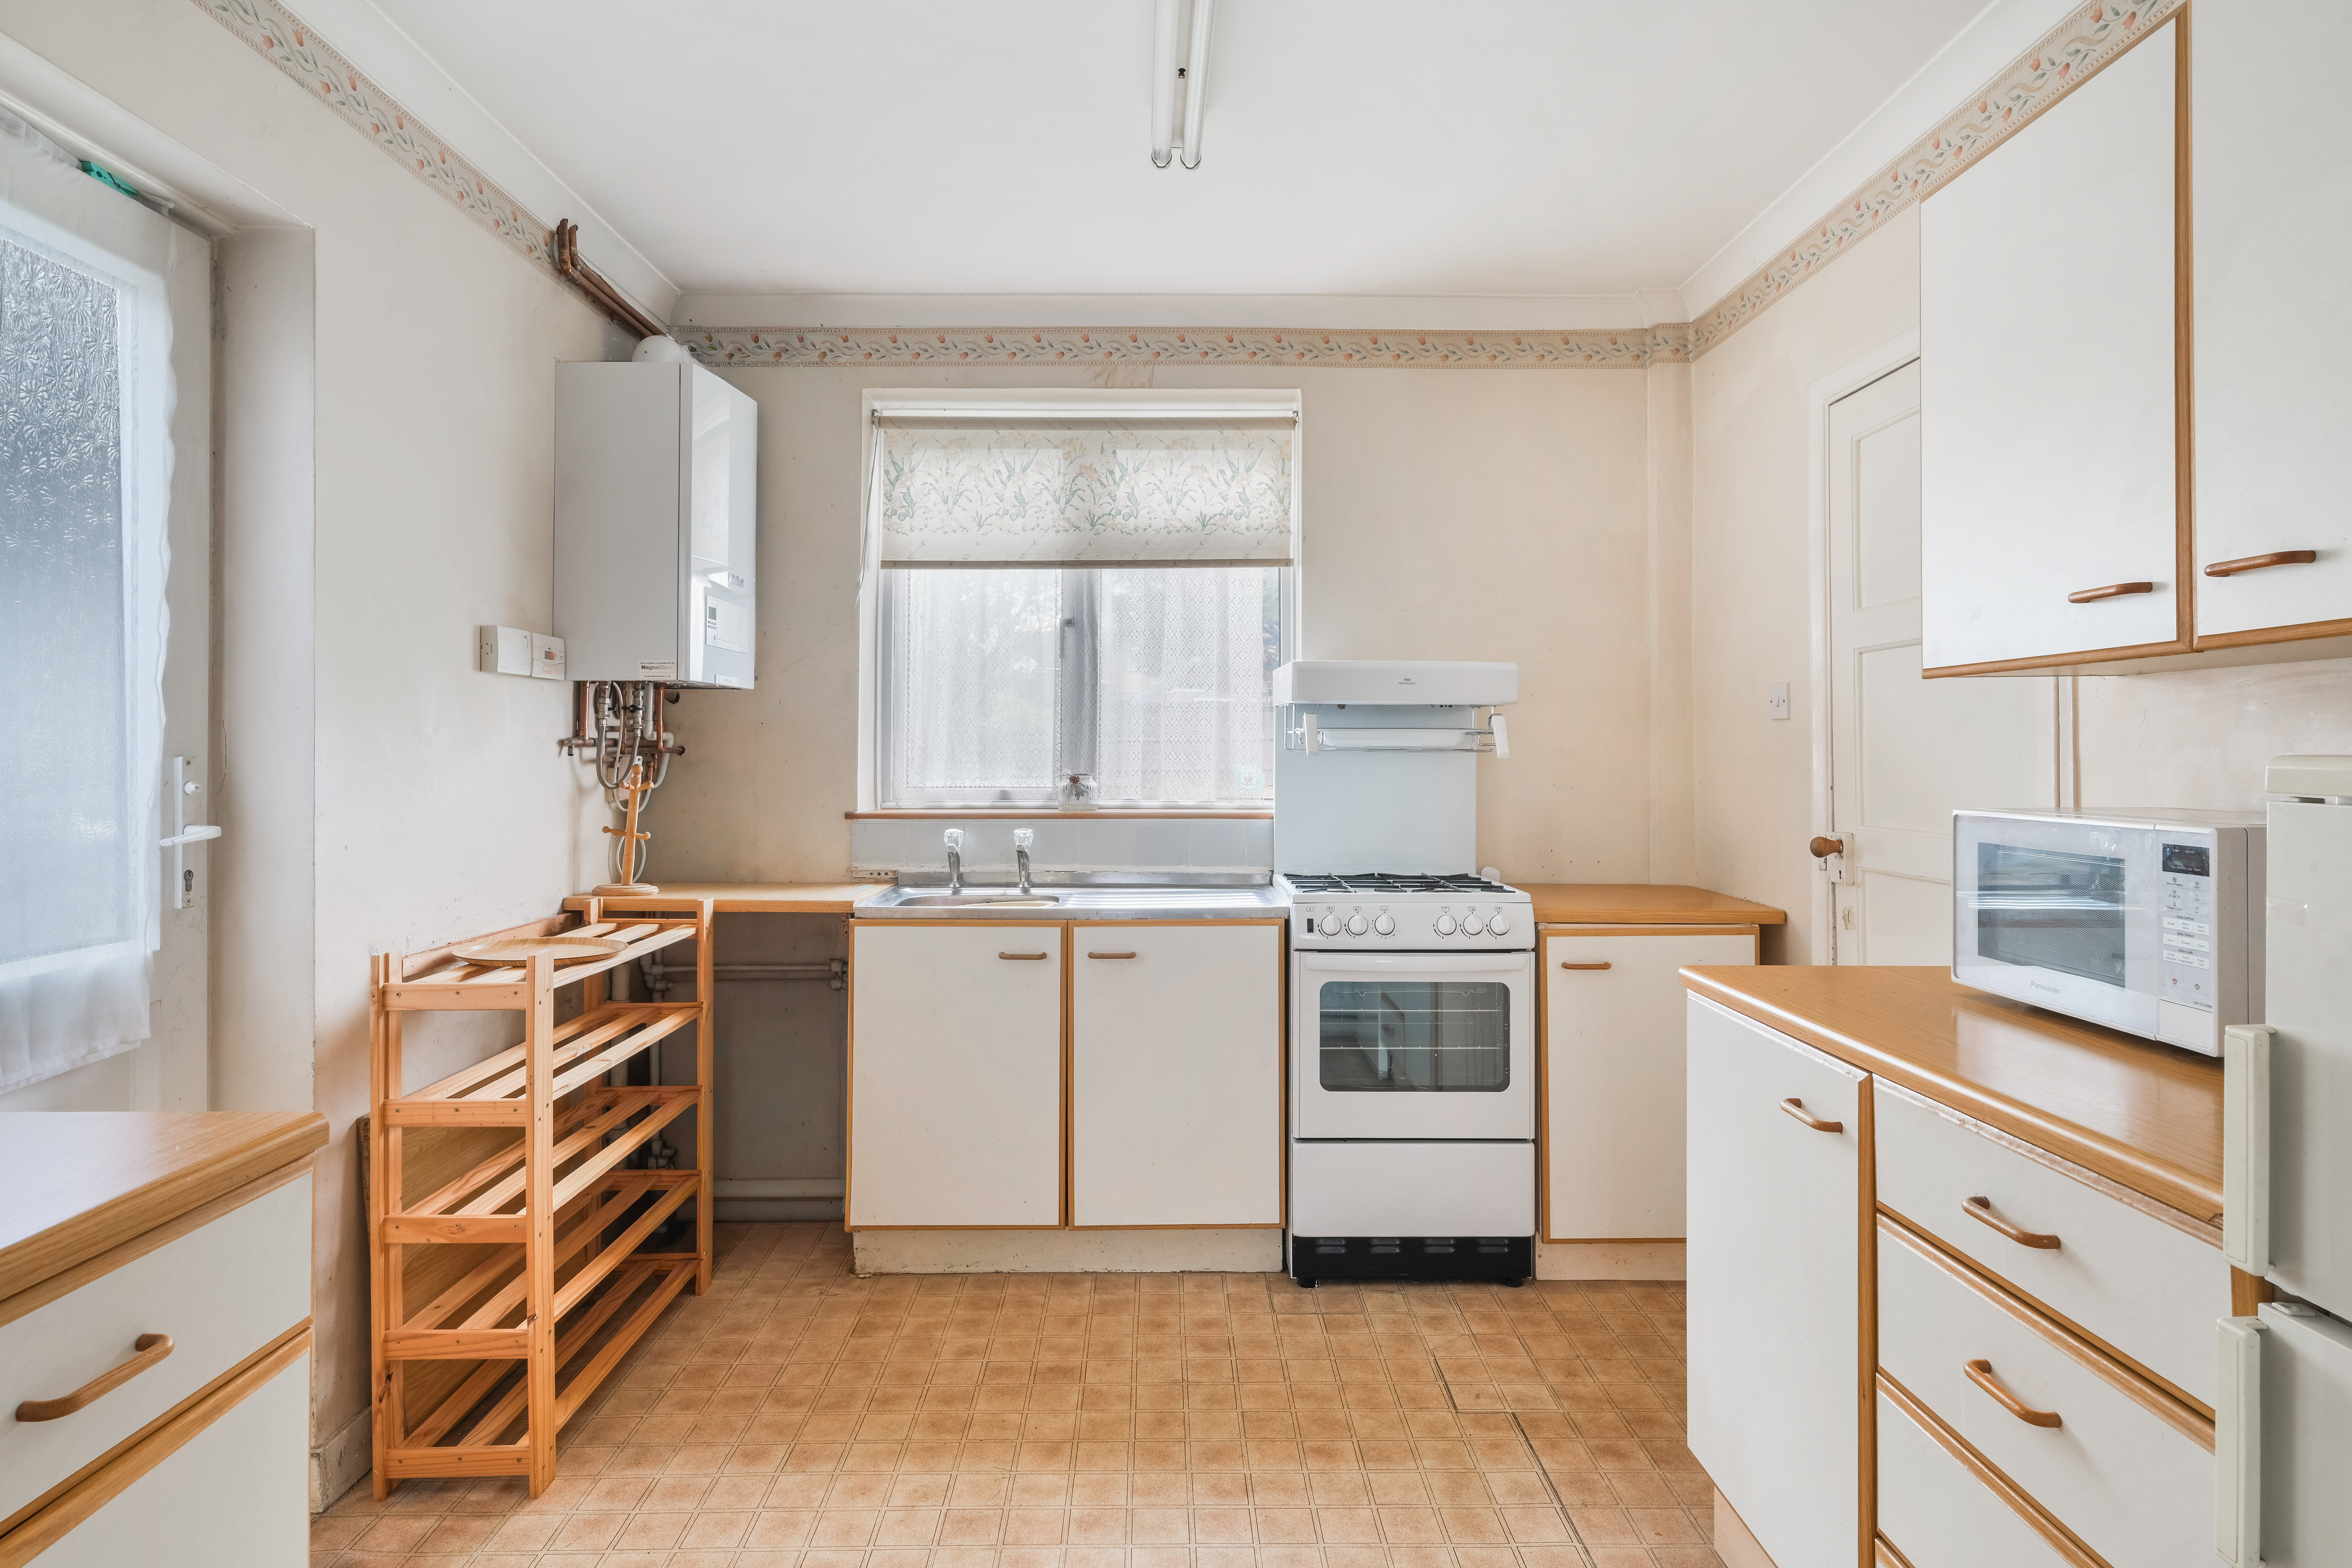
- Separate kitchen with side access
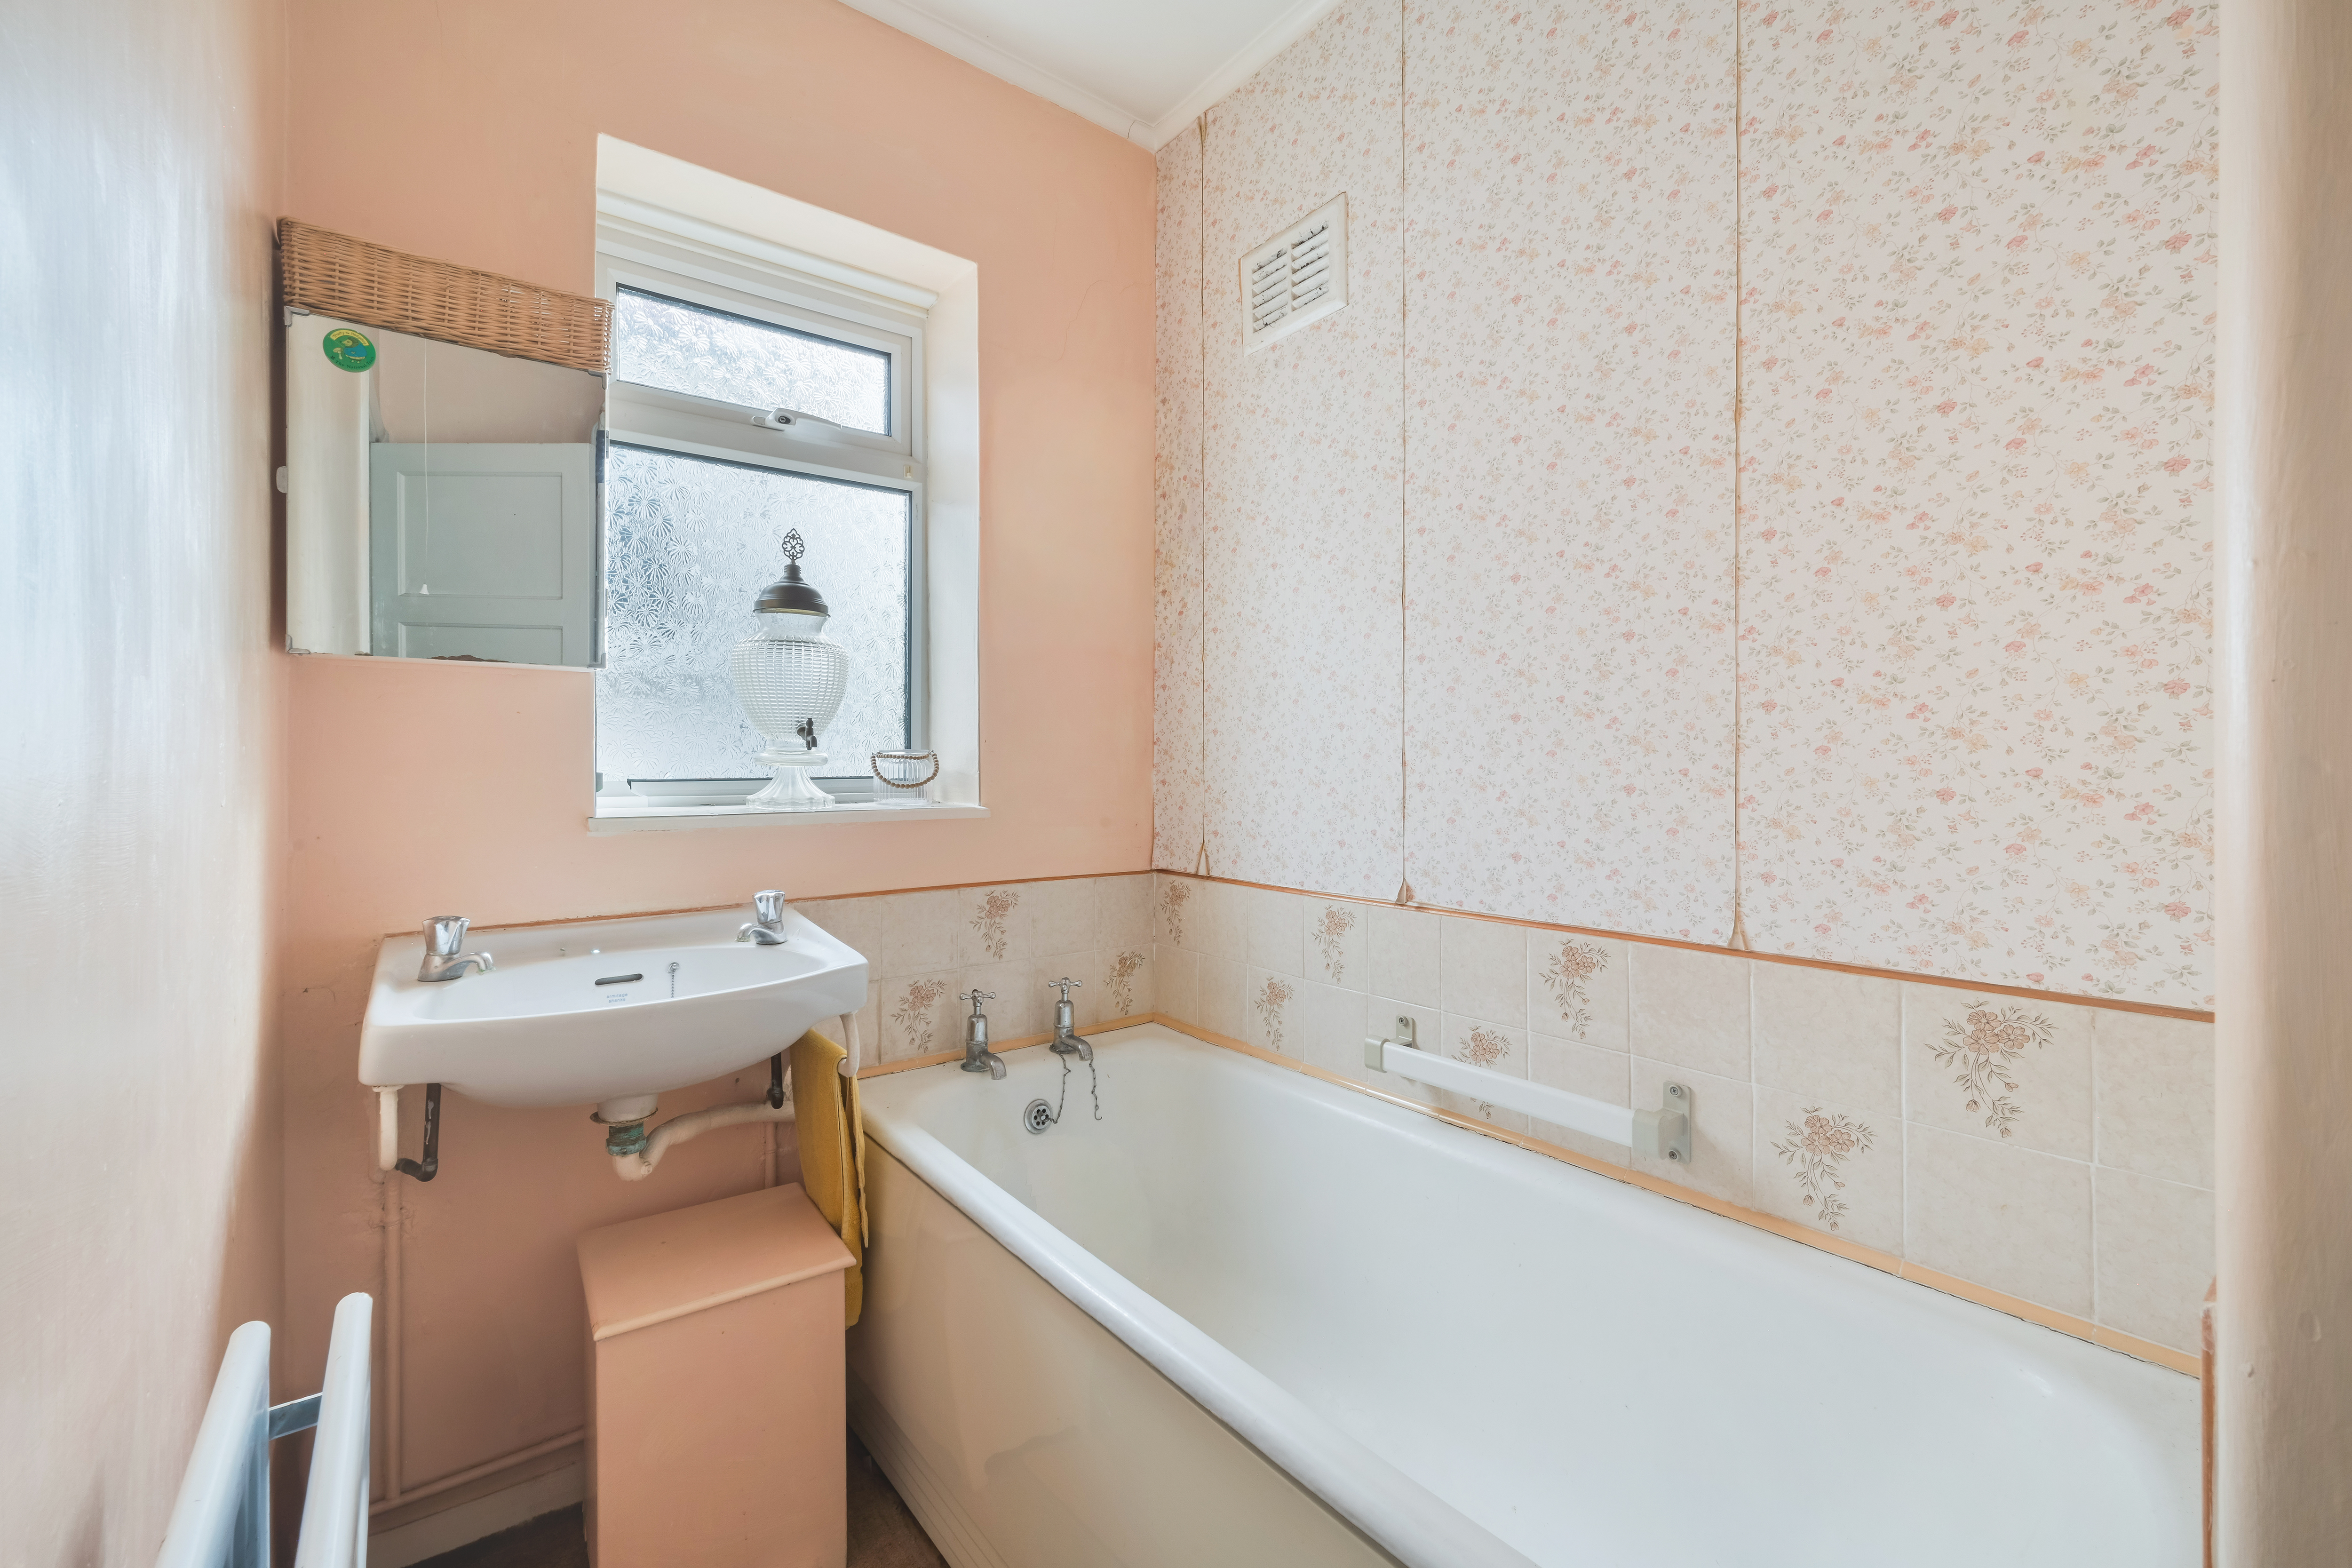
- Family bathroom with separate WC
- Huge scope to extend (STPP)
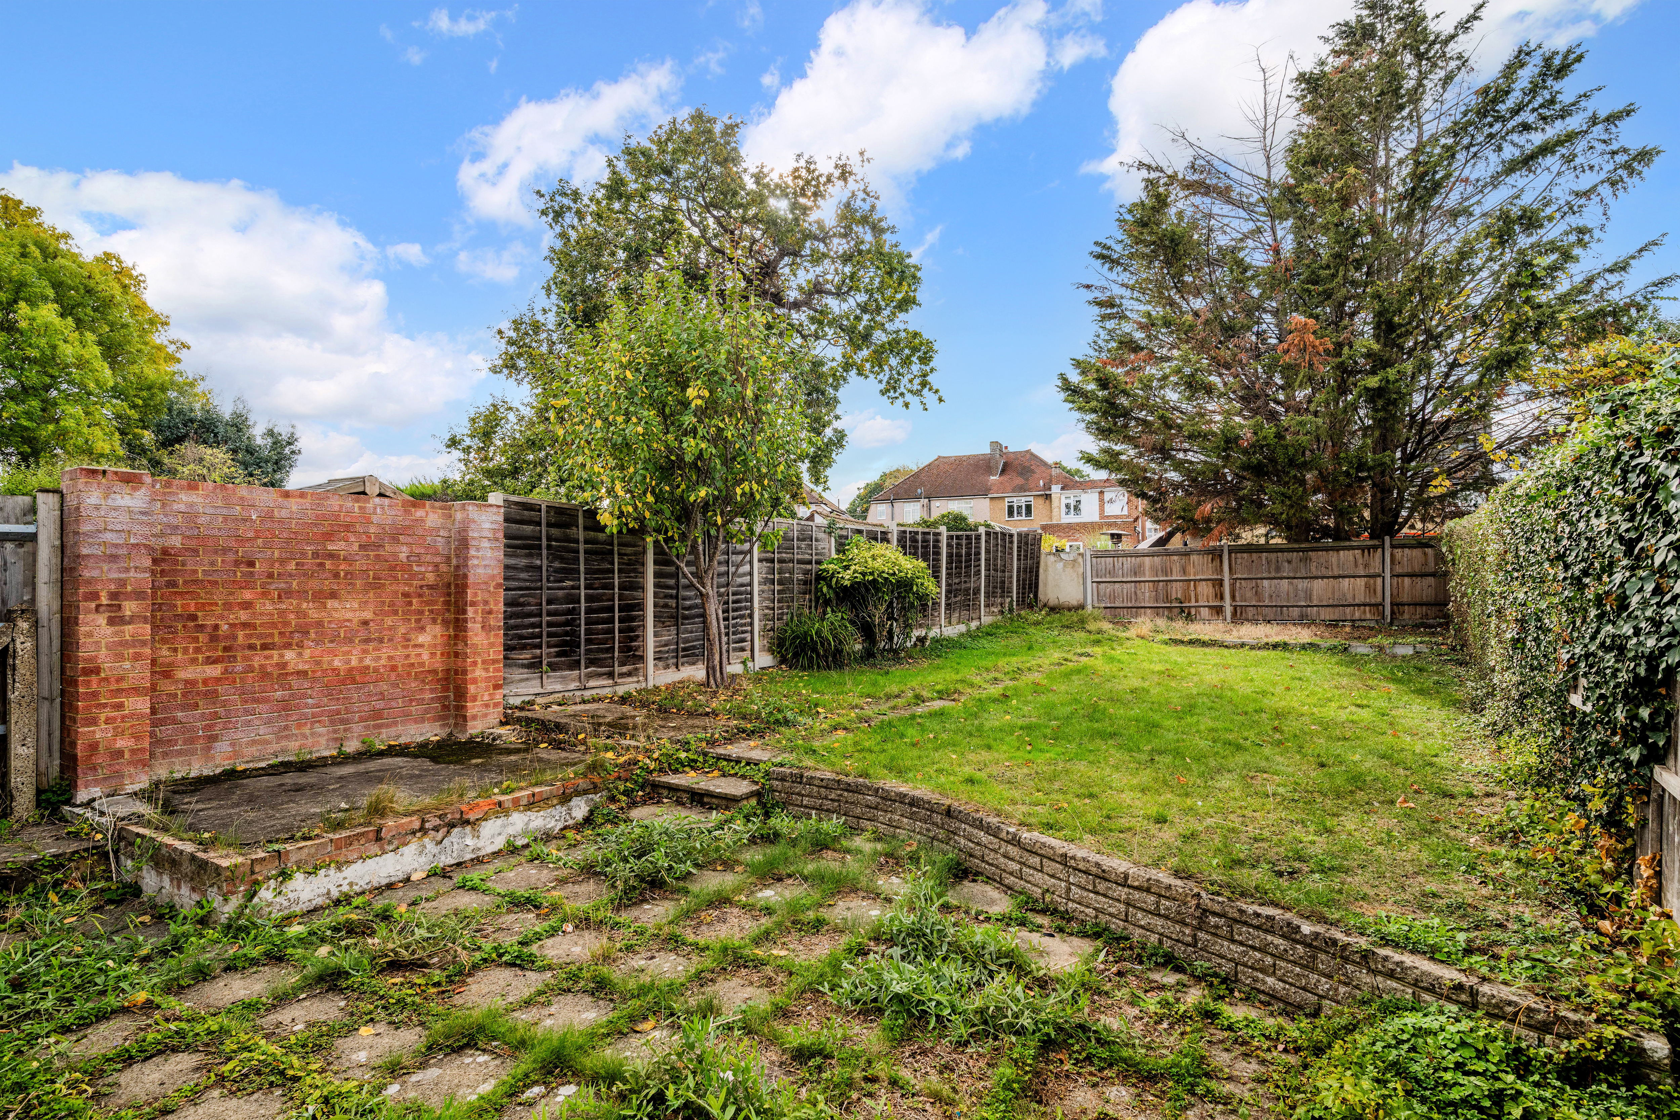
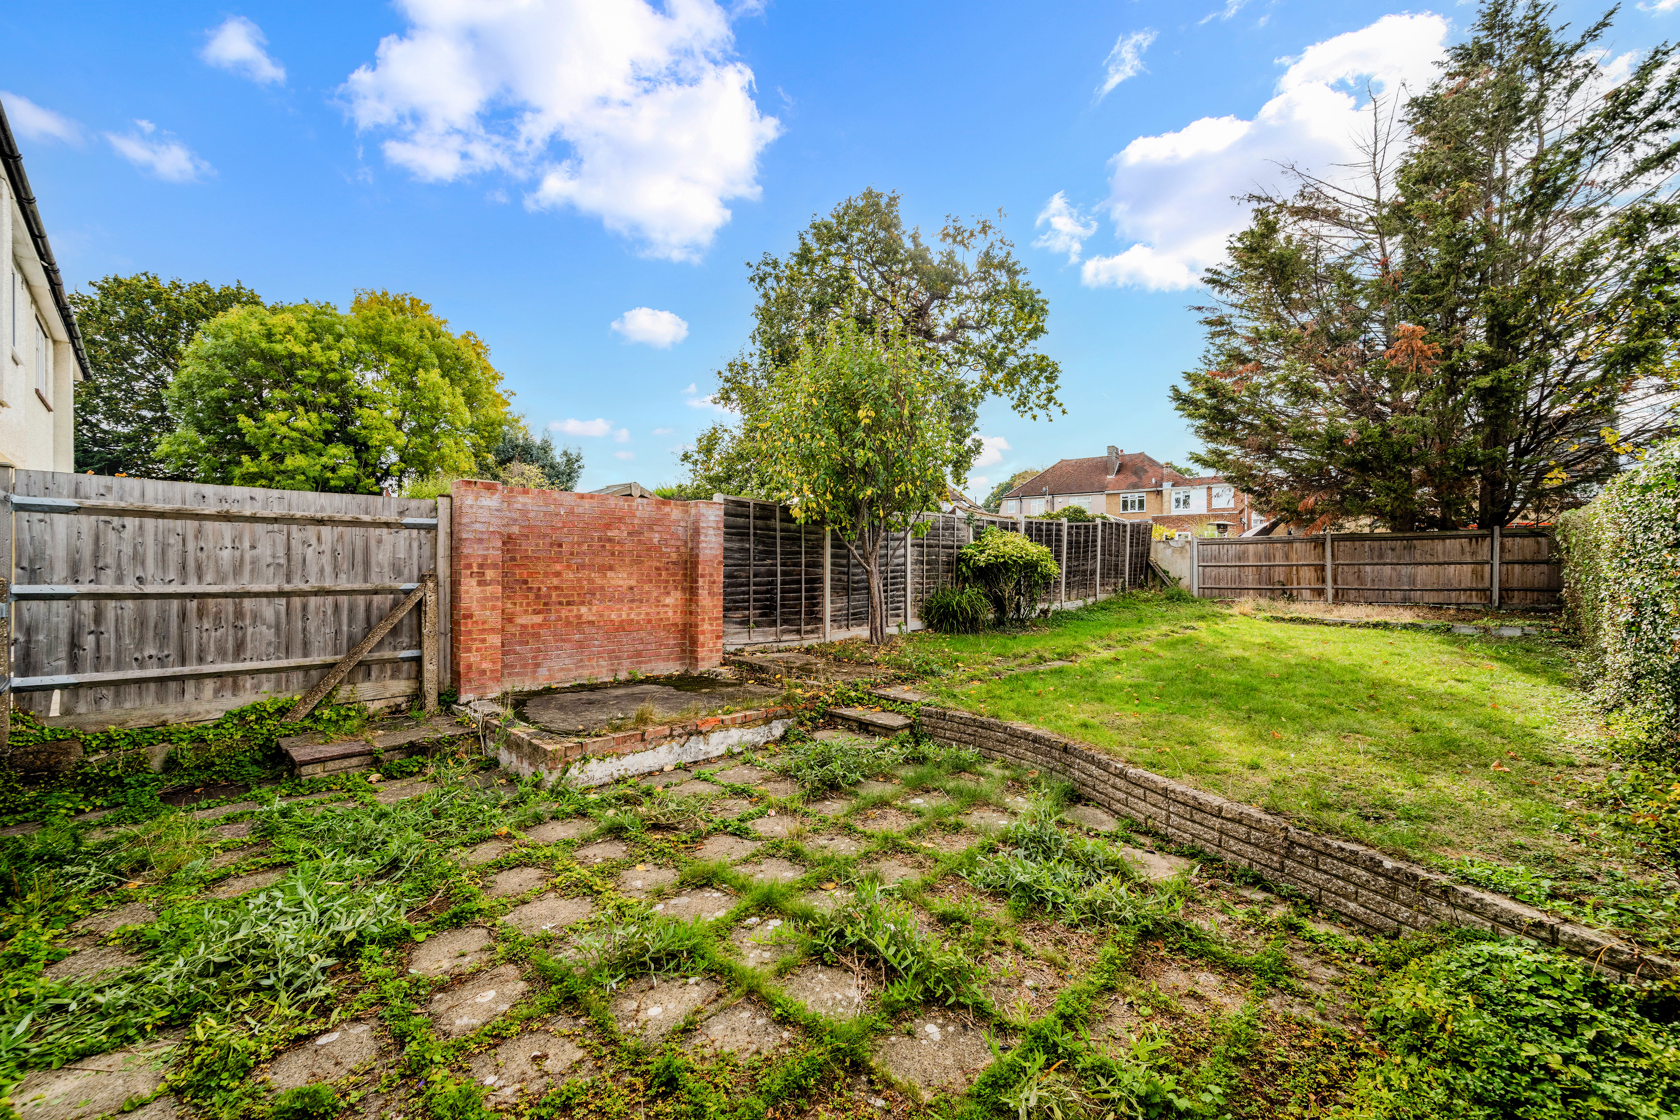
- Landscaped and private rear garden
- Offered to the market chain free
- Viewing by appointment
DESCRIPTION
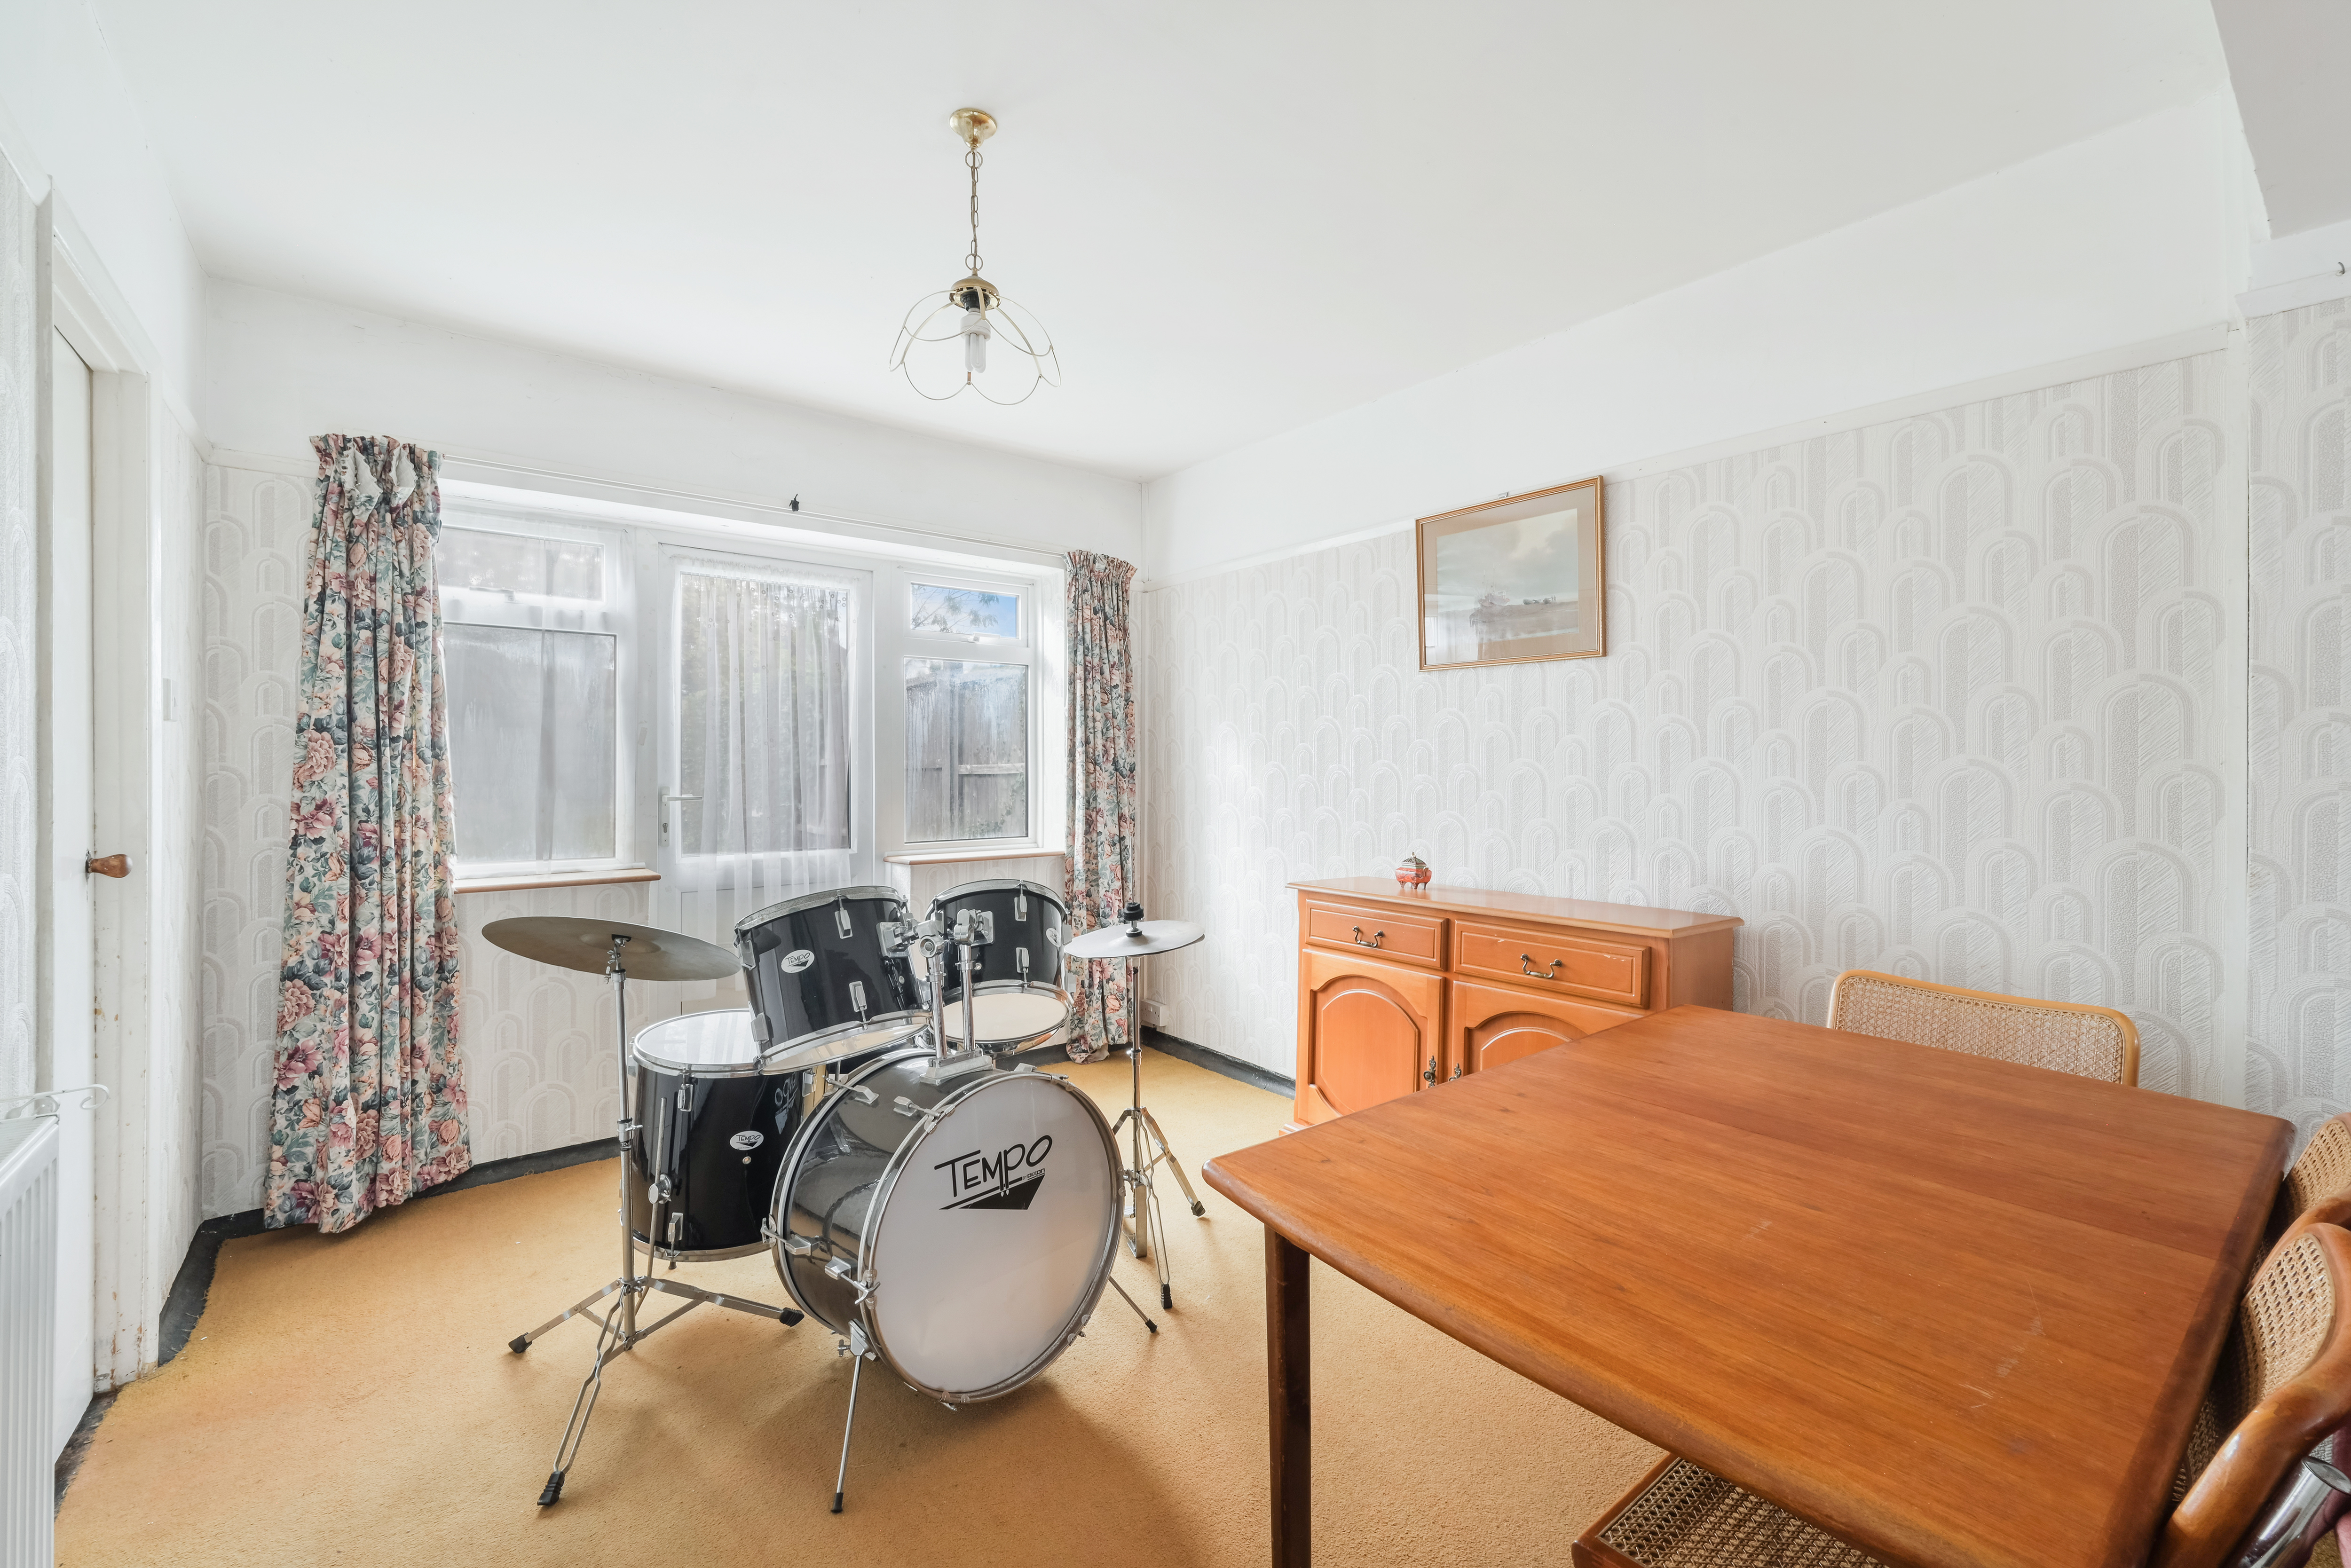
A welcoming entrance hall provides access to the staircase and flows through to the principal living space. The standout feature of the ground floor is the generous reception/dining room, measuring an impressive 26'11″ x 13'5″ (8.20m x 4.10m). Running the full depth of the house, this versatile space is enhanced by a charming bay window to the front and offers ample room for both living and dining areas, making it ideal for family life and entertaining.
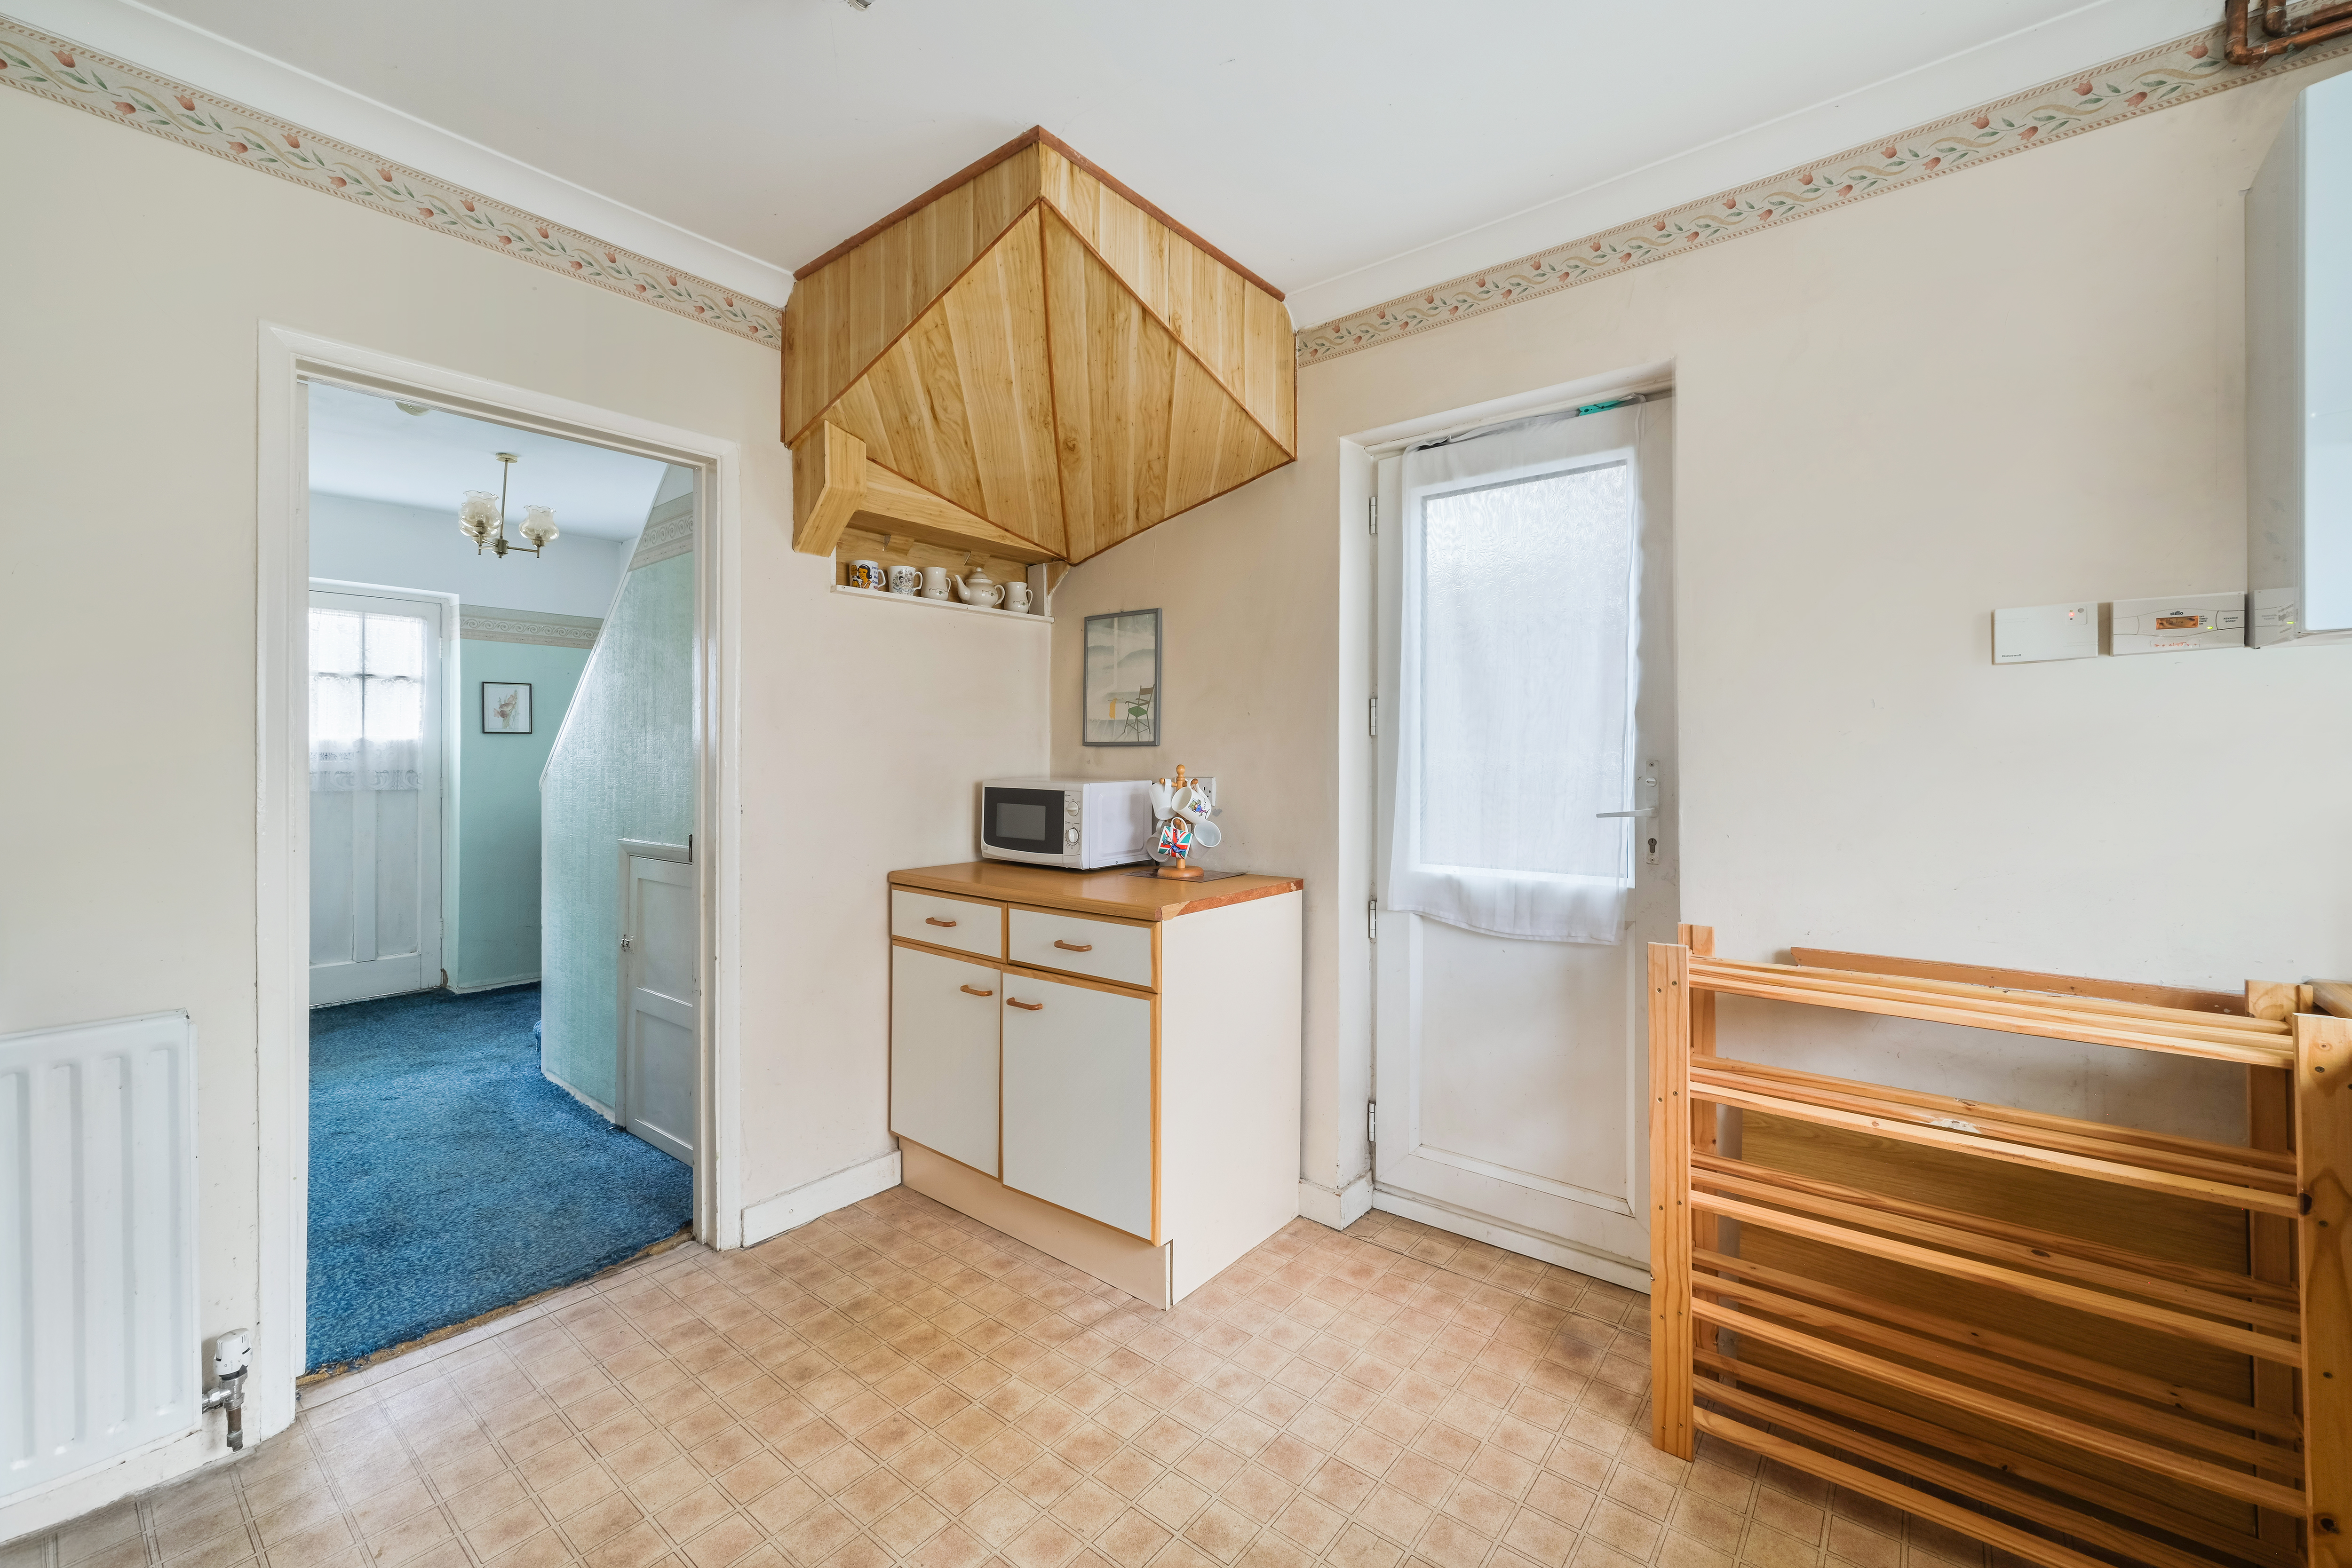
The kitchen, measuring 11'2″ x 9'3″ (3.40m x 2.81m), sits at the rear of the property with a window overlooking the garden and a side door providing convenient external access. The room is ready for a new owner to redesign and refit to their own taste.
DESCRIPTION
A welcoming entrance hall provides access to the staircase and flows through to the principal living space. The standout feature of the ground floor is the generous reception/dining room, measuring an impressive 26'11″ x 13'5″ (8.20m x 4.10m). Running the full depth of the house, this versatile space is enhanced by a charming bay window to the front and offers ample room for both living and dining areas, making it ideal for family life and entertaining.
The kitchen, measuring 11'2″ x 9'3″ (3.40m x 2.81m), sits at the rear of the property with a window overlooking the garden and a side door providing convenient external access. The room is ready for a new owner to redesign and refit to their own taste.
BOOK A VIEWING
Secure your priority viewing of this property by using the 'Book a viewing' form below or messaging us via WhatsApp.