Book A Viewing
All fields are required
Poole Road, West Ewell 4 bed semi-detached house sold stc
Features
- Extended Semi Detached Family Home
- Enclosed Entrance Porch
- Entrance Hall
- Living Room
- Dining Room
- Family Room
- Kitchen
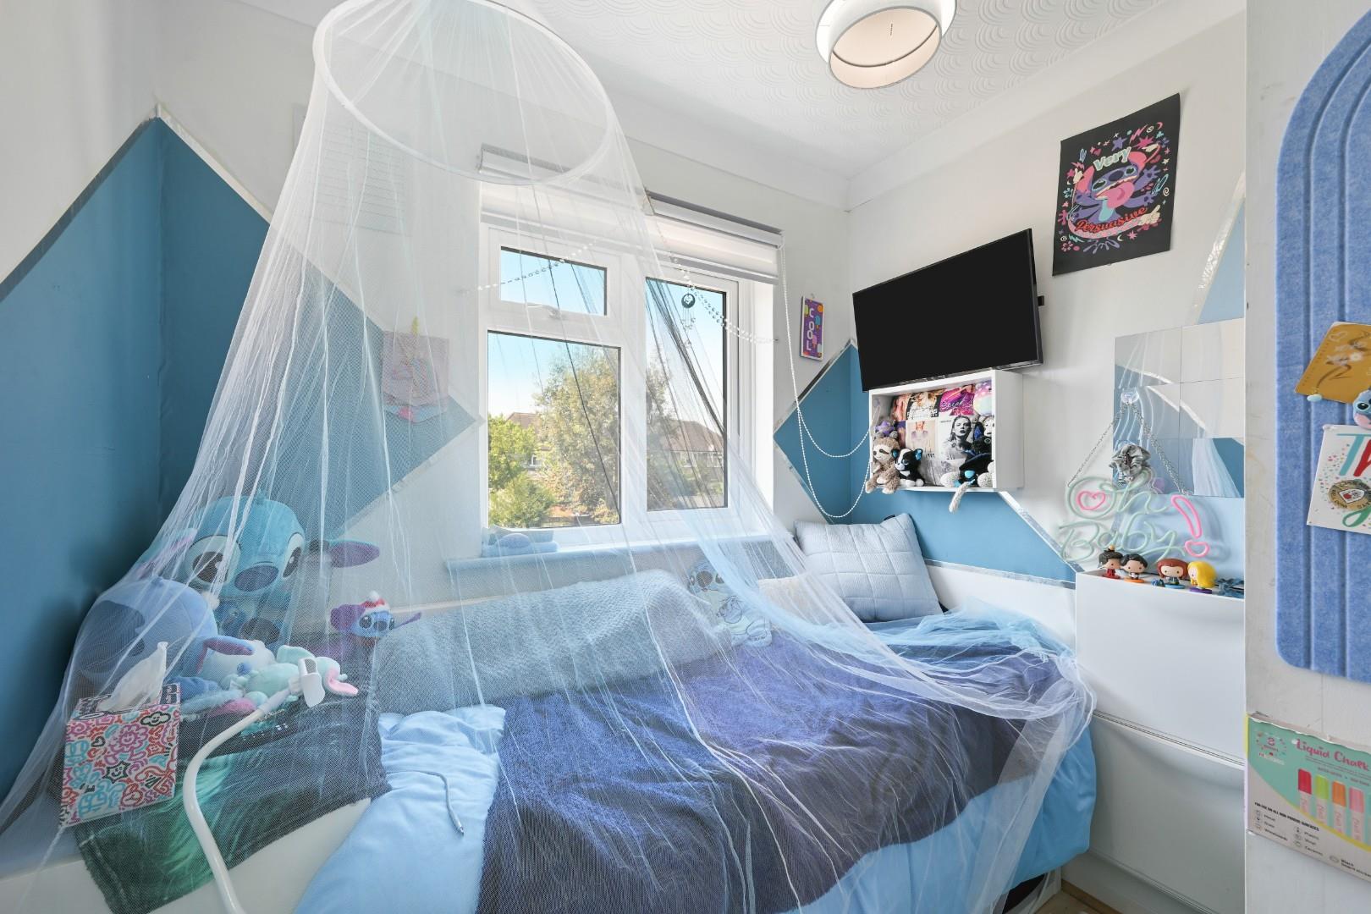
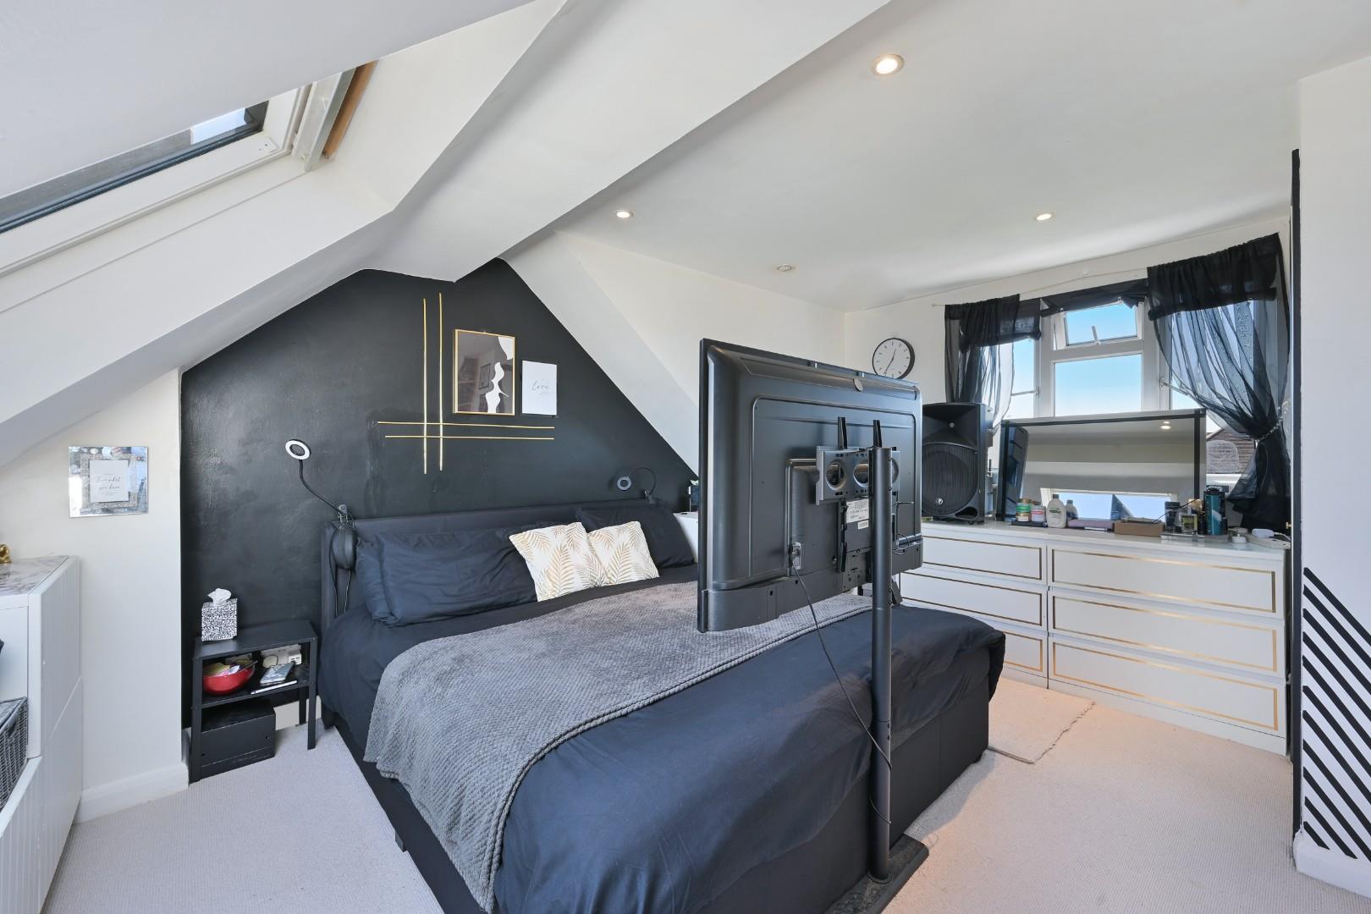
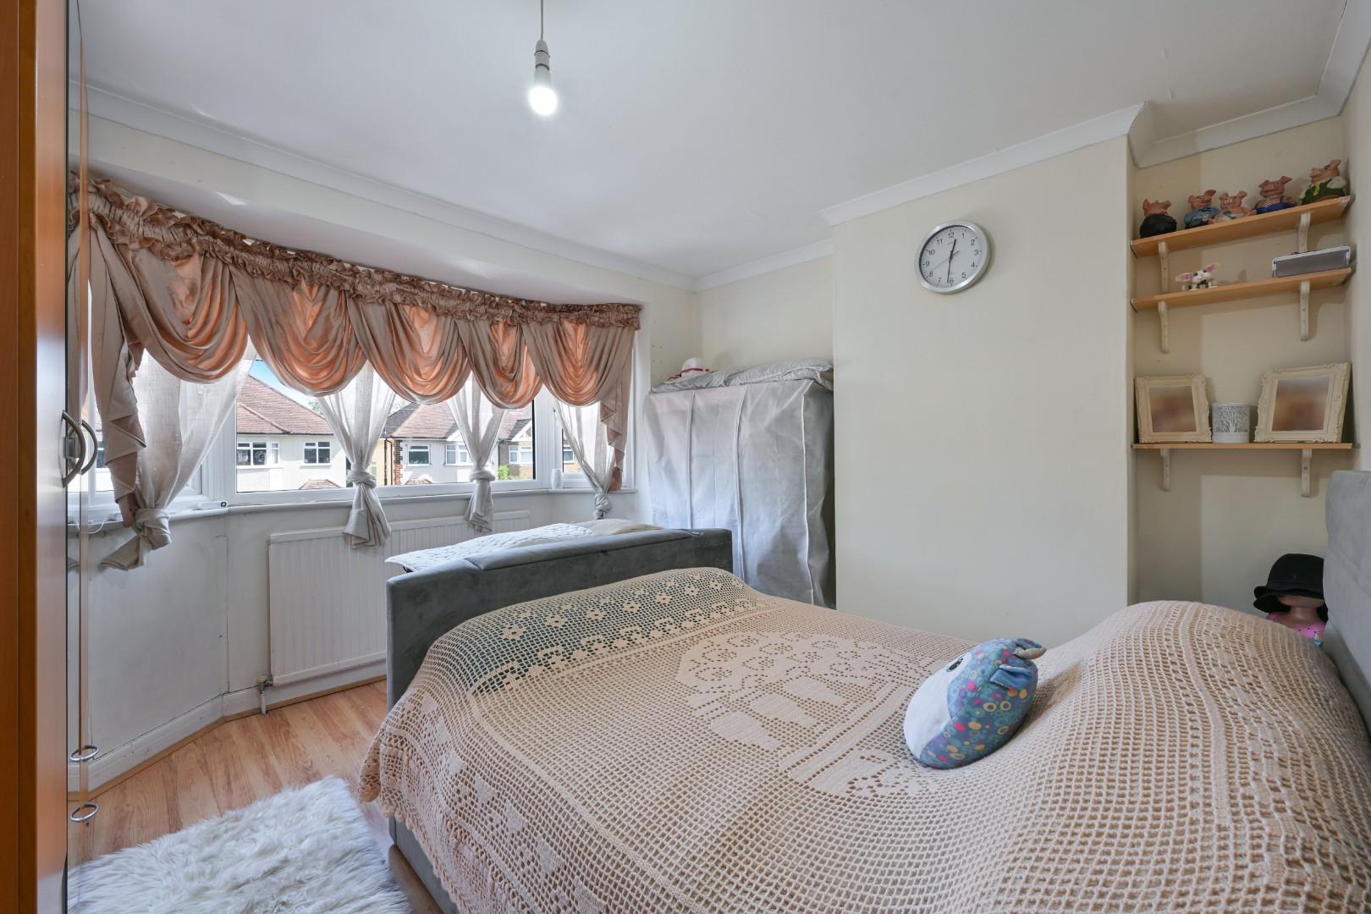
- Four Bedrooms
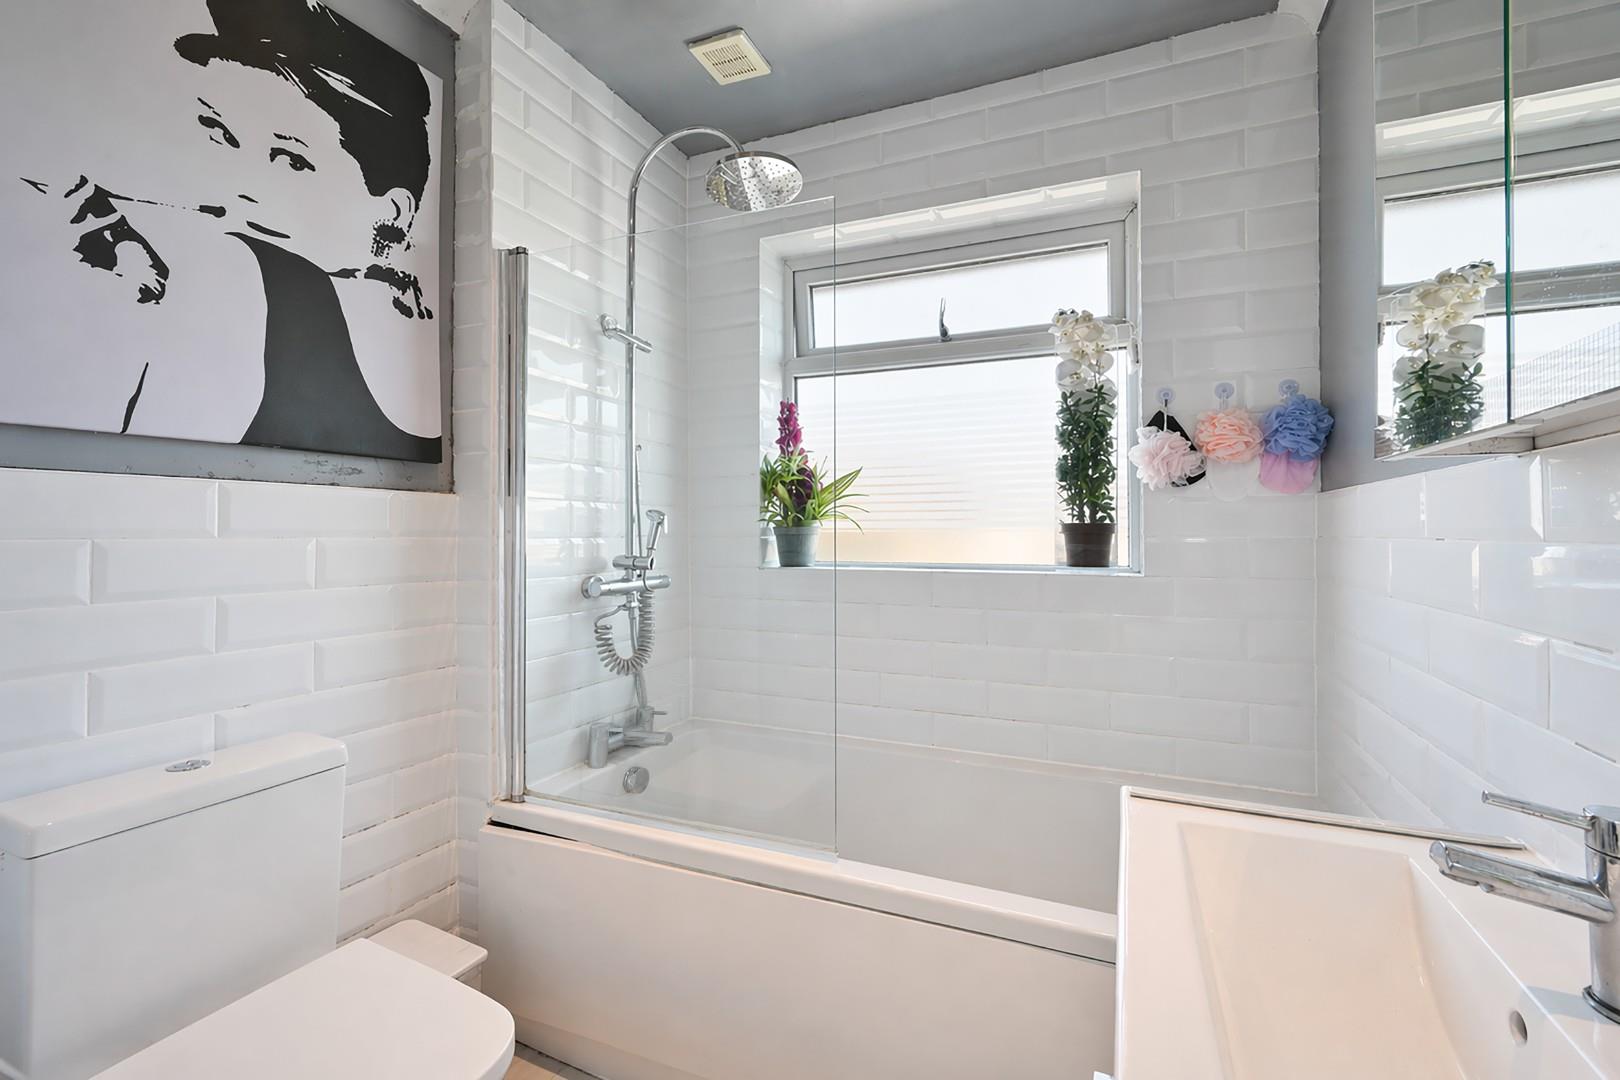
- Bathroom and En-Suite Cloakroom
- Level Rear Garden and Driveway
DESCRIPTION
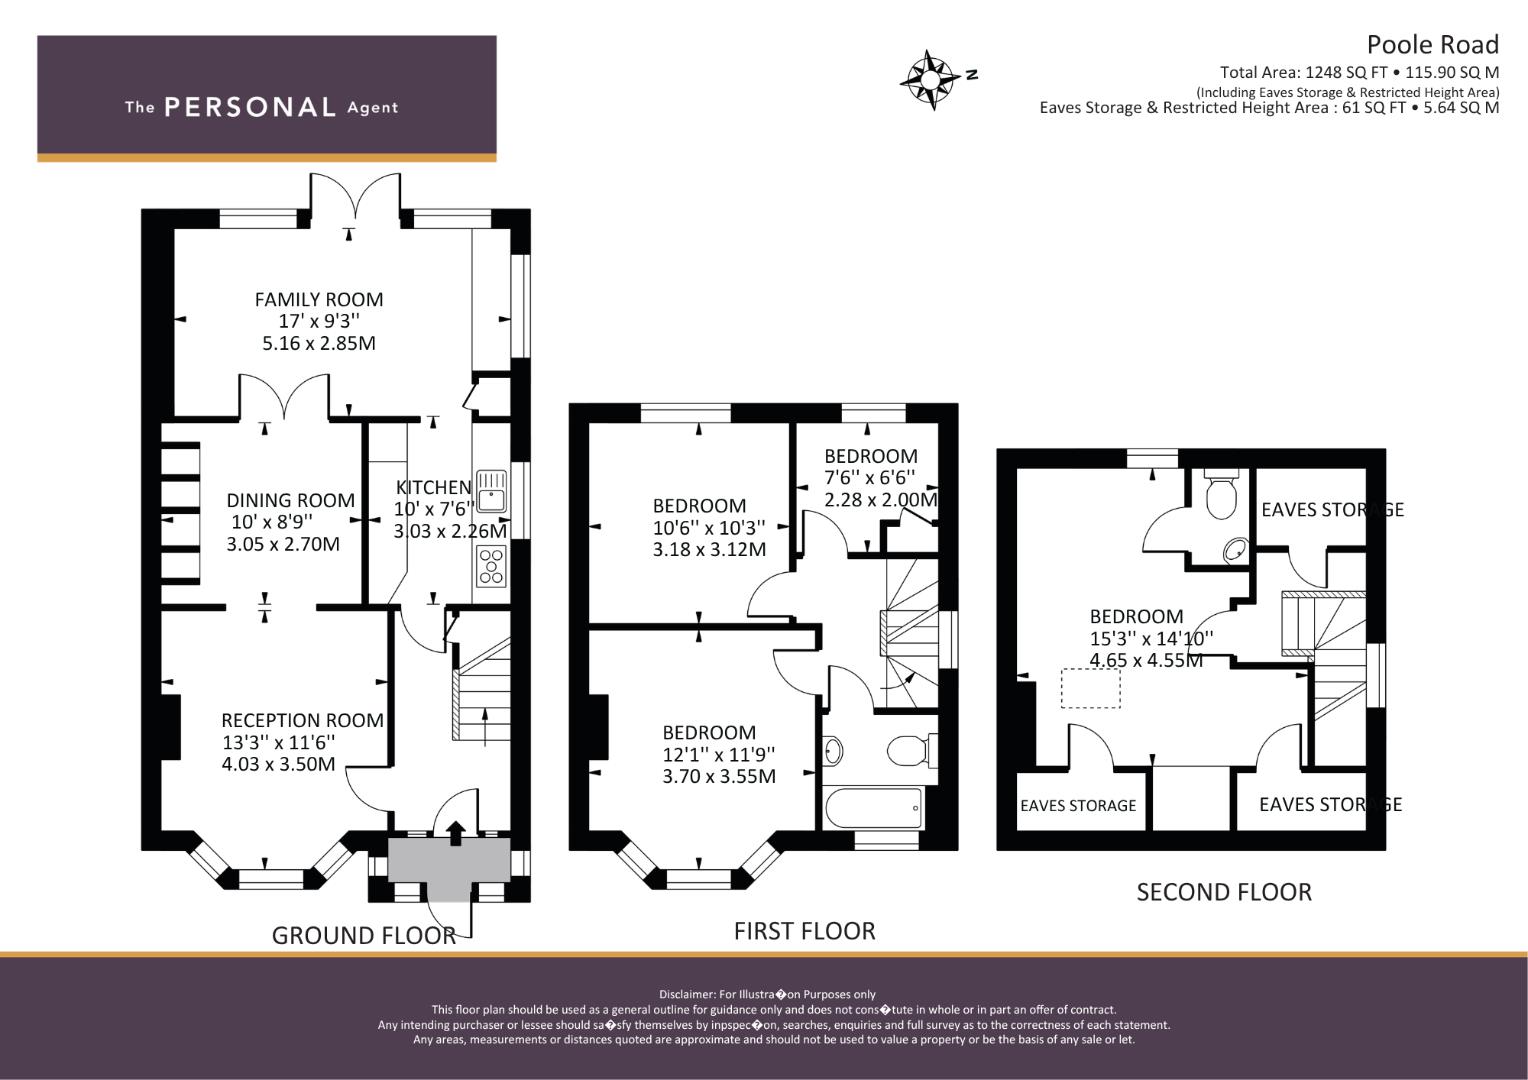
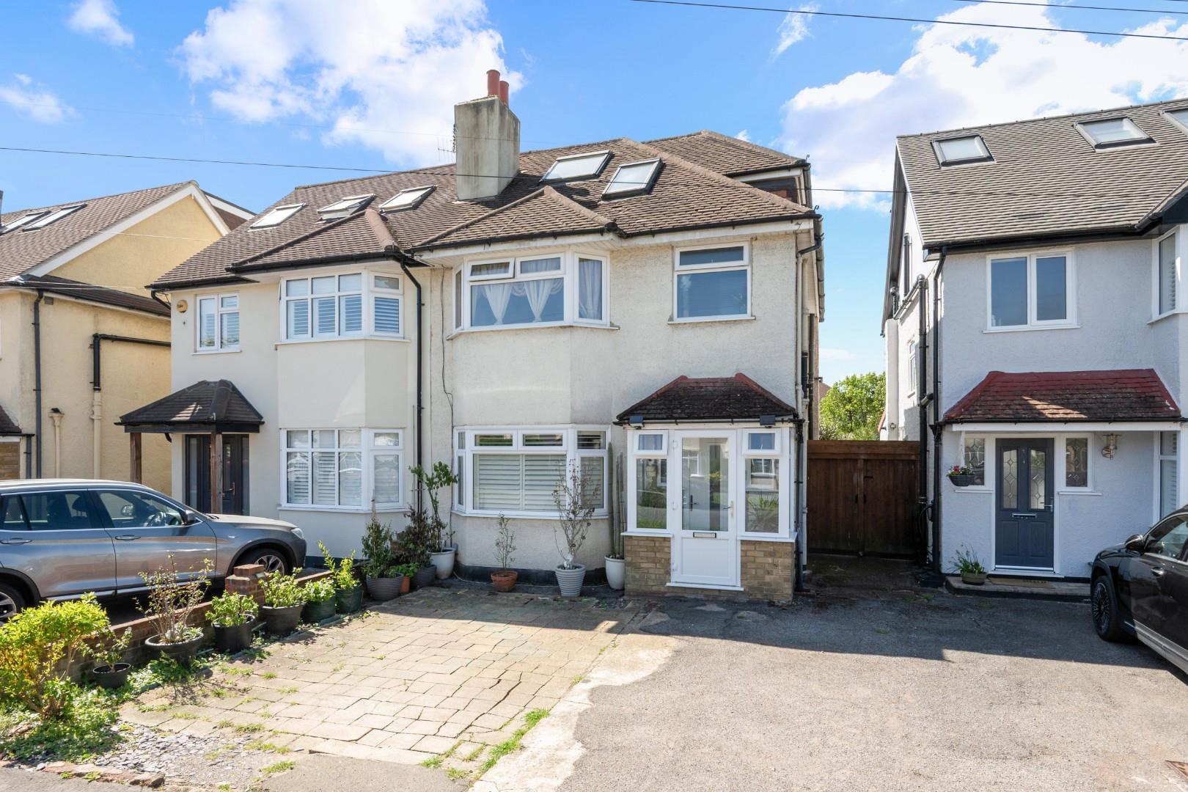
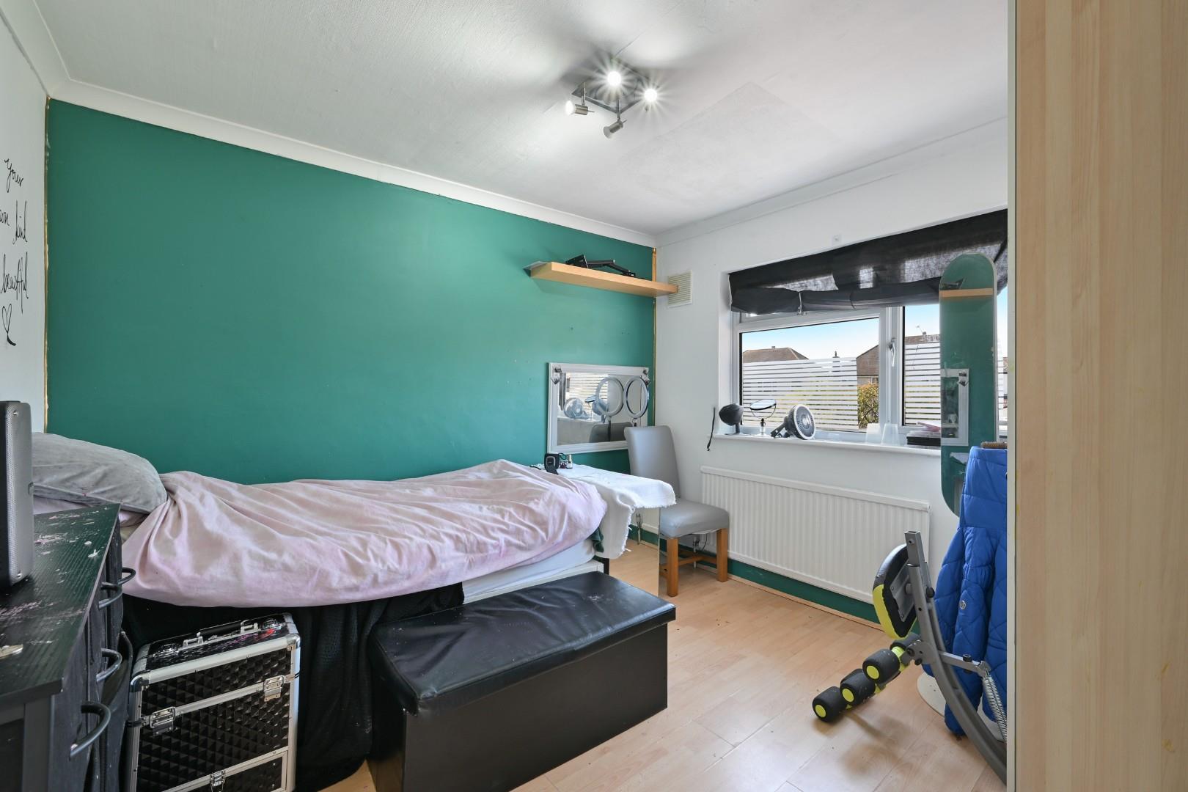
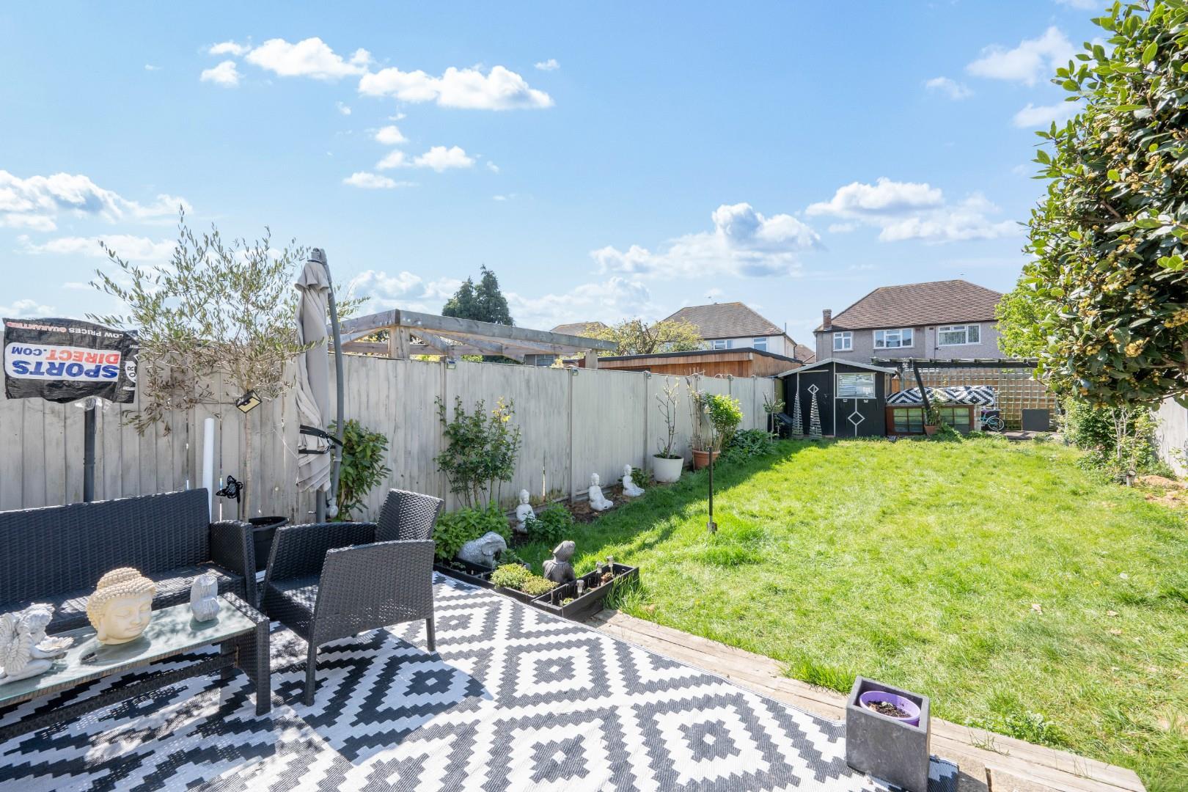
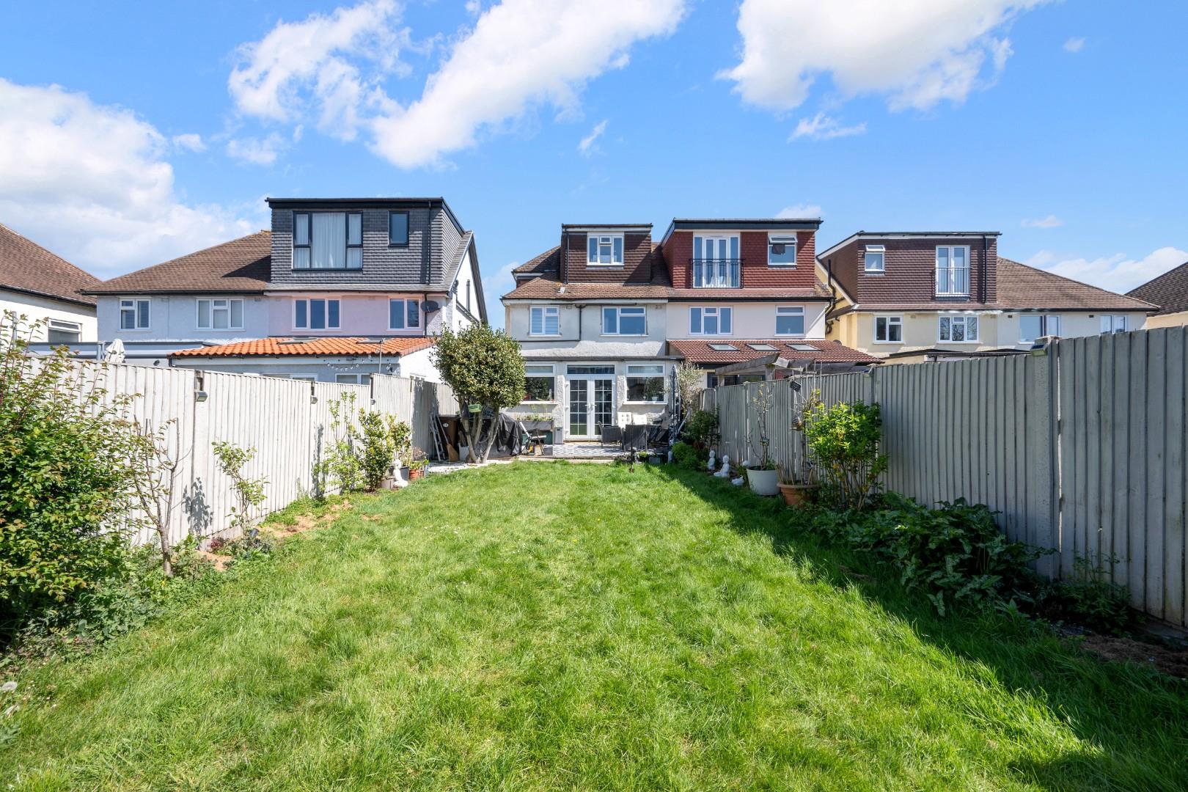
A four bedroom semi detached family home with rear extension, loft conversion, driveway and a well established level rear garden. The property is located in popular residential area close to good schools and Hogsmill Nature Reserve.
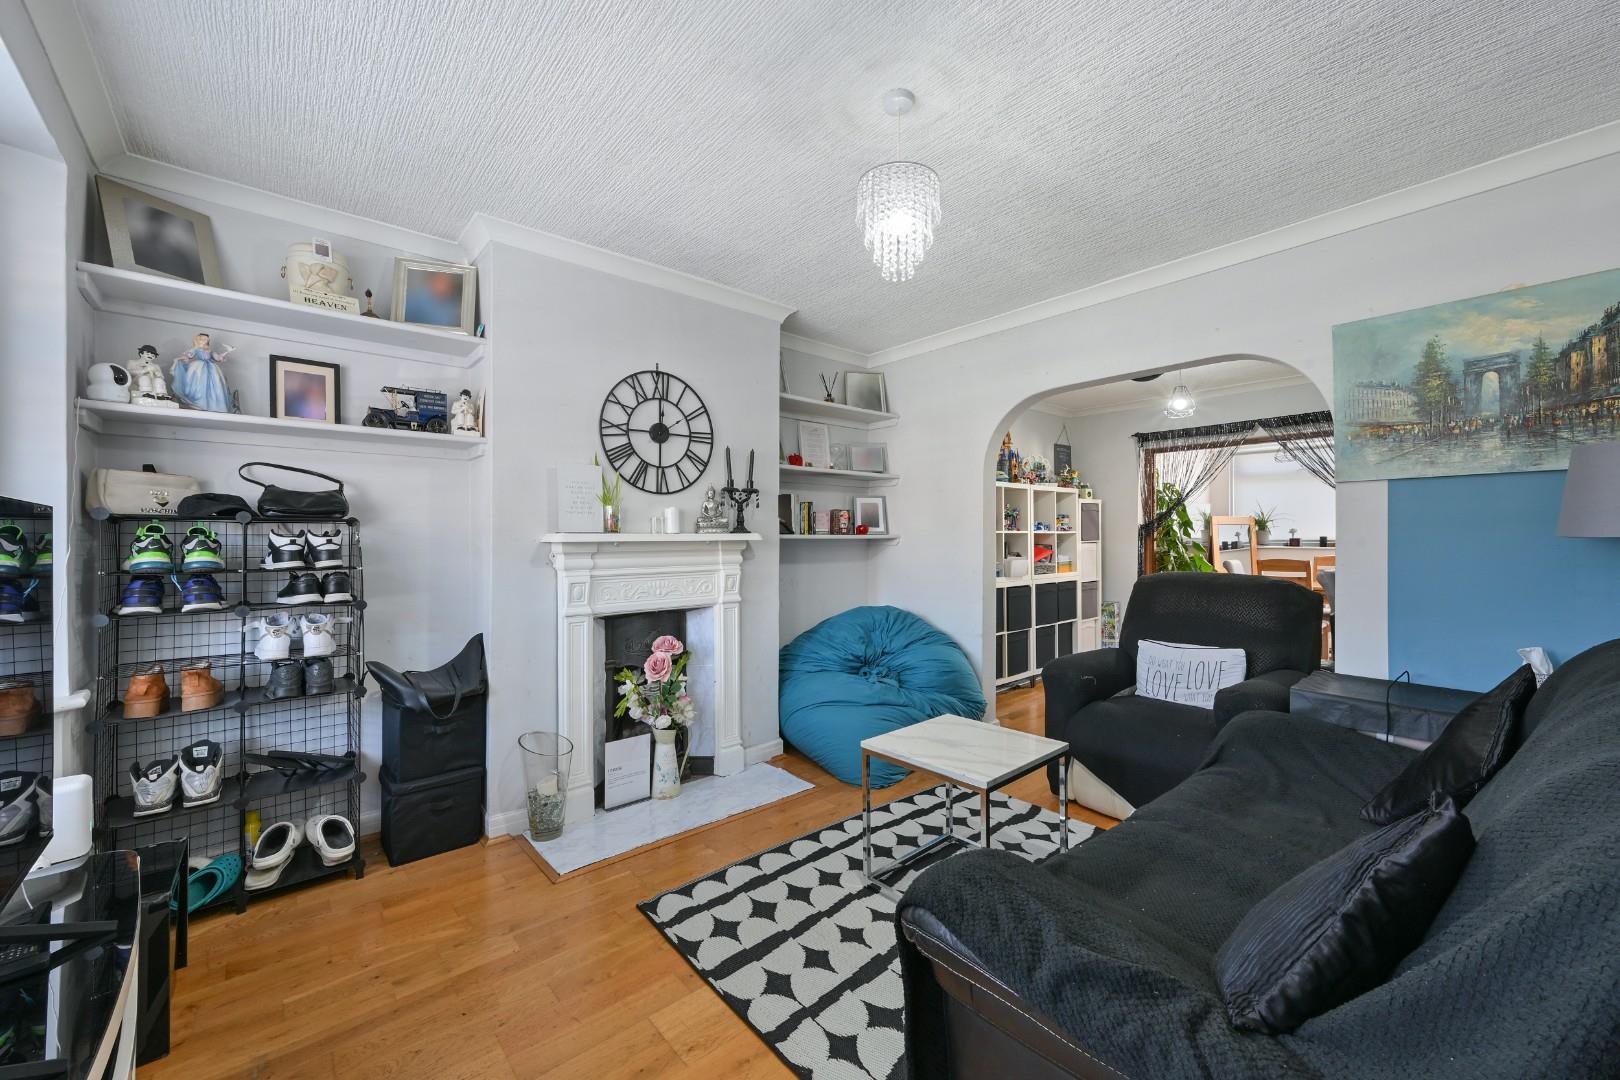
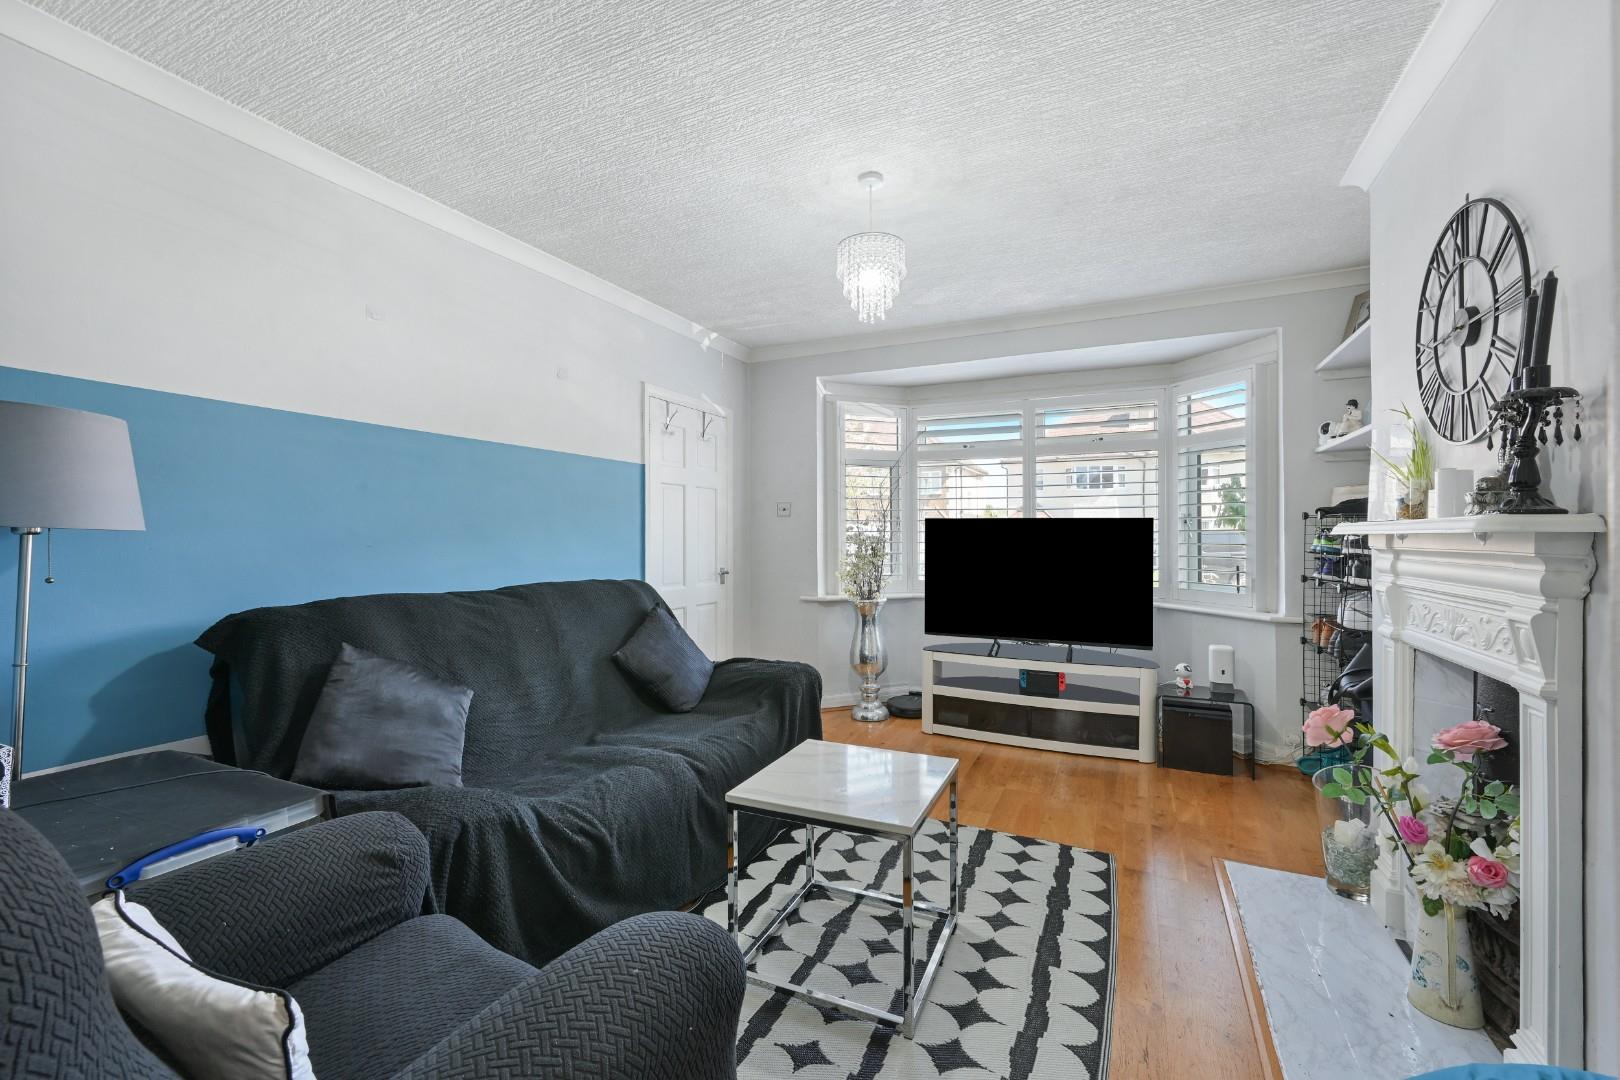
From the moment you arrive, the house sets a welcoming tone. A practical porch and entrance hall leads into a well proportioned living room, filled with natural light from the bay window. This space would provide calm and comfortable evenings in, yet generously sized for hosting friends or family. A feature fireplace anchors the room, adding character and creating a warm focal point.
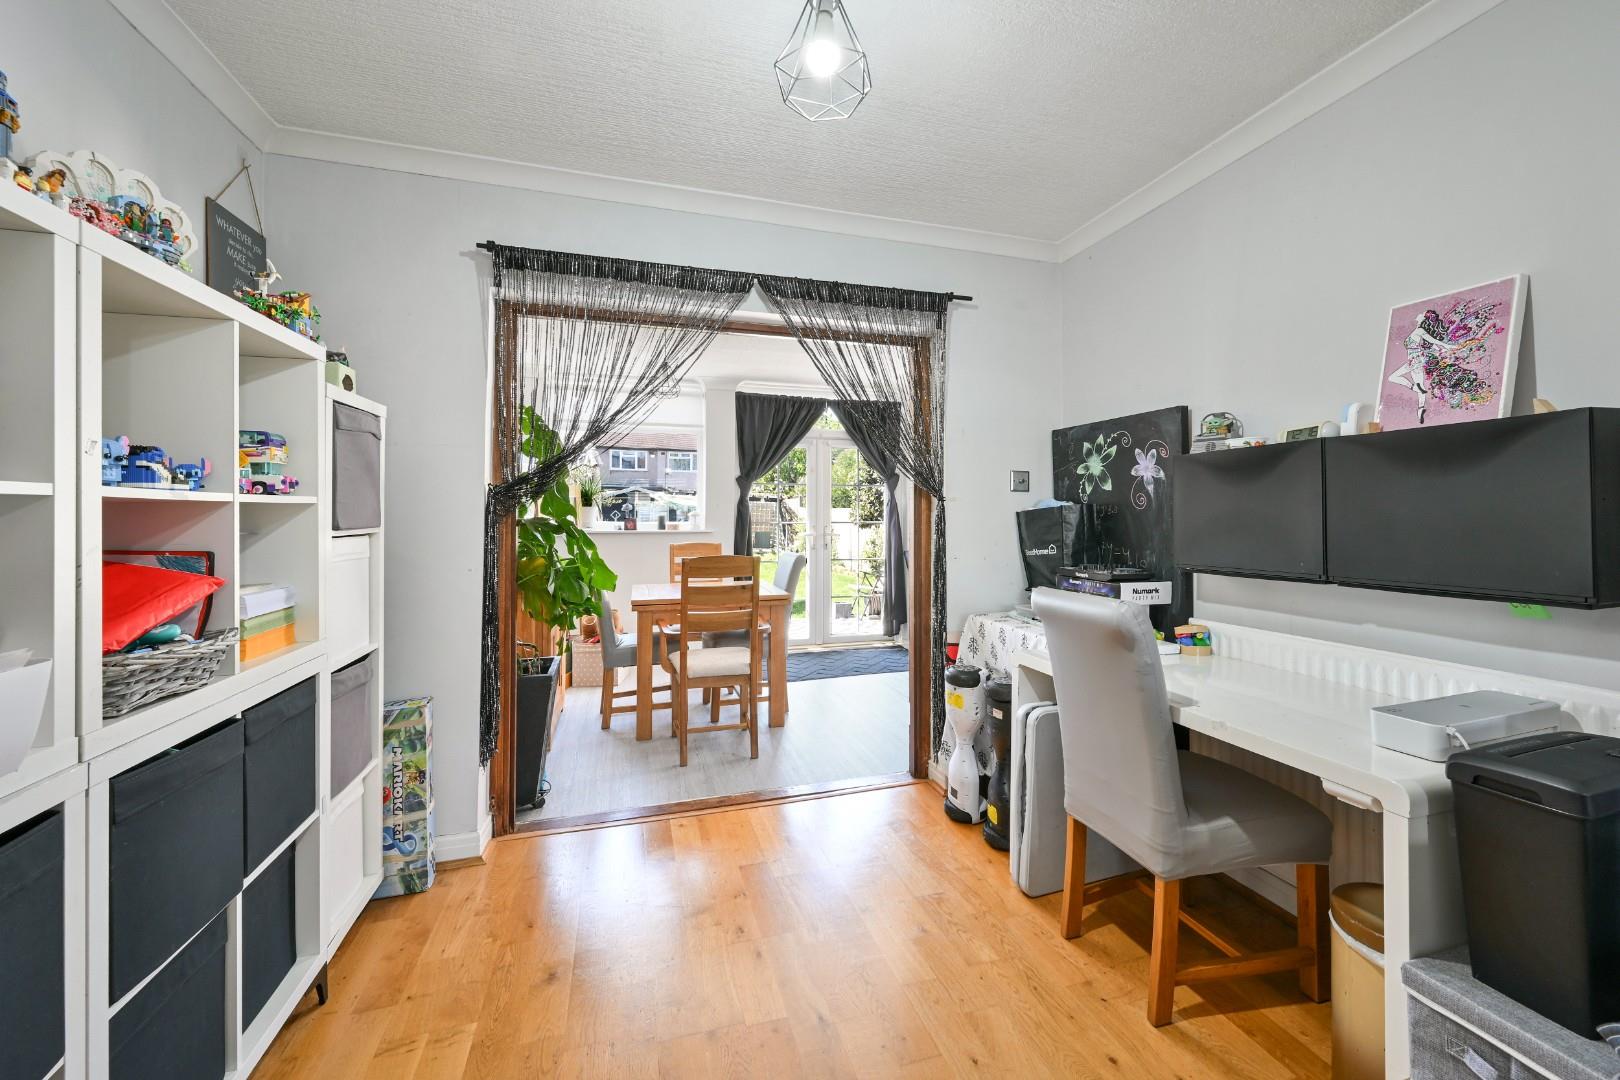
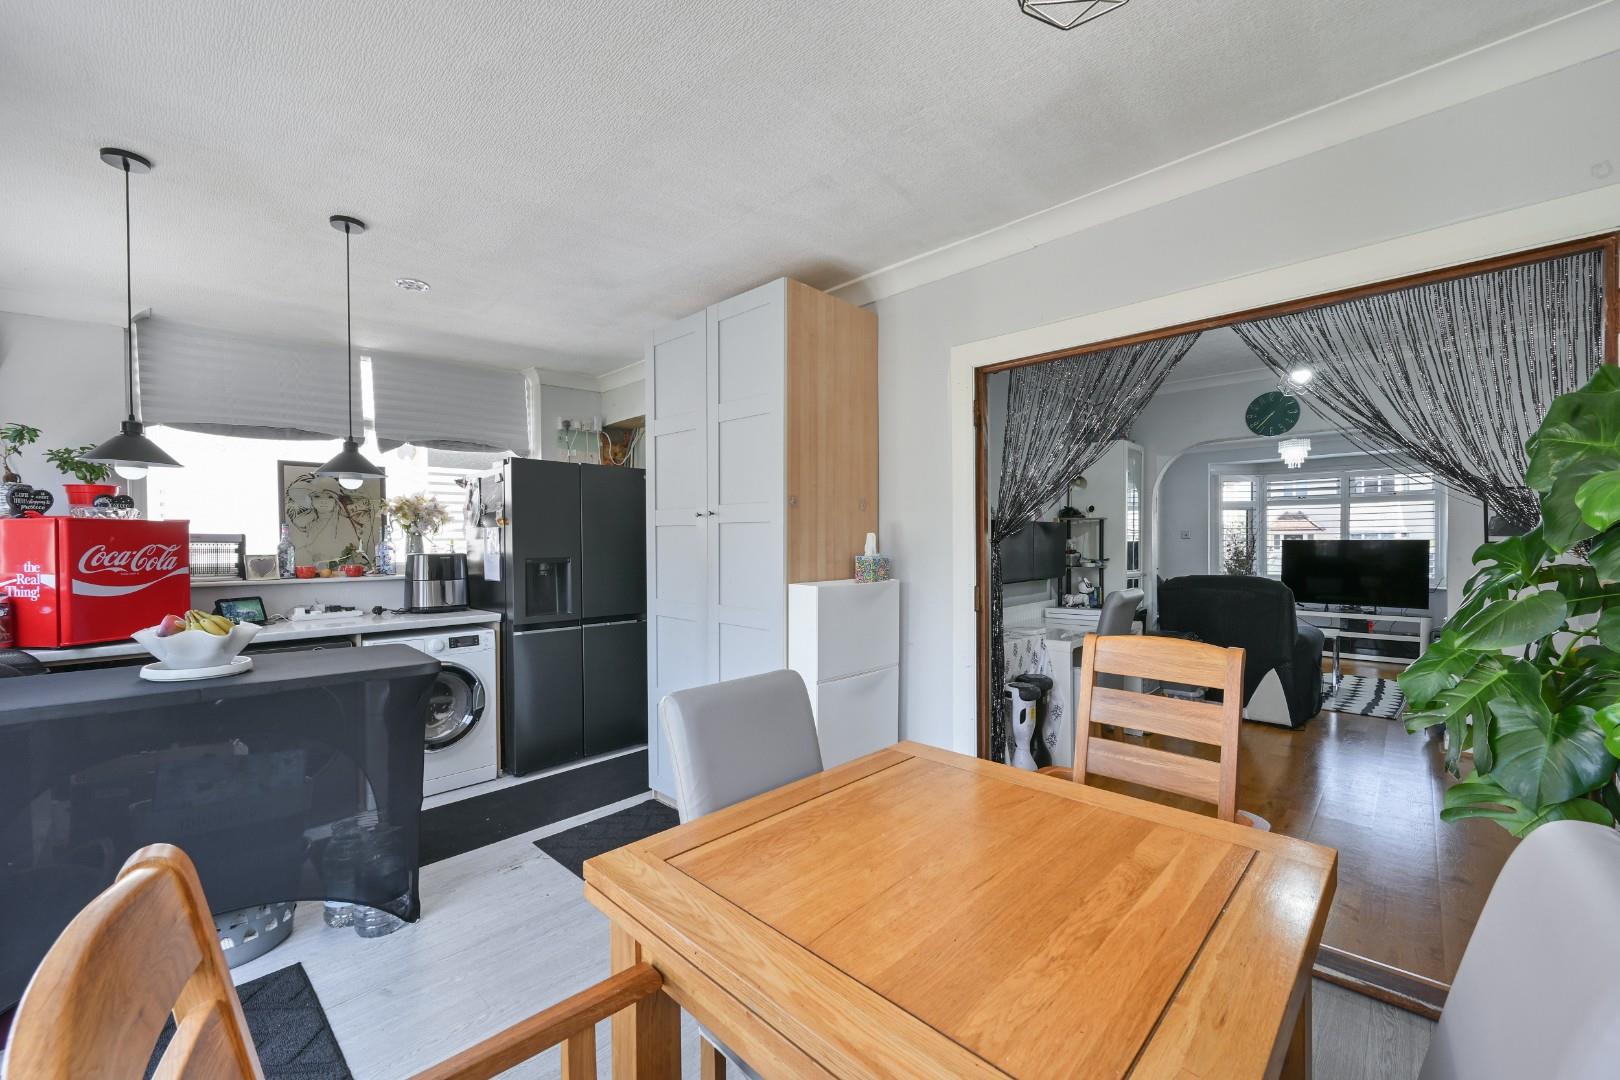
Flowing seamlessly beyond is the dining room, perfectly placed at the heart of the home. Whether used for family meals, homework sessions or informal gatherings, this room connects naturally to the rear of the property and reinforces the home’s sociable layout.
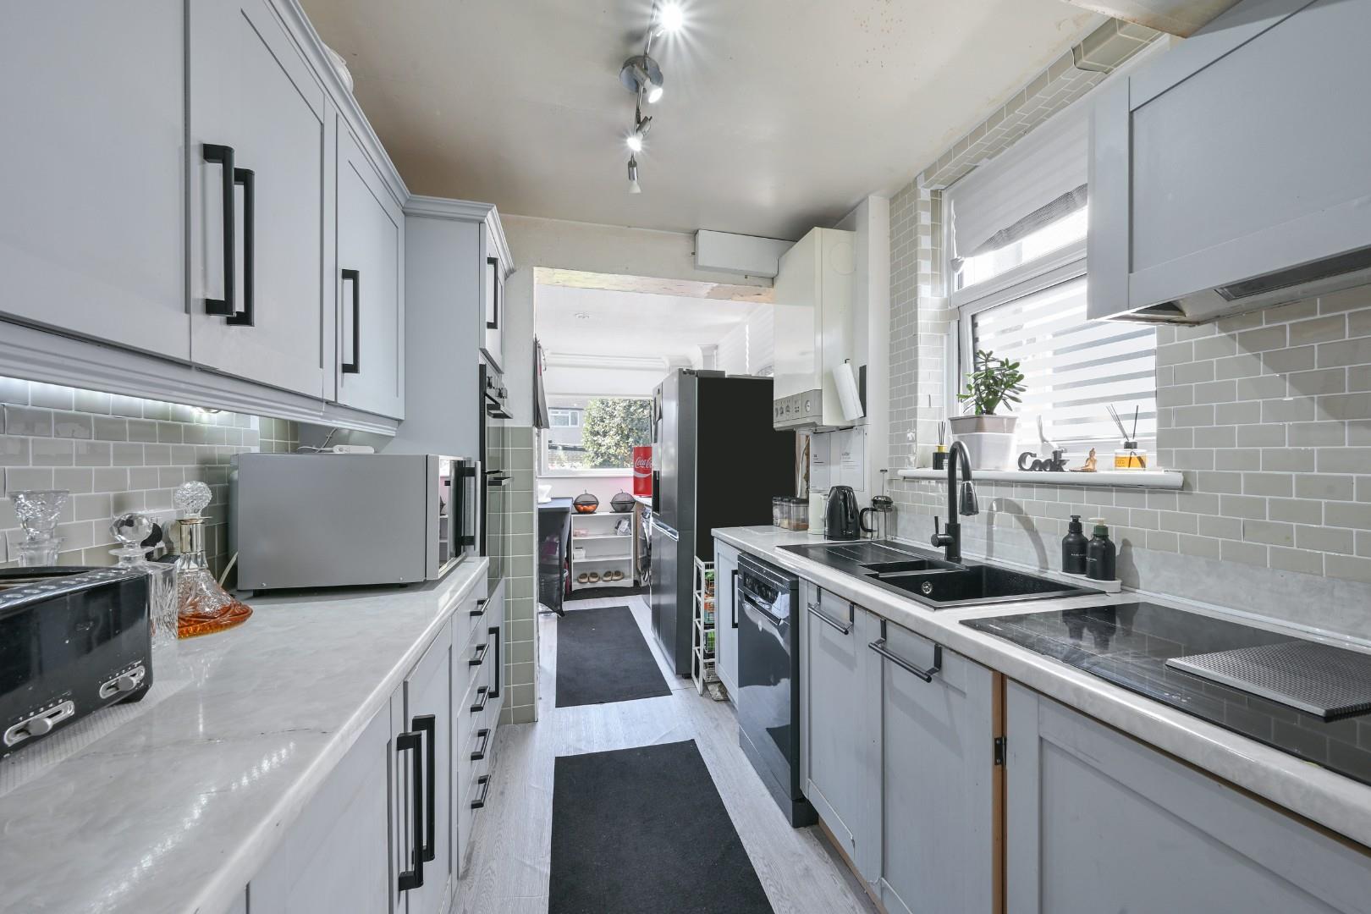
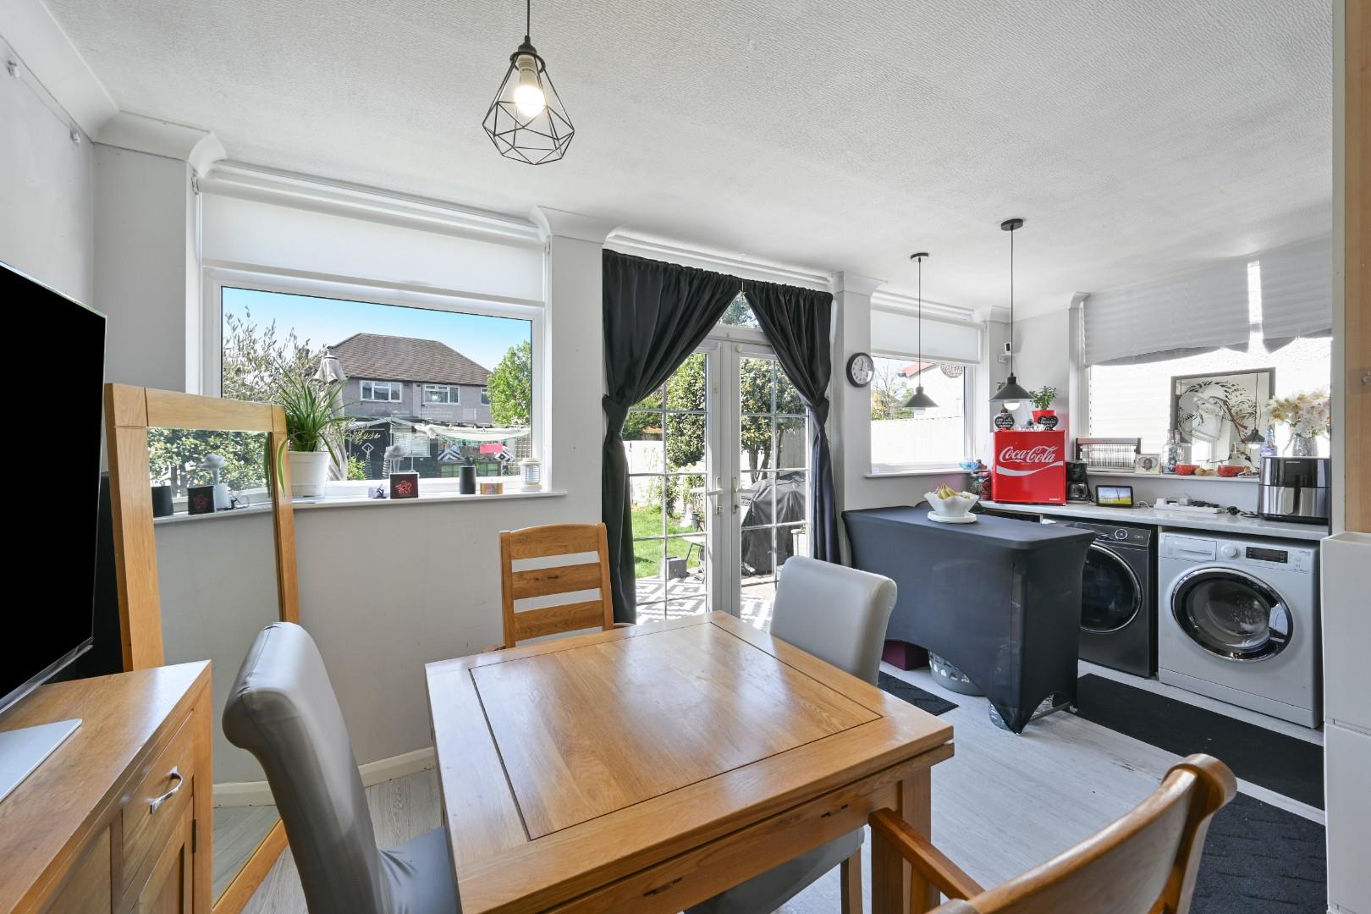
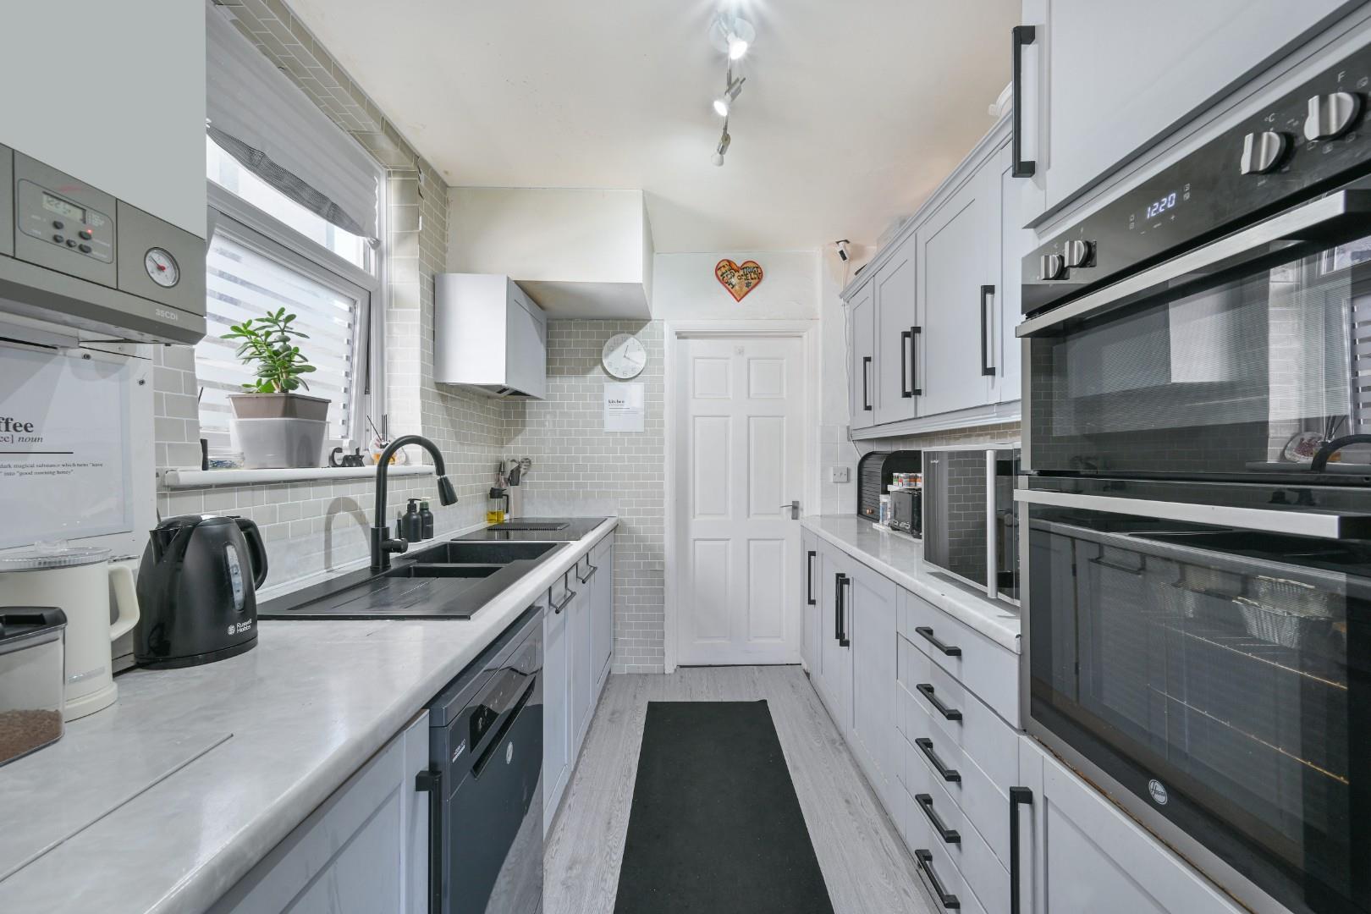
The kitchen has been thoughtfully arranged to maximise both storage and worktop space, with contemporary cabinets, integrated appliances and a stylish finish that balances practicality with modern living. The adjoining rear extension opens up into a bright family room, a superb everyday living space flooded with light and offering direct access to the garden via double doors. This room sits perfectly between indoors and out, ideal for relaxed family time.
DESCRIPTION
A four bedroom semi detached family home with rear extension, loft conversion, driveway and a well established level rear garden. The property is located in popular residential area close to good schools and Hogsmill Nature Reserve.
From the moment you arrive, the house sets a welcoming tone. A practical porch and entrance hall leads into a well proportioned living room, filled with natural light from the bay window. This space would provide calm and comfortable evenings in, yet generously sized for hosting friends or family. A feature fireplace anchors the room, adding character and creating a warm focal point.
Flowing seamlessly beyond is the dining room, perfectly placed at the heart of the home. Whether used for family meals, homework sessions or informal gatherings, this room connects naturally to the rear of the property and reinforces the home’s sociable layout.
The kitchen has been thoughtfully arranged to maximise both storage and worktop space, with contemporary cabinets, integrated appliances and a stylish finish that balances practicality with modern living. The adjoining rear extension opens up into a bright family room, a superb everyday living space flooded with light and offering direct access to the garden via double doors. This room sits perfectly between indoors and out, ideal for relaxed family time.
BOOK A VIEWING
Secure your priority viewing of this property by using the 'Book a viewing' form below or messaging us via WhatsApp.