Book A Viewing
All fields are required
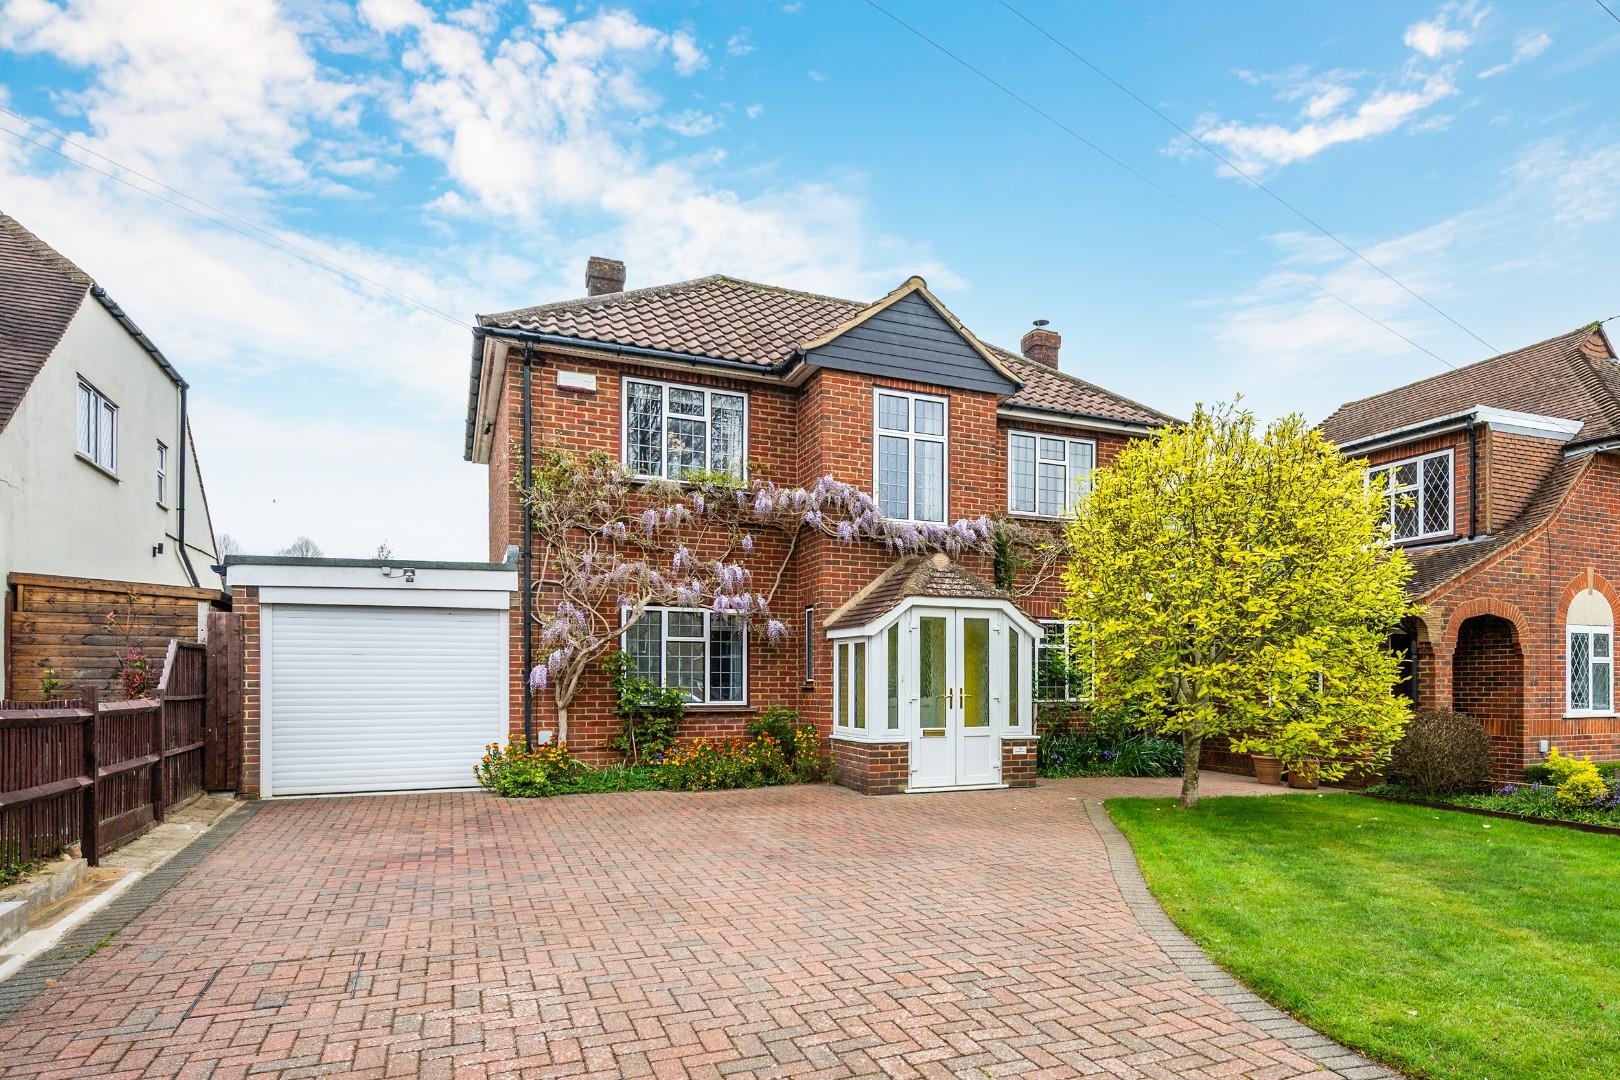
Tattenham Way, Burgh Heath, Tadworth 4 bed detached house for sale
Features
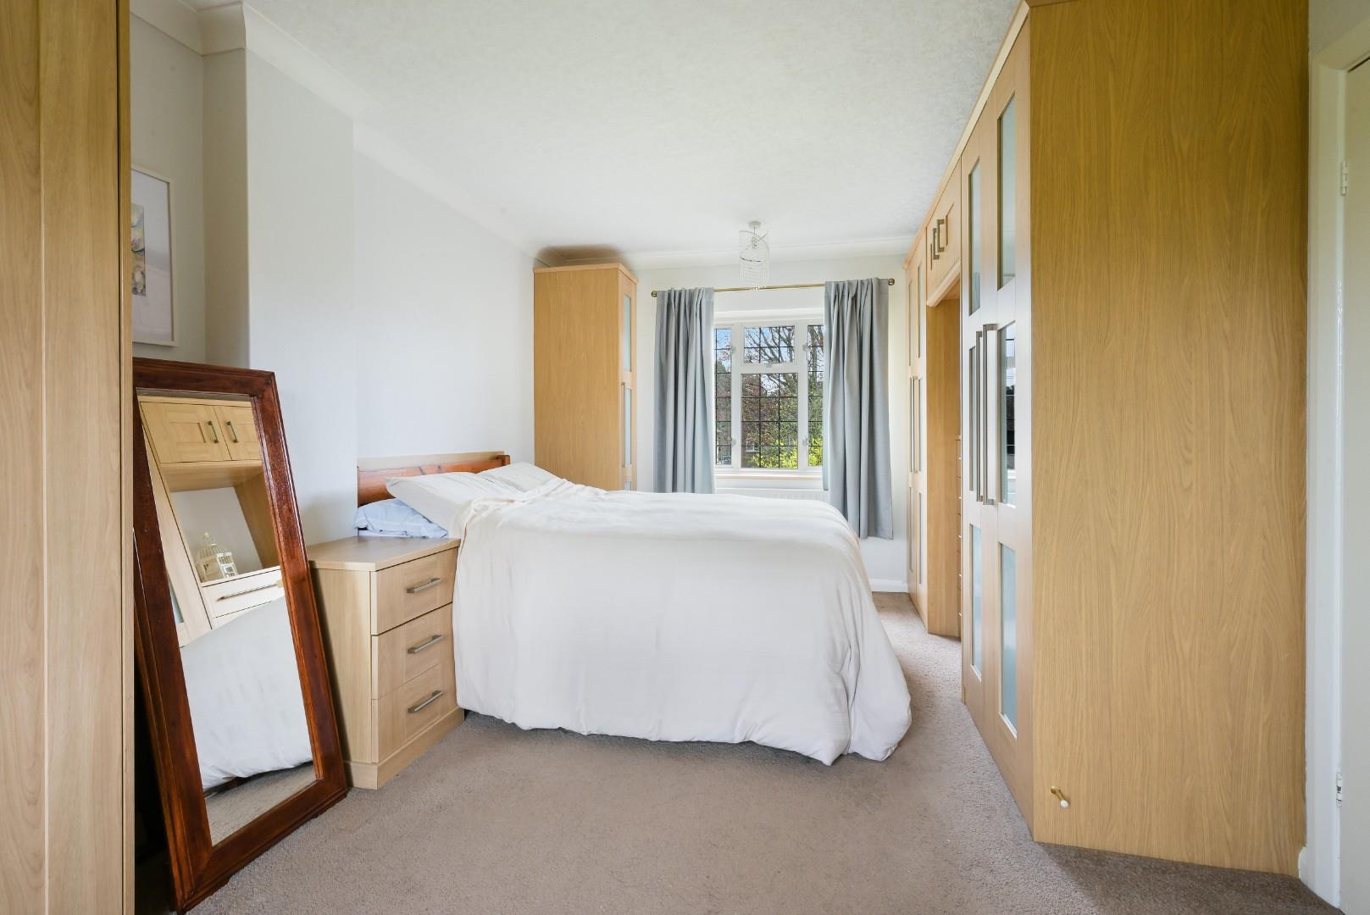
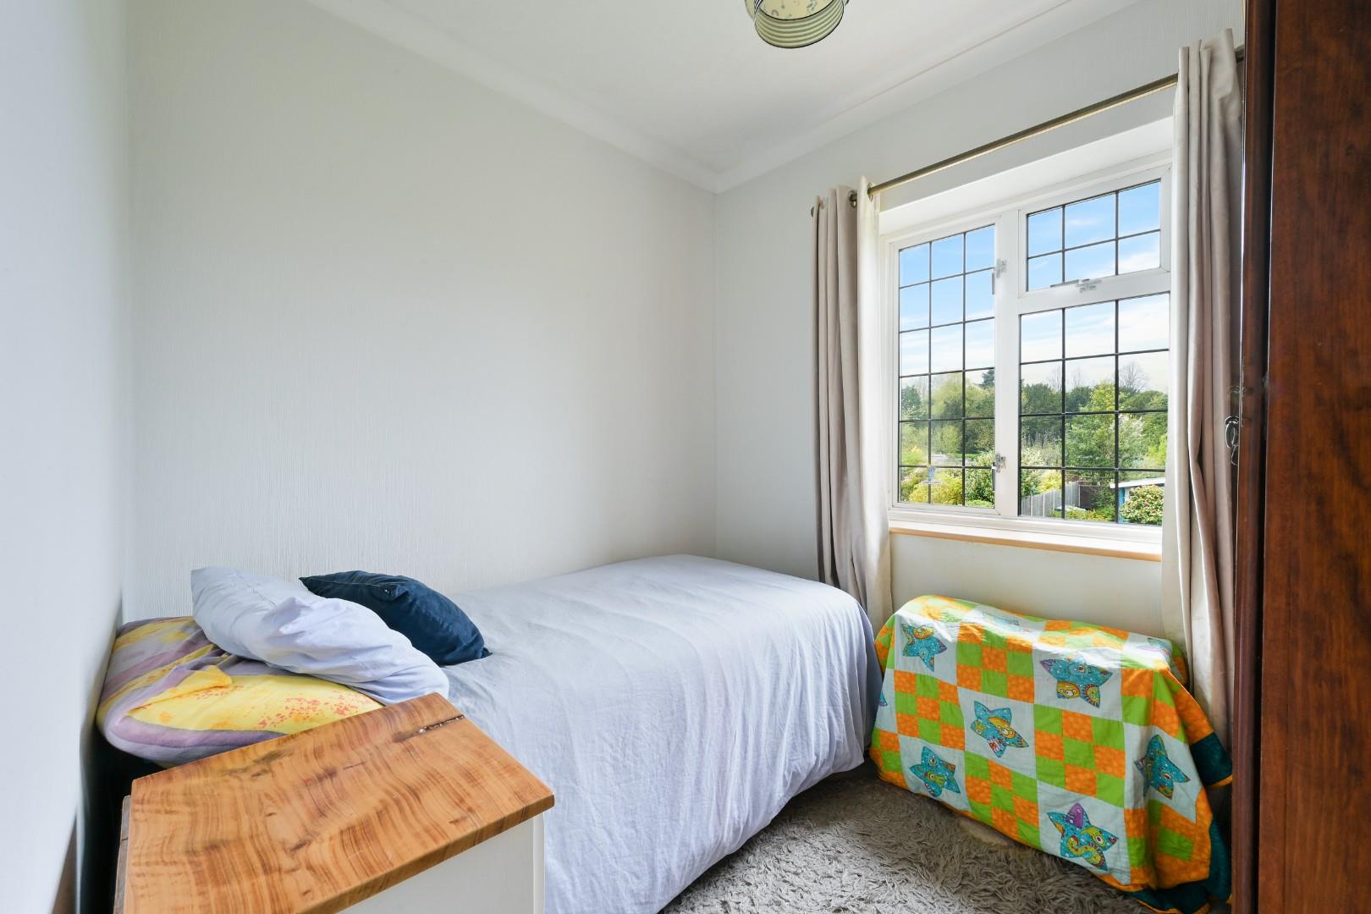
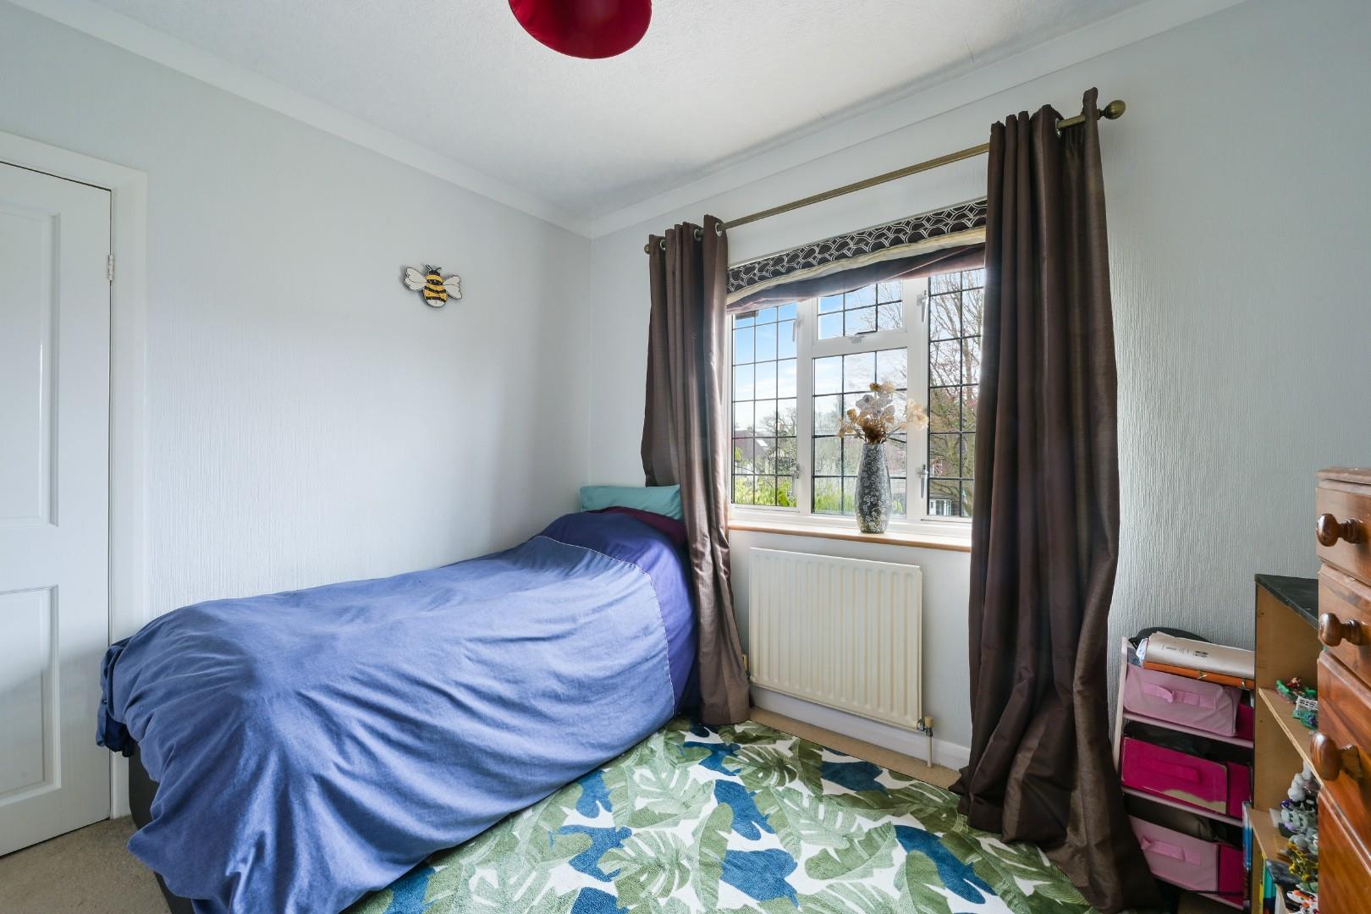
- Four bedrooms
- Backing directly onto Tattenham Park
- Ample amount of off street parking
- Utility room
- Within easy reach of Banstead Village and Epsom Downs
- Integrated garage with direct access
- Mature private garden
- No onward chain
DESCRIPTION
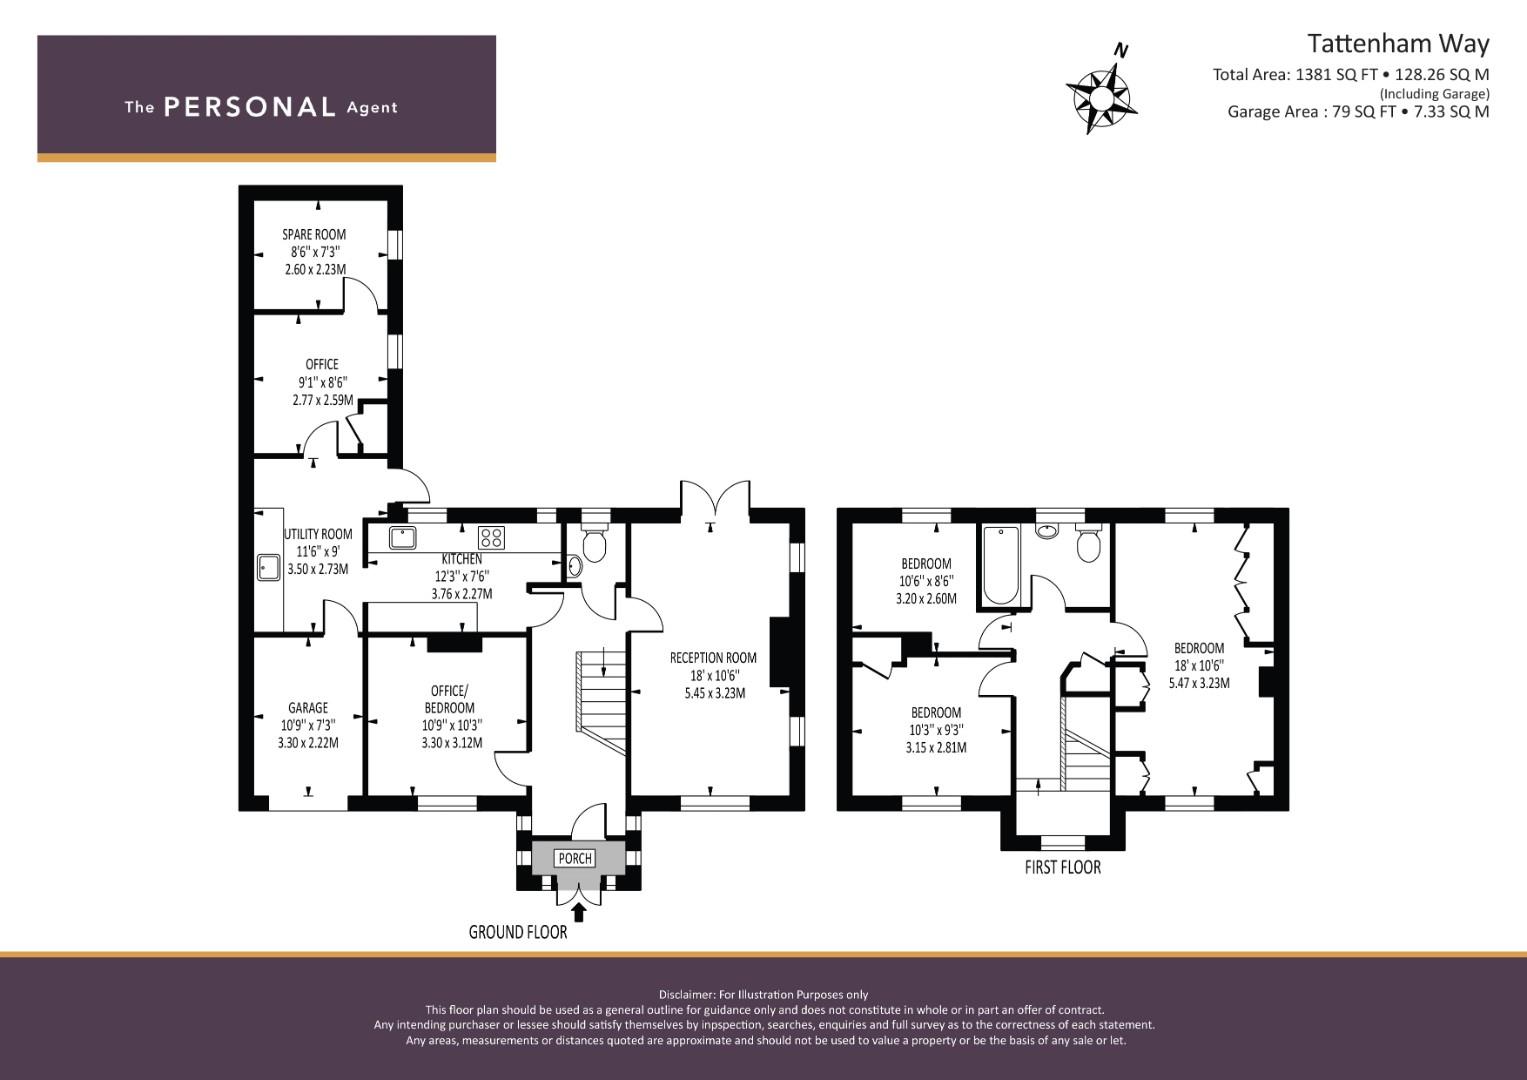
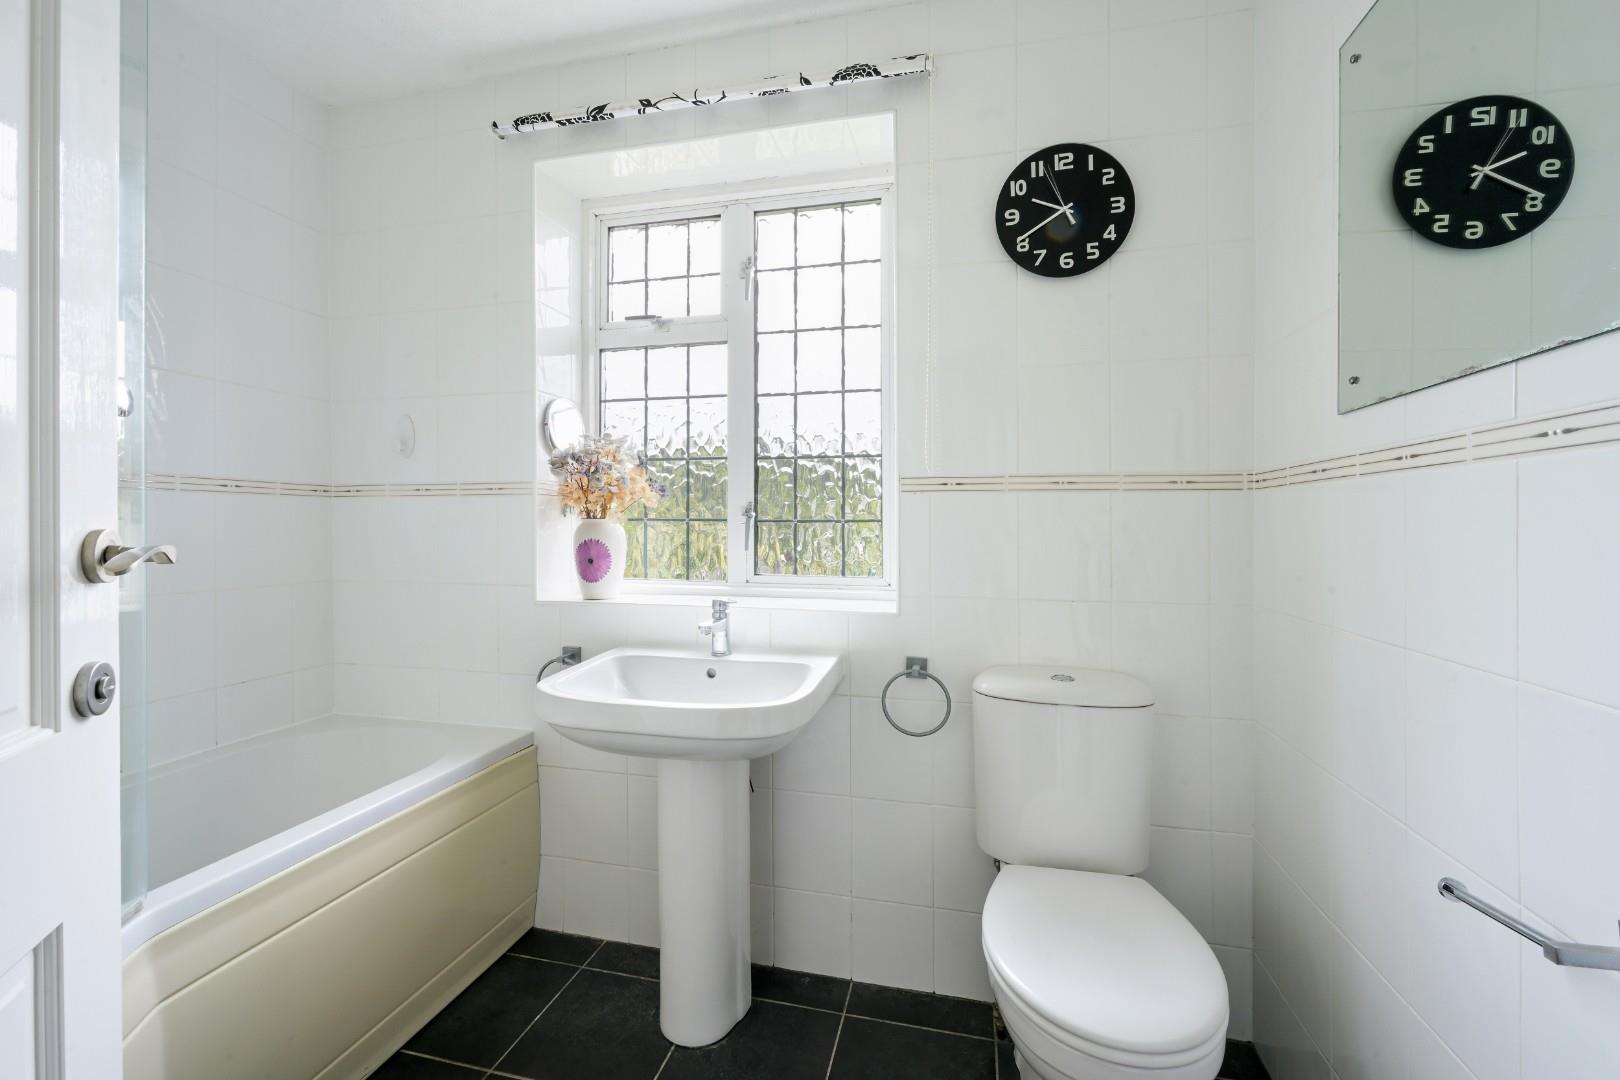
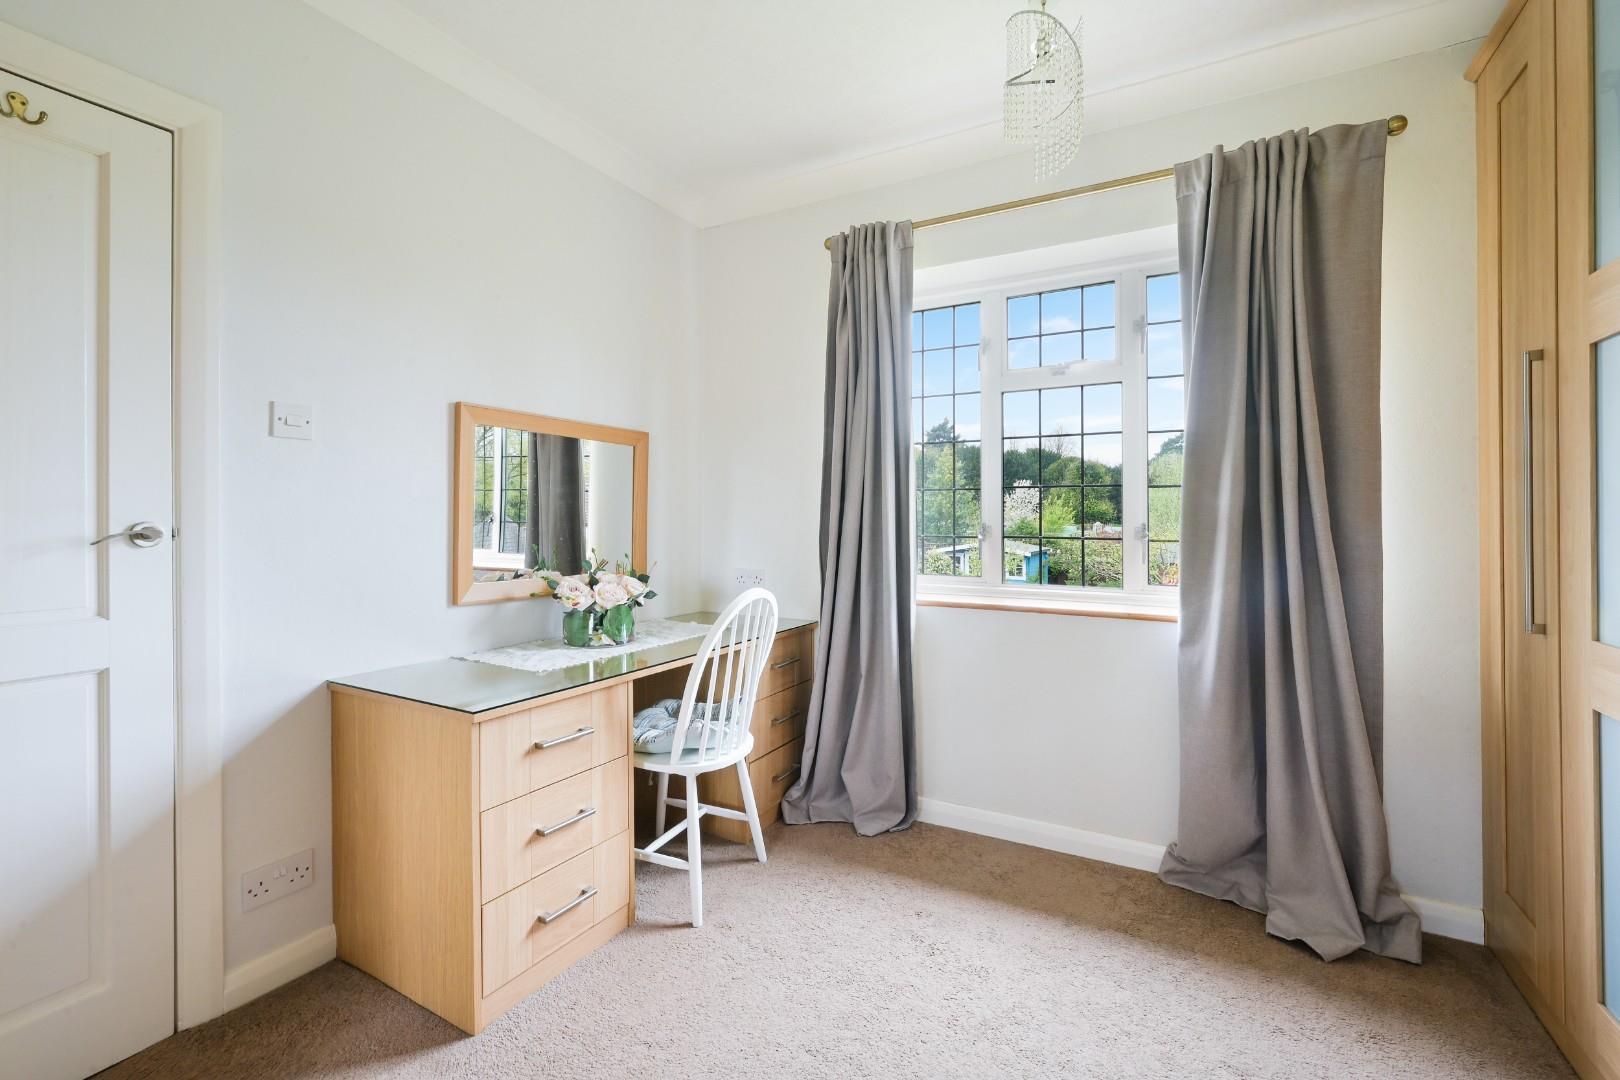
This delightful detached house presents an exceptional opportunity for those seeking a spacious and versatile family home. Spanning an impressive 1,381 square feet, the property boasts three well-proportioned reception rooms and four comfortable bedrooms, making it ideal for both relaxation and entertaining.
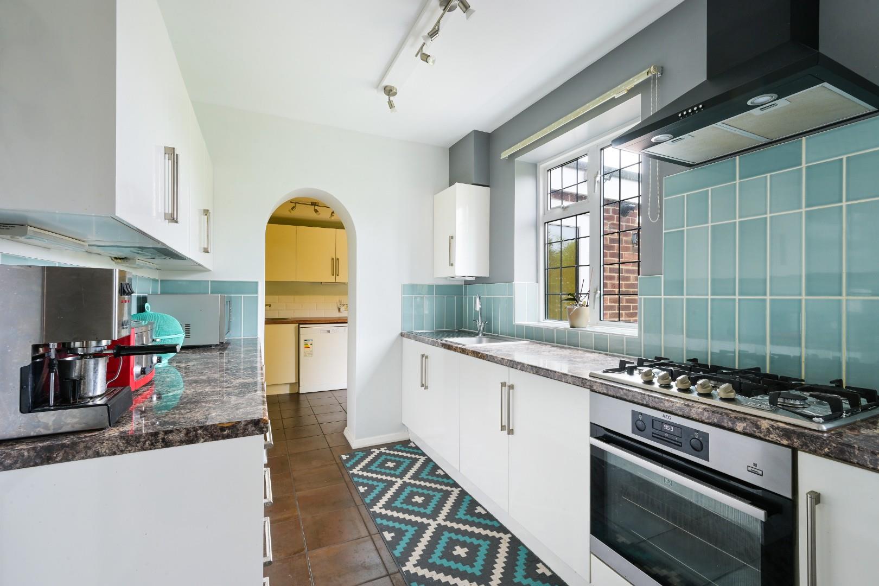
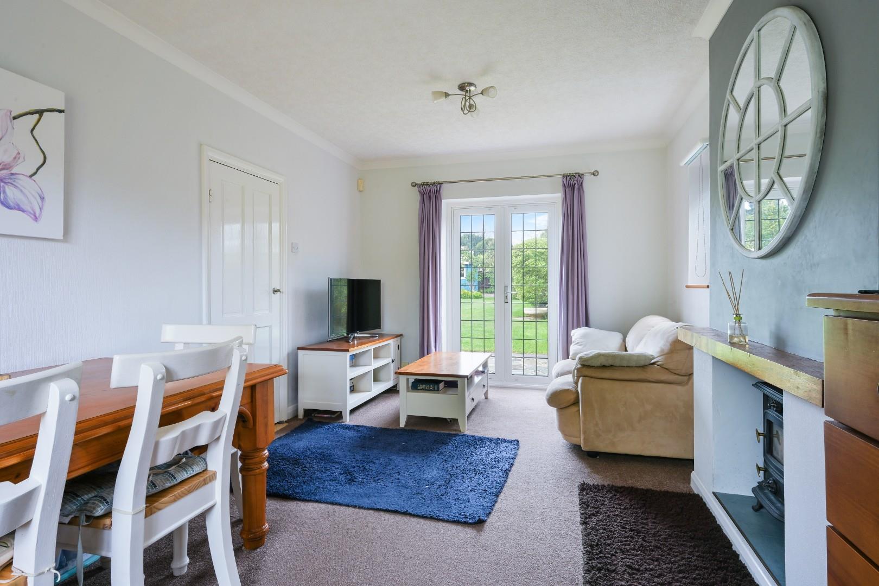
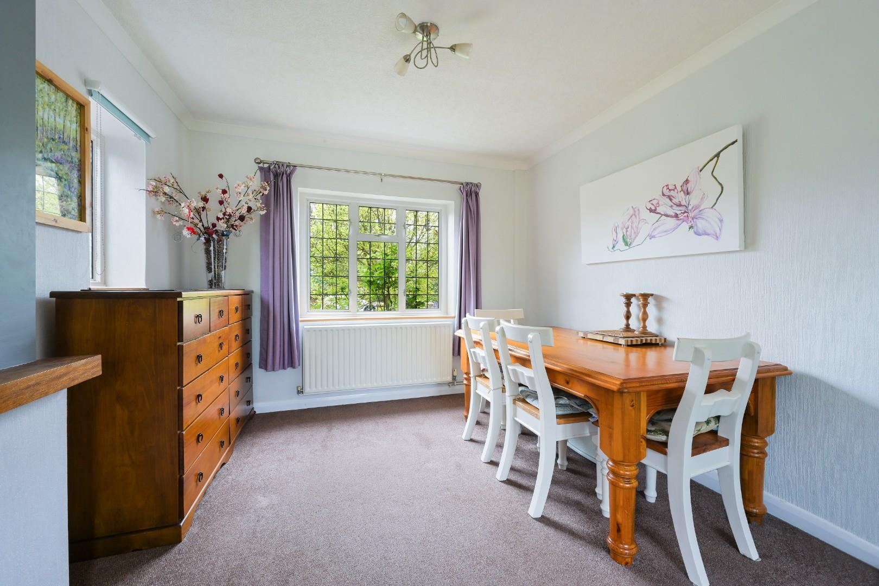
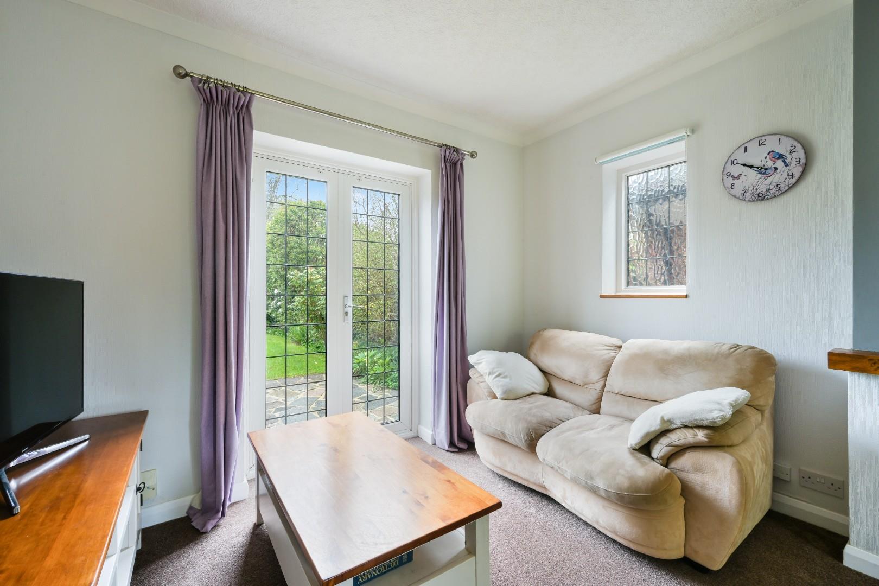
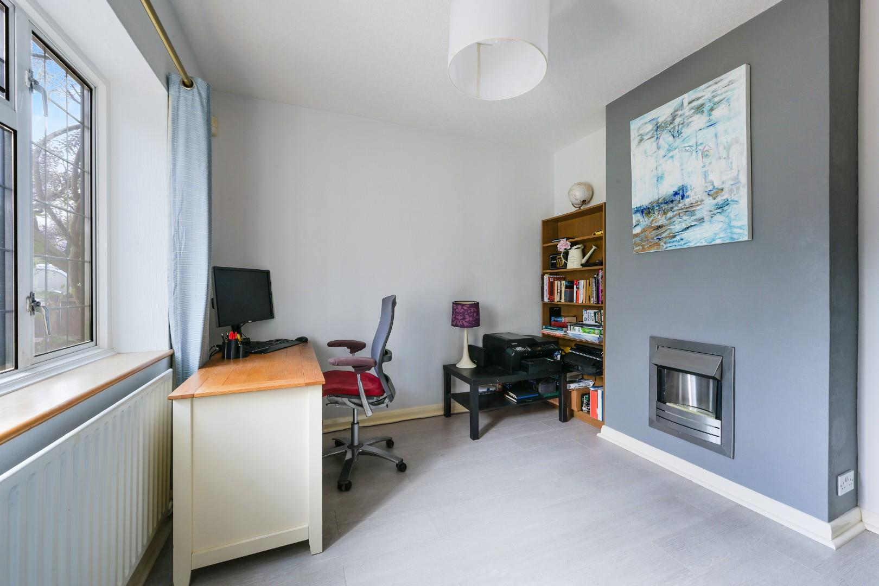
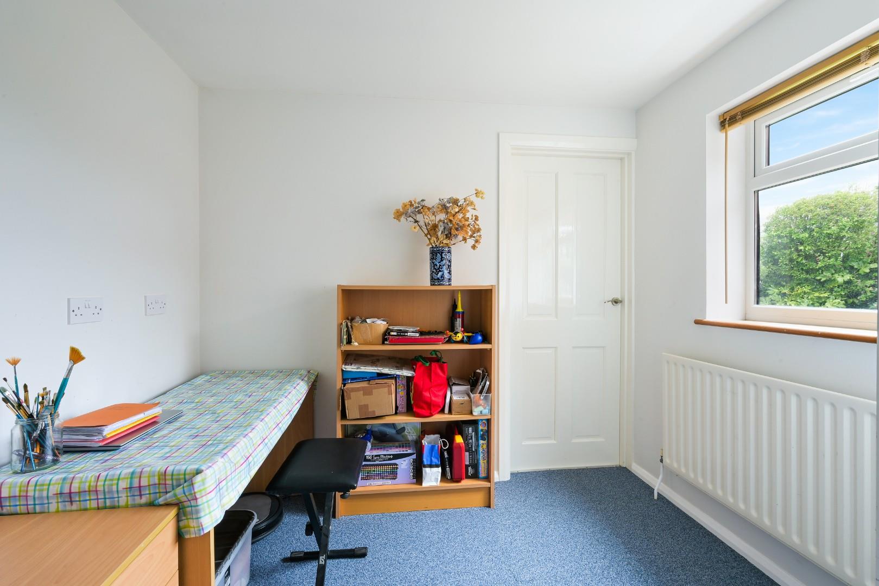
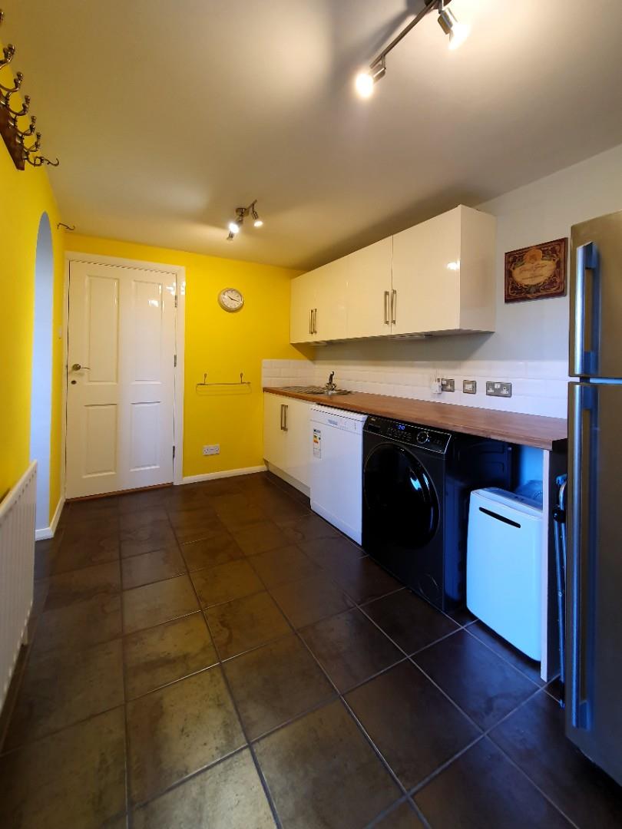
The interior of the home is designed for easy, flexible living. The bright and airy dual aspect living area invites natural light, creating a warm and welcoming atmosphere. The well-appointed kitchen is perfect for culinary enthusiasts, while the utility room adds practicality to daily life. Additionally, the layout includes extra rooms that can be tailored to suit your needs, whether as a home office, playroom, or guest accommodation.
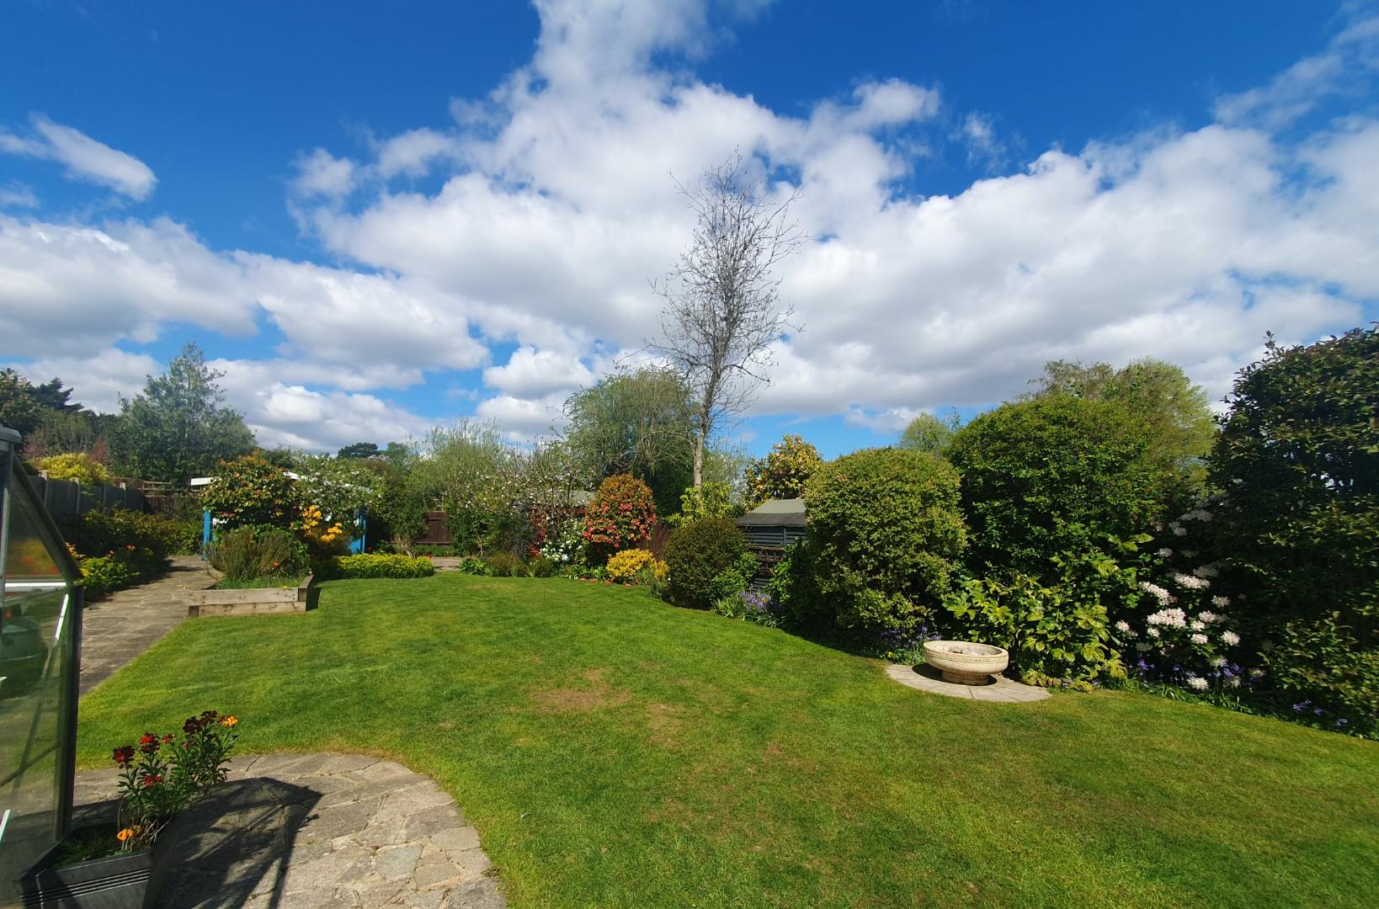
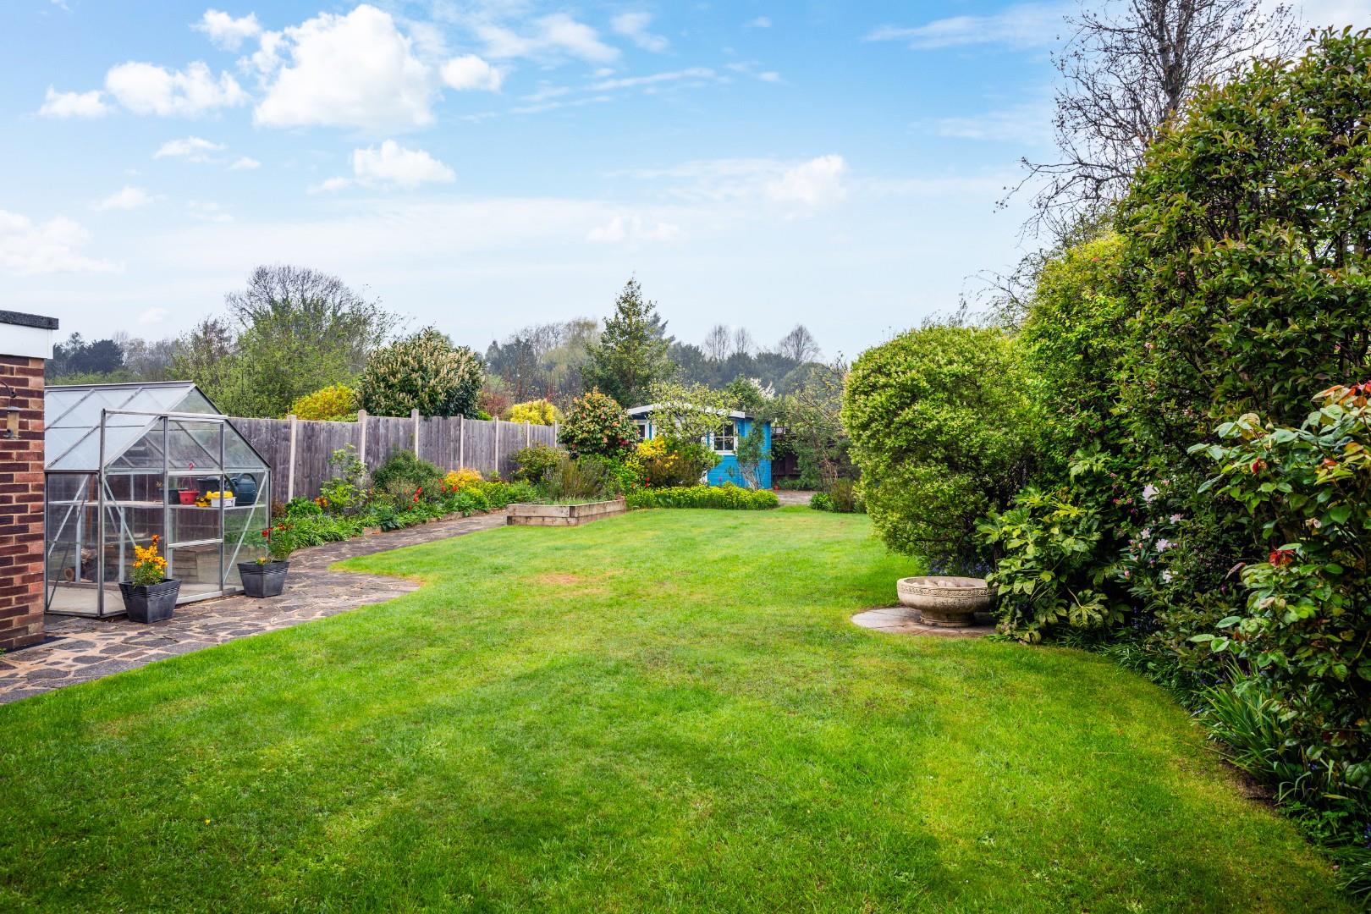
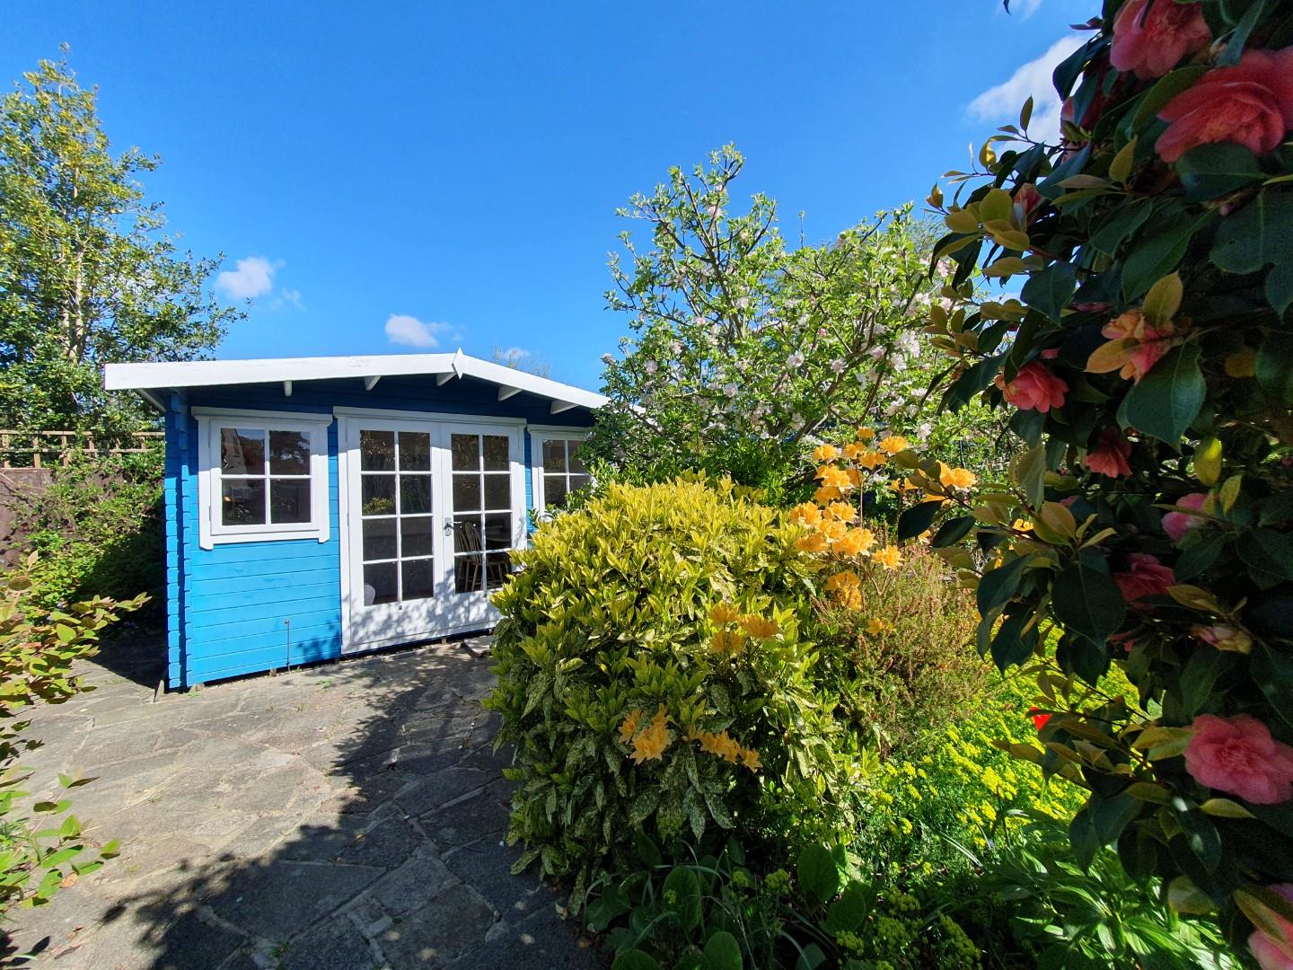
One of the standout features of this property is the expansive private rear garden, which offers a tranquil retreat for family gatherings or quiet moments of reflection. The garden also includes a versatile chalet, which can serve as a home office, creative studio, or social space, providing endless possibilities for its use. Furthermore, there is potential to extend the property, subject to planning permission, allowing you to personalise your home to your liking.
Conveniently situated, this residence is within easy reach of local amenities, reputable schools, and excellent transport links, ensuring that everything you need is just a stone's throw away. This home truly embodies a perfect blend of space, comfort, and lifestyle appeal, making it an ideal choice for families and professionals alike. Don't miss the chance to make this wonderful property your own.
DESCRIPTION
This delightful detached house presents an exceptional opportunity for those seeking a spacious and versatile family home. Spanning an impressive 1,381 square feet, the property boasts three well-proportioned reception rooms and four comfortable bedrooms, making it ideal for both relaxation and entertaining.
The interior of the home is designed for easy, flexible living. The bright and airy dual aspect living area invites natural light, creating a warm and welcoming atmosphere. The well-appointed kitchen is perfect for culinary enthusiasts, while the utility room adds practicality to daily life. Additionally, the layout includes extra rooms that can be tailored to suit your needs, whether as a home office, playroom, or guest accommodation.
One of the standout features of this property is the expansive private rear garden, which offers a tranquil retreat for family gatherings or quiet moments of reflection. The garden also includes a versatile chalet, which can serve as a home office, creative studio, or social space, providing endless possibilities for its use. Furthermore, there is potential to extend the property, subject to planning permission, allowing you to personalise your home to your liking.
Conveniently situated, this residence is within easy reach of local amenities, reputable schools, and excellent transport links, ensuring that everything you need is just a stone's throw away. This home truly embodies a perfect blend of space, comfort, and lifestyle appeal, making it an ideal choice for families and professionals alike. Don't miss the chance to make this wonderful property your own.
BOOK A VIEWING
Secure your priority viewing of this property by using the 'Book a viewing' form below or messaging us via WhatsApp.