Book A Viewing
All fields are required
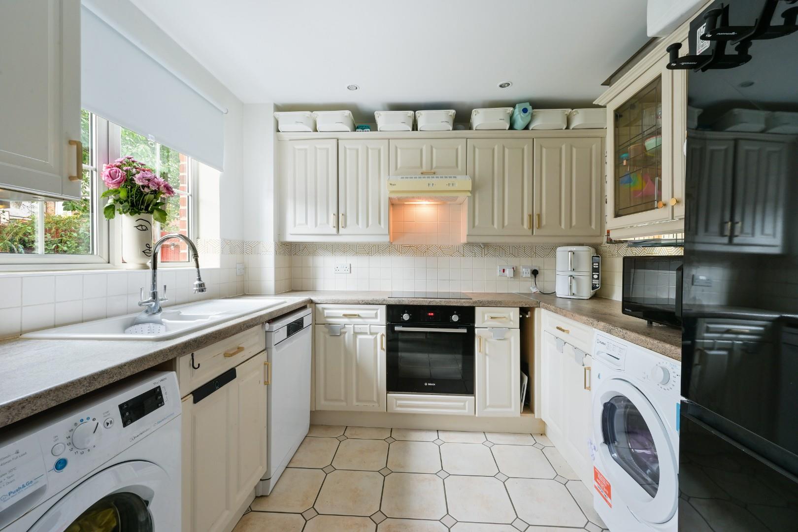
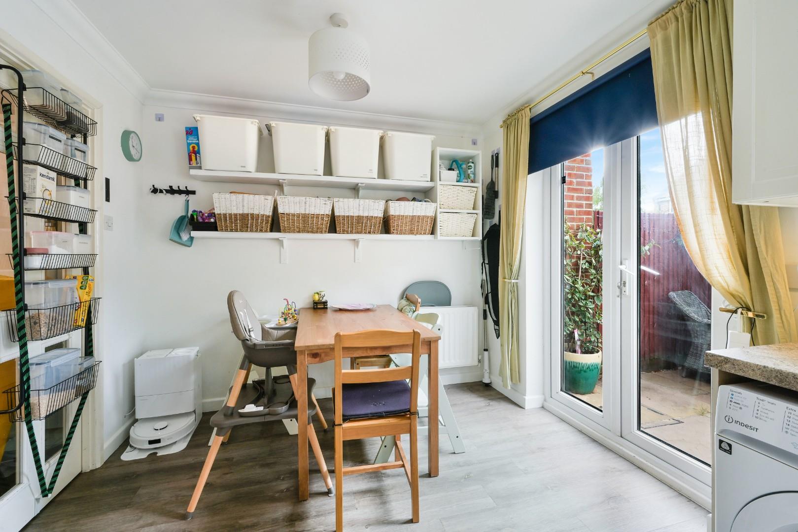
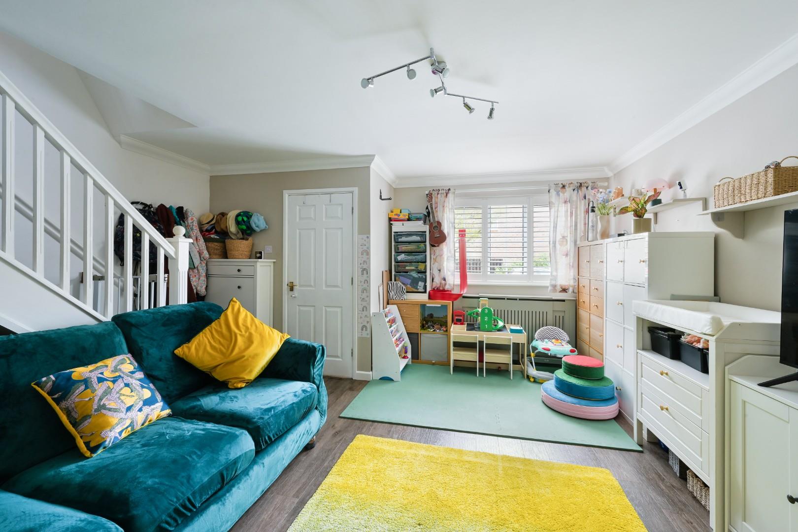
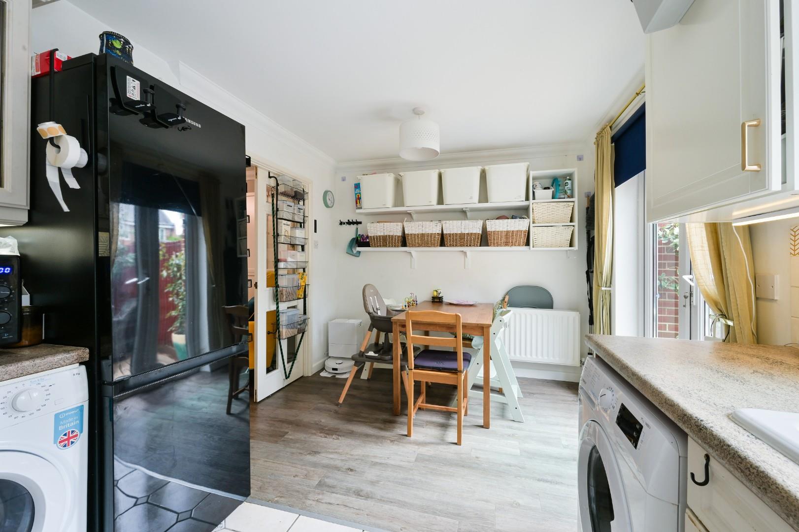
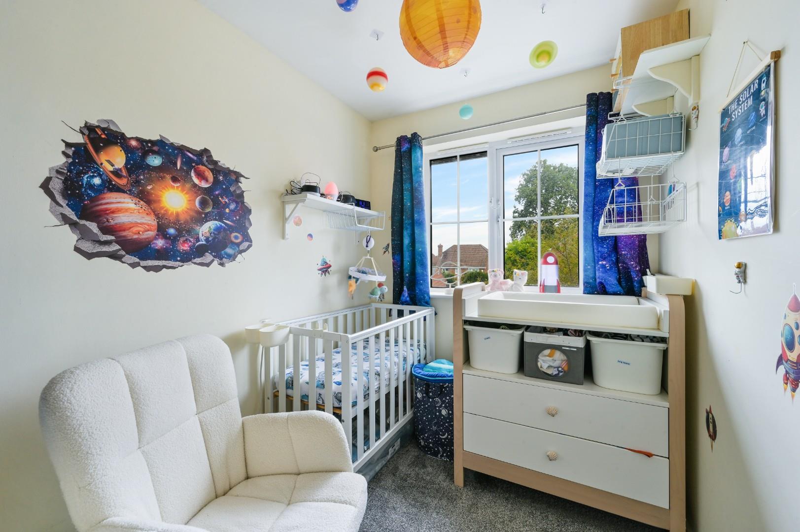
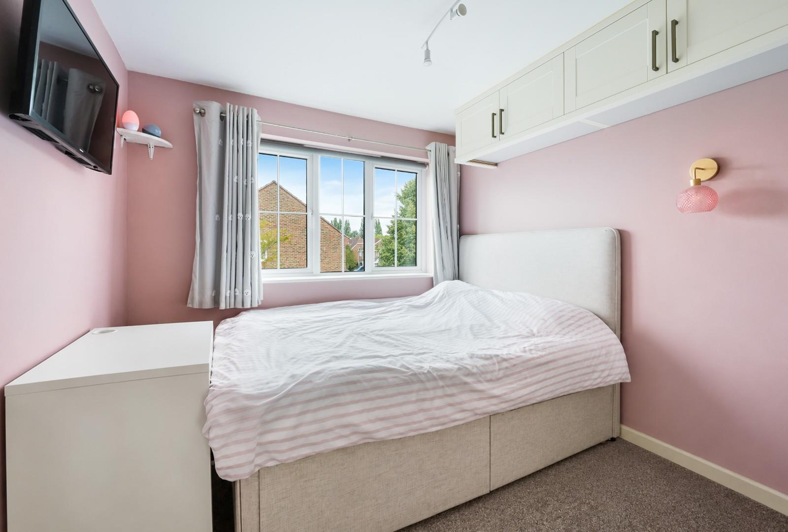
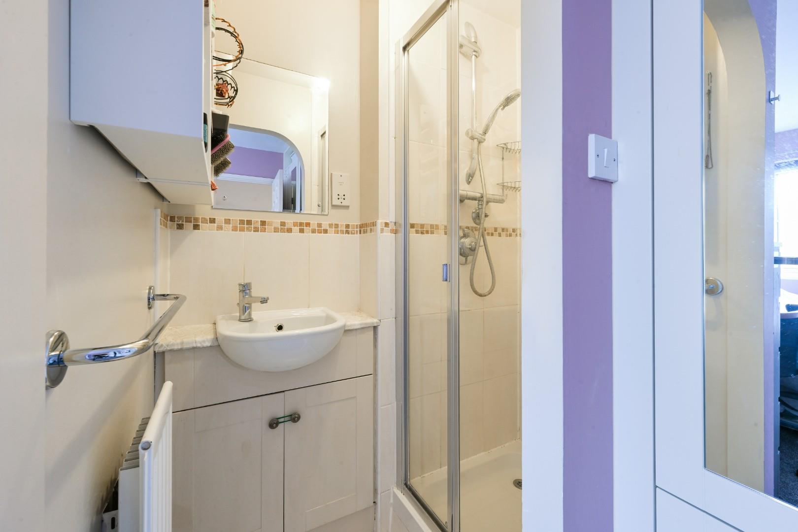
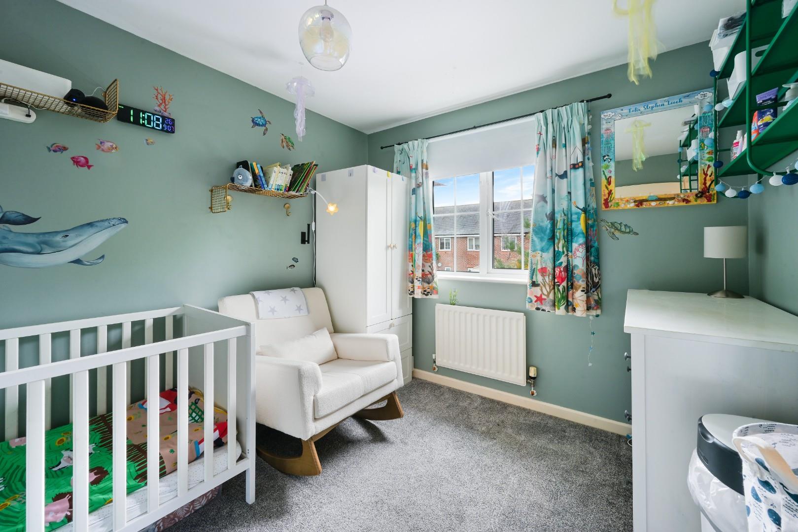
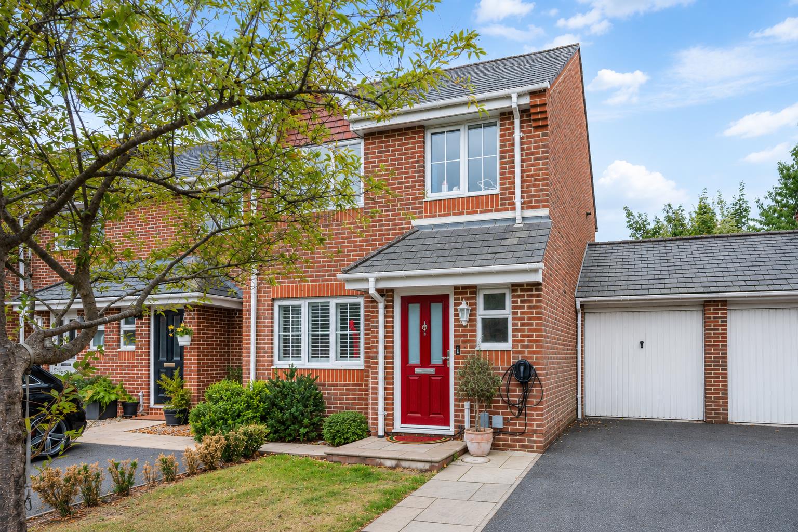
Manor Crescent, Epsom 3 bed end terrace house for sale
Features
- Vendor potentially suited
- Popular Manor Park development
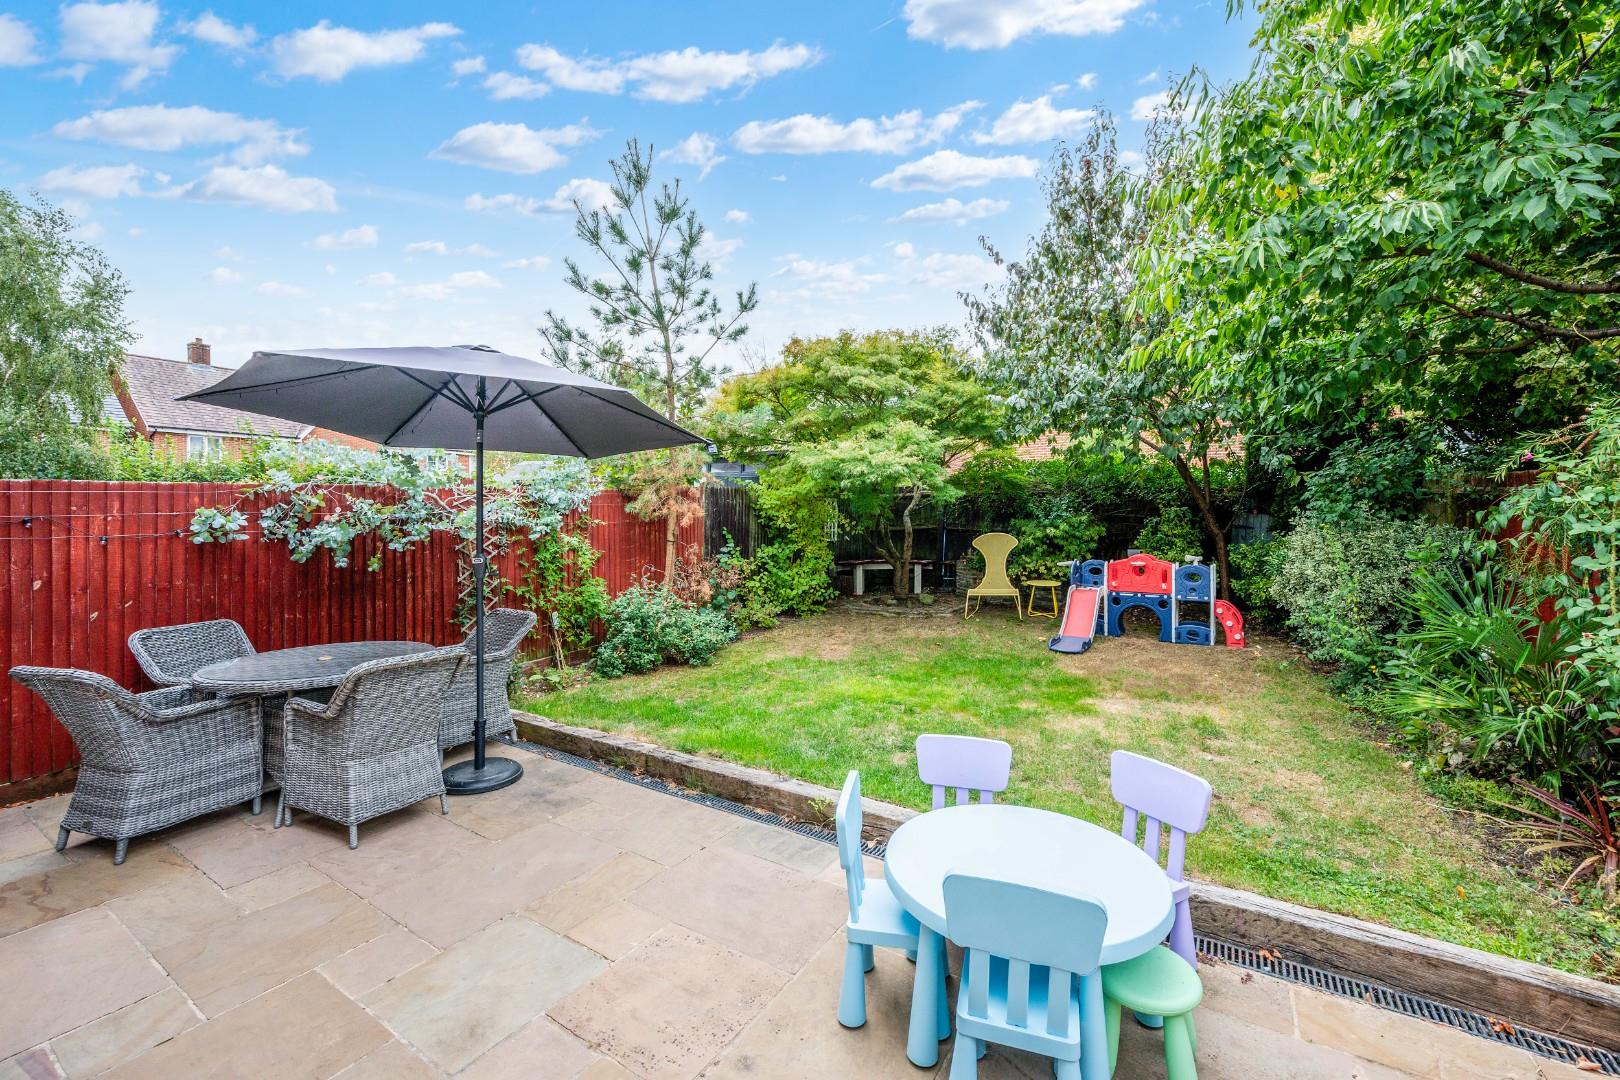
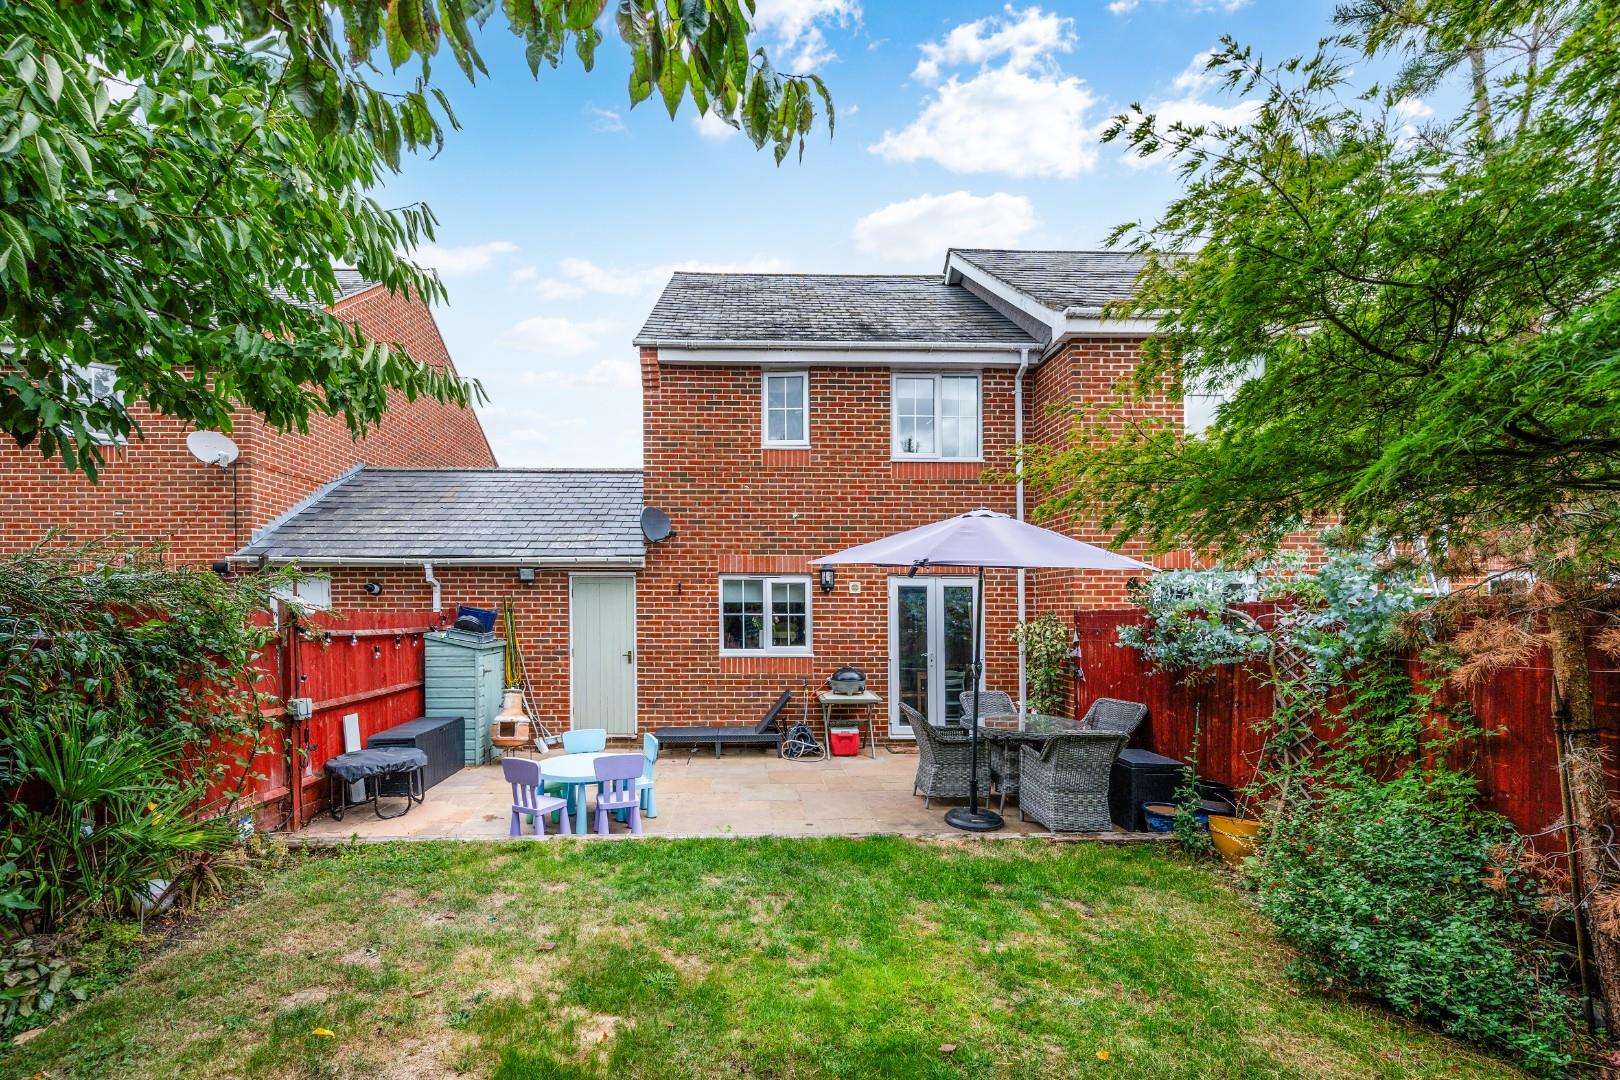
- South facing rear garden
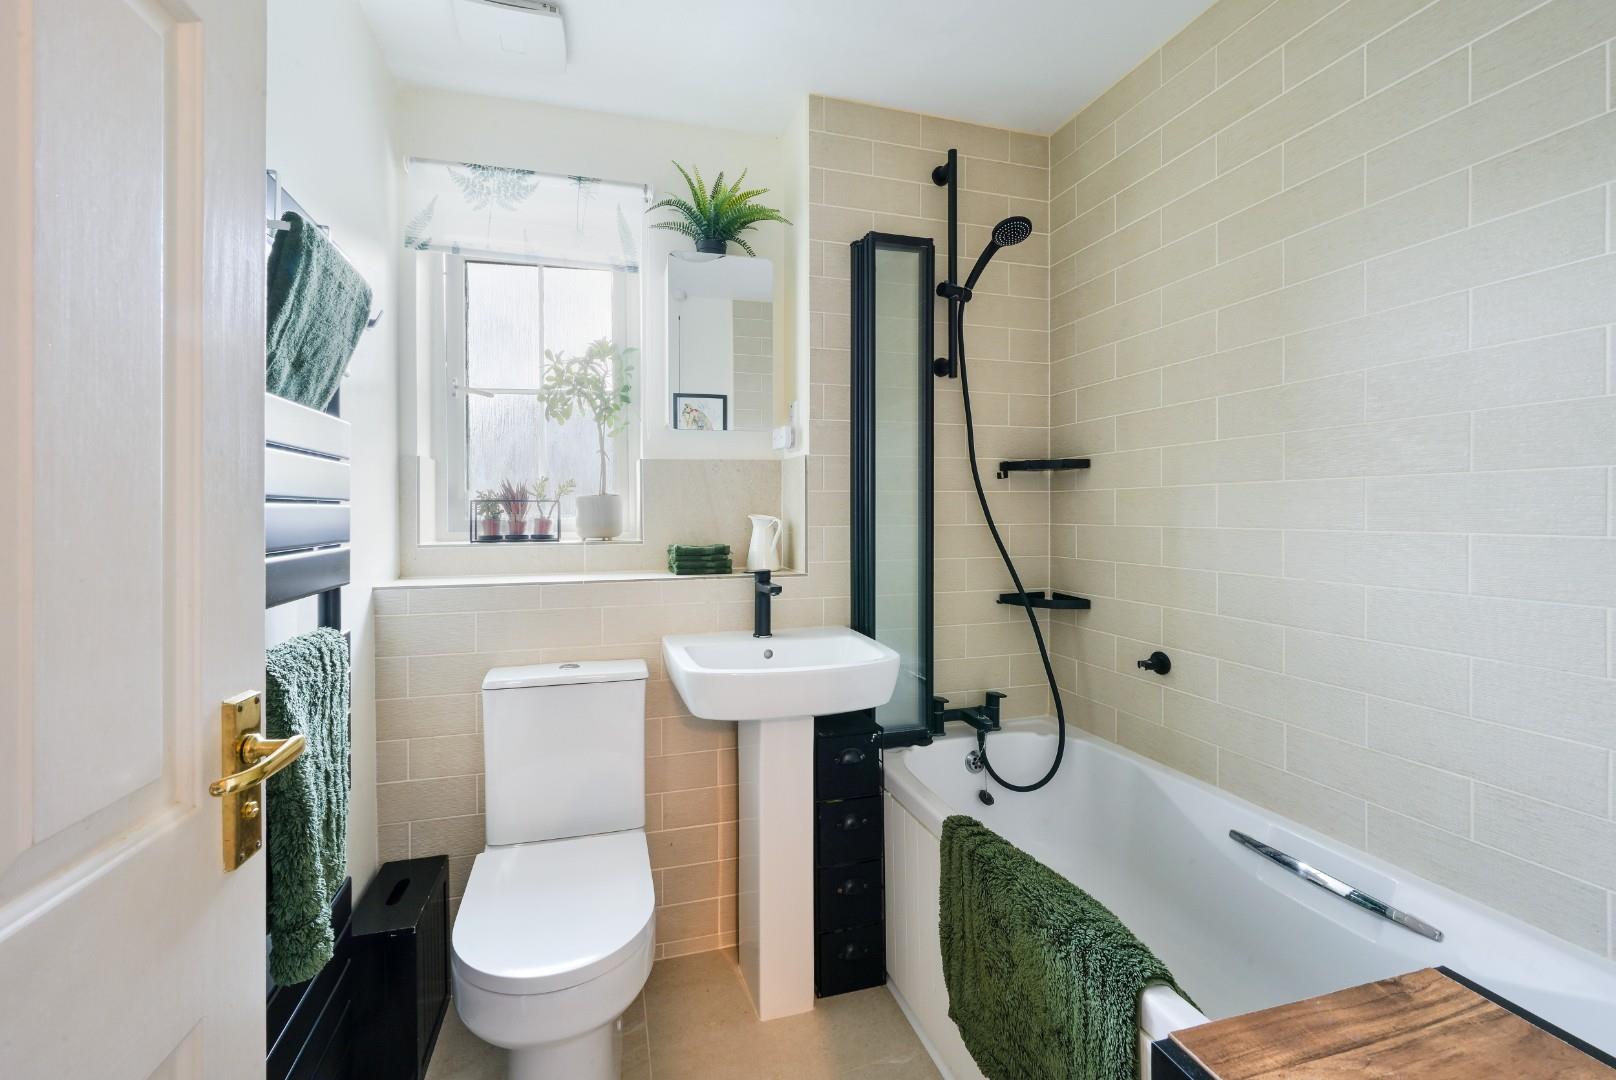
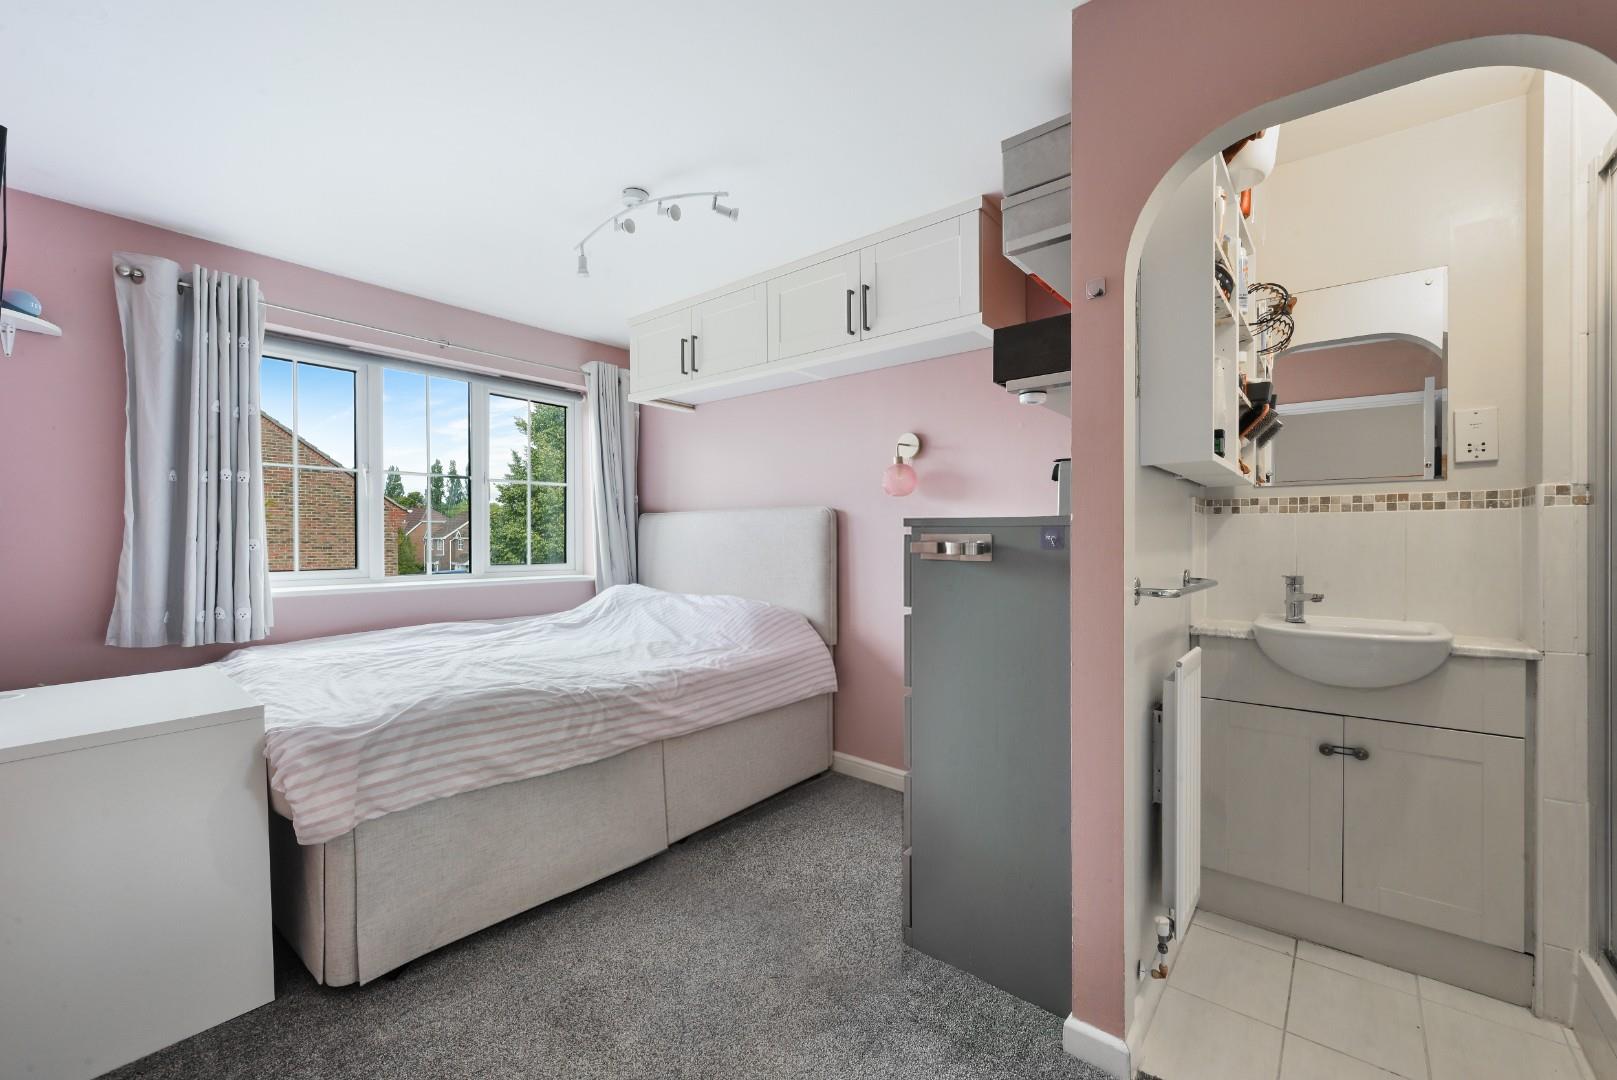
- Three bedrooms & two bathrooms
- Downstairs cloakroom
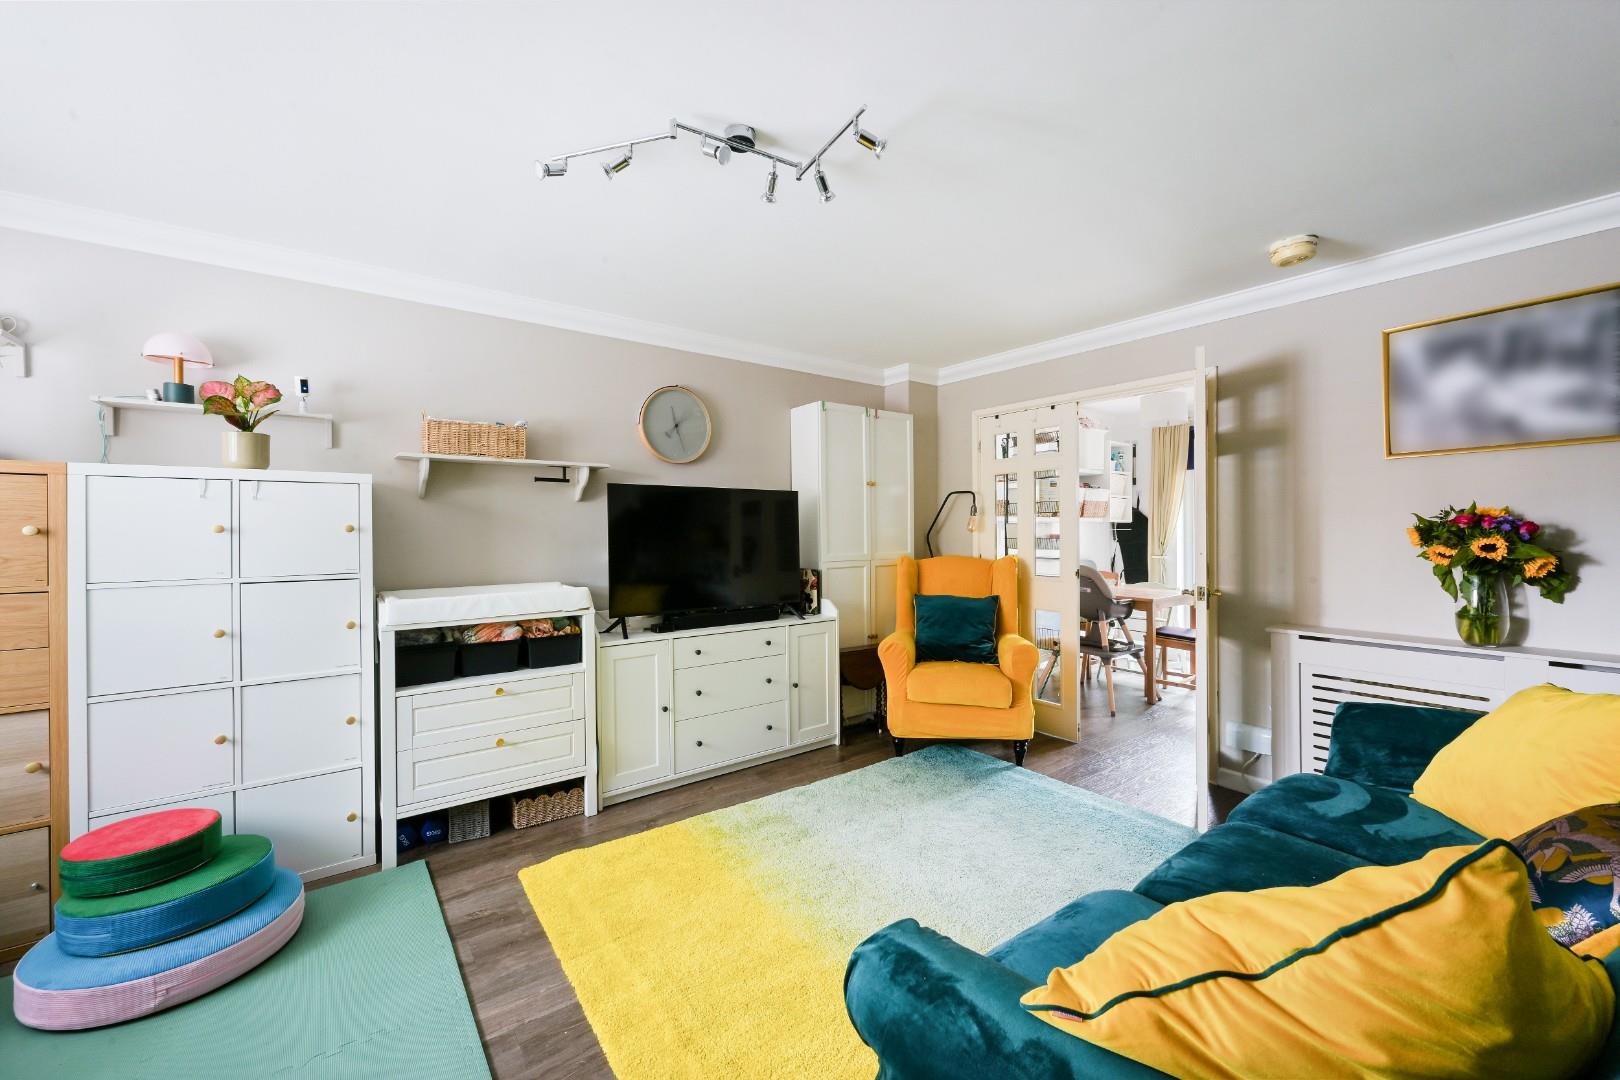
- Spacious lounge & kitchen/dining room
- Driveway with EV charging point
- Attached garage with scope to convert
- Moments from sought after schooling
- Leafy position on periphery of Country Park
DESCRIPTION
Set within the highly sought-after Manor Park development on the western side of Epsom, this well-positioned modern home offers an excellent balance of comfortable accommodation, outdoor space and everyday convenience.
A key attraction is the location, with Horton Country Park and Epsom Common close by, providing woodland walks, bridle paths and cycle routes virtually on the doorstep. David Lloyd Health & Fitness Club and Horton Golf Club are also within easy reach, while Epsom town centre and mainline station are just a short distance away, making this an ideal choice for commuters and families.
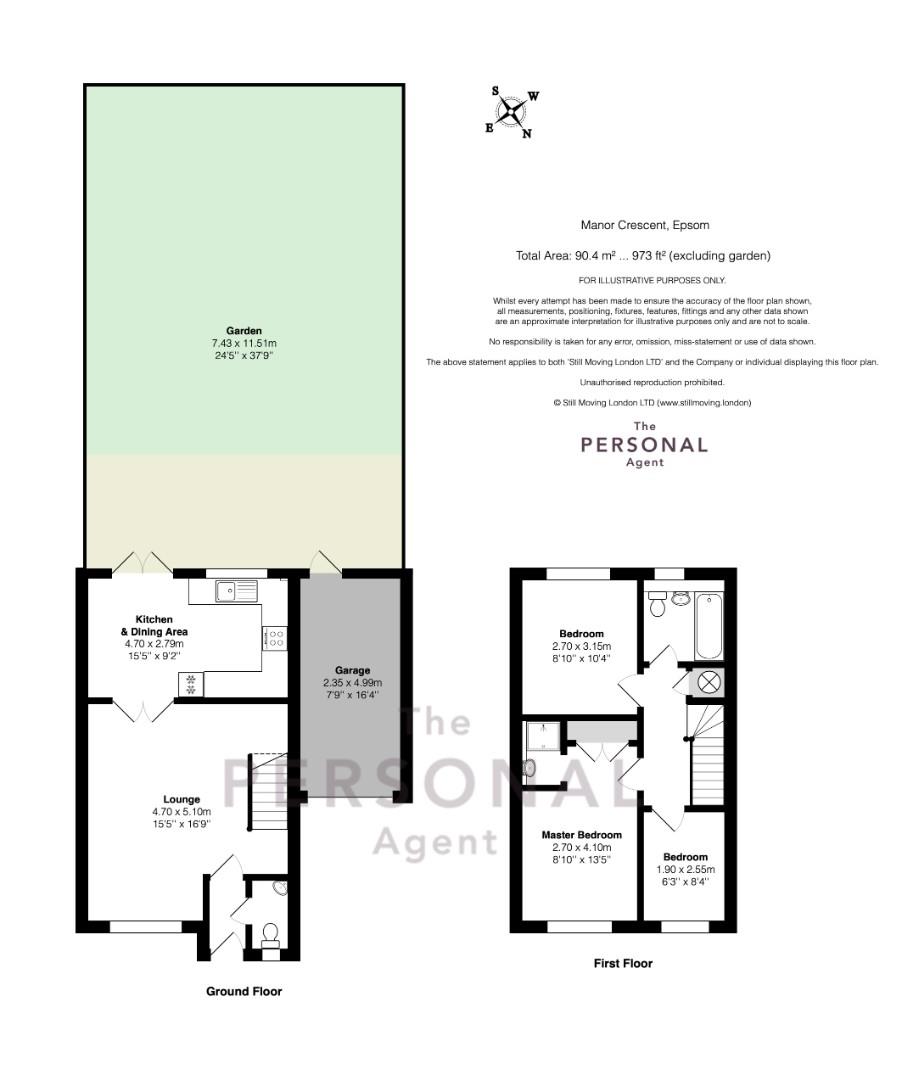
The bright and flexible accommodation is arranged over two floors. A generous 16ft x 15ft living room provides an excellent principal reception space, while the kitchen/breakfast room enjoys direct access to the southerly facing rear garden. A downstairs cloakroom, three well-proportioned bedrooms, ensuite shower area to the principal bedroom and family bathroom complete the home.
BOOK A VIEWING
Secure your priority viewing of this property by using the 'Book a viewing' form below or messaging us via WhatsApp.